3305 Venice Dr, Columbia, MO 65202
Local realty services provided by:CENTURY 21 Community
3305 Venice Dr,Columbia, MO 65202
$322,500
- 3 Beds
- 3 Baths
- 1,638 sq. ft.
- Single family
- Active
Upcoming open houses
- Sun, Aug 0203:00 pm - 05:00 pm
Listed by: annamarie hopkins
Office: ozark realty
MLS#:434344
Source:MO_CBOR
Price summary
- Price:$322,500
- Price per sq. ft.:$196.89
- Monthly HOA dues:$9.17
About this home
MOVE-IN READY HOME IN TUSCANY RIDGE! Welcome to this pristine 3-bedroom, 3-bath residence with 1,638 sq ft of living space in Columbia, MO. Positioned on a gentle corner lot backing to 50-acre Smith Park, enjoy views, trails, & quick access to Hwy 70 & 63. The open floor plan seamlessly connects living, dining, & kitchen areas. The kitchen includes all stainless appliances (fridge, range, microwave, dishwasher). Upgrades include custom blinds, built-ins, deck awning, bluegrass sod, re-carpeted stairs, & professional landscaping. The professionally finished lower level offers a large family room & full bath. Outside features a spacious backyard & attached 2-car garage. PROPERTY HIGHLIGHTS:
3 Beds / 3 Baths / 1,638 Sq Ft
Backs directly to 50-Acre Smith Park
Open Layout & Stainless-Steel Kitchen
Finished Lower-Level Family Room
Deck Awning, Custom Blinds & Sod
2-Car Garage & Gentle Corner Lot
This stunning Columbia home offers the perfect blend of comfort, style, & convenience. Don't miss this opportunity--schedule your tour today!...
Contact an agent
Home facts
- Year built:2025
- Subdivision & Development:TUSCANY RIDGE
- Listing ID #:434344
- Added:91 day(s) ago
- Updated:July 28, 2026 at 09:02 PM
Rooms and interior
- Bedrooms:3
- Total bathrooms:3
- Full bathrooms:3
- Rooms Total:11
- Flooring:Carpet, Laminate
- Dining Description:Living/Dining Combo
- Bathrooms Description:Tub/Shower
- Kitchen Description:Dishwasher, Disposal, Kitchen Island, Microwave, Refrigerator
- Bedroom Description:Walk in Closet(s)
- Basement:Yes
- Basement Description:Walk-Out Access
- Living area:1,638 sq. ft.
Heating and cooling
- Cooling:Central Electric
- Heating:Electric, Heat Pump(s), Heating
Structure and exterior
- Roof:Architectural Shingle
- Year built:2025
- Building area:1,638 sq. ft.
- Lot area:0.23 Acres
- Architectural Style:Contemporary
- Exterior Features:Back, Covered, Deck, Front Porch, Paved Driveway
- Foundation Description:Poured Concrete
Schools
- High school:Battle
- Middle school:Lange
- Elementary school:Alpha Hart Lewis
Utilities
- Water:City
Finances and disclosures
- Price:$322,500
- Price per sq. ft.:$196.89
- Tax amount:$3,116 (2025)
Features and amenities
- Appliances:Dishwasher, Disposal, Microwave, Refrigerator
- Amenities:Data Wiring, High Speed Internet Access, Radon Mitigation Ready, Tub/Shower
- Pool features:Swimming Pool
Parking
- Parking description:Attached
- Garage spaces:2
New listings near 3305 Venice Dr
- New
 $199,900Active3 beds 1 baths1,073 sq. ft.
1515 Saint Christopher St, COLUMBIA, MO 65203
MLS# 436304Listed by: PALMER REALTY & DEVELOPMENT LLC - New
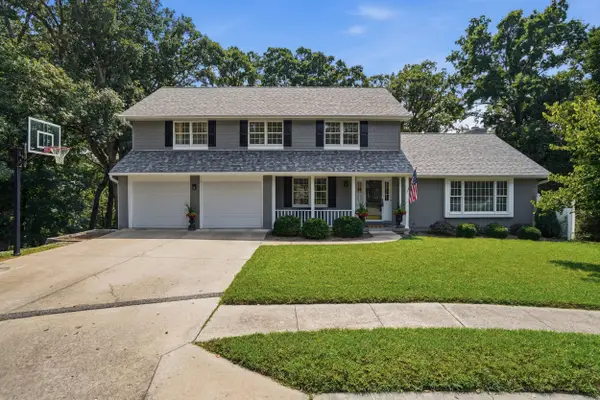 $650,000Active5 beds 4 baths3,708 sq. ft.
2016 Woodhollow Dr, COLUMBIA, MO 65203
MLS# 436244Listed by: REMAX BOONE REALTY - Open Sun, 1 to 2pmNew
 $349,900Active5 beds 2 baths2,300 sq. ft.
1006 Belleview Ct, COLUMBIA, MO 65203
MLS# 436261Listed by: CLASSIC REALTY TEAM - New

 $399,000Active4 beds 3 baths2,396 sq. ft.
2600 Quartz Ln, COLUMBIA, MO 65202
MLS# 436273Listed by: CENTURY 21 COMMUNITY - New
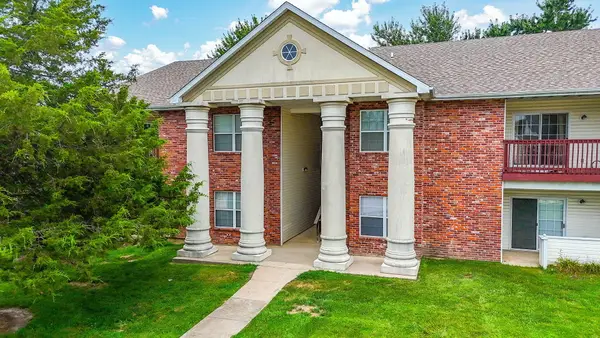 $157,500Active2 beds 2 baths1,032 sq. ft.
21 N Cedar Lake Dr #107, COLUMBIA, MO 65203
MLS# 436275Listed by: CENTURY 21 COMMUNITY - New
 $725,000Active5 beds 5 baths3,528 sq. ft.
4110 Frontgate Dr, COLUMBIA, MO 65203
MLS# 436283Listed by: BEV & CO. REALTY, LLC - Coming Soon
 $320,000Coming Soon3 beds 3 baths
3901 Jungle Tree Dr, COLUMBIA, MO 65202
MLS# 436280Listed by: IRON GATE REAL ESTATE - New
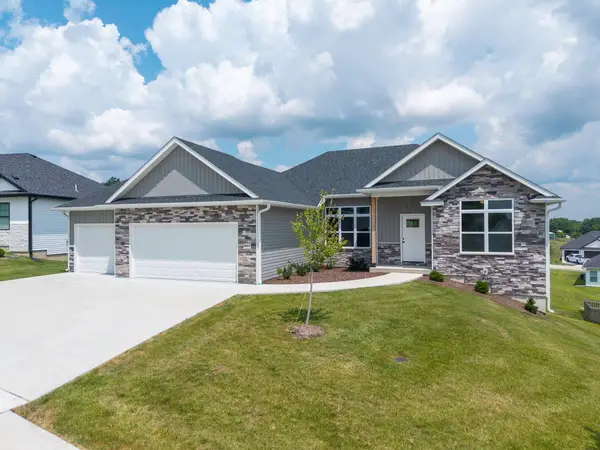 $599,000Active5 beds 4 baths2,850 sq. ft.
6051 Tamarack Dr, COLUMBIA, MO 65203
MLS# 436274Listed by: WEICHERT, REALTORS - HOUSE OF BROKERS - New
 $338,900Active5 beds 3 baths2,164 sq. ft.
5211 Gasconade Dr, COLUMBIA, MO 65202
MLS# 436276Listed by: BEV & CO. REALTY, LLC - New
 $298,500Active3 beds 3 baths2,112 sq. ft.
7804 Rollingwood West Dr, COLUMBIA, MO 65202
MLS# 436270Listed by: WEICHERT, REALTORS - HOUSE OF BROKERS


Protect your home and budget from life's surprises with an Assurant Home Warranty, backed by a partner that supports you through every step of homeownership. Explore Plans.
©2026 Century 21 Real Estate LLC. All rights reserved. CENTURY 21®, the CENTURY 21 Logo and C21® are service marks owned by Century 21 Real Estate LLC. Century 21 Real Estate LLC fully supports the principles of the Fair Housing Act and the Equal Opportunity Act. Each office is independently owned and operated. Listing information is deemed reliable but not guaranteed accurate.