
3501 San Marco Dr, Columbia, MO 65202
Local realty services provided by:CENTURY 21 Community
3501 San Marco Dr,Columbia, MO 65202
$325,000
- 4 Beds
- 2 Baths
- 1,607 sq. ft.
- Single family
- Active
Listed by:
 Jodi Houin(573) 999 - 1741CENTURY 21 Community
Office: century 21 community
MLS#:436837
Source:MO_CBOR
Price summary
- Price:$325,000
- Price per sq. ft.:$202.24
- Monthly HOA dues:$8.33
About this home
SOLAR POWER HAS NEVER LOOKED BETTER! With utility costs set to rise this year, this home is already one step ahead with a newly installed SOLAR ENERGY SYSTEM to be conveyed fully paid at closing--giving the next owner the opportunity to enjoy the benefits of solar power from day one. Combined with the home's all-electric design, this upgrade offers increased energy efficiency, potential utility savings, and long-term value.
And the benefits don't stop there! This thoughtfully maintained 4-bedroom, 2-bath home in Tuscany Ridge offers an open-concept layout with plenty more to appreciate inside and out.
Inside, the living room, kitchen, and dining area flow seamlessly together, creating a bright and welcoming space that makes everyday living and entertaining easy. The kitchen serves as the heart of the home, featuring dark cabinetry, stainless steel appliances, upgraded light fixtures, and an island that provides additional workspace and a natural gathering spot for casual meals, morning coffee, or time spent with family and friends. Durable LVP flooring runs throughout the main living areas, while fresh paint in the bedrooms adds to the home's move-in-ready appeal.
Outside, enjoy a fully fenced backyard with an oversized patio--an upgrade from standard builder finishes--perfect for relaxing evenings or weekend gatherings. A large storage shed provides additional storage options, while thoughtfully maintained landscaping enhances the home's curb appeal.
Additional highlights include added shelving in the laundry room for improved organization and functionality. With its functional layout, outdoor living space, and valuable solar energy system, this well-cared-for home offers a unique combination of comfort, efficiency, and long-term value....
Contact an agent
Home facts
- Year built:2020
- Subdivision & Development:TUSCANY RIDGE
- Listing ID #:436837
- Added:18 day(s) ago
- Updated:September 12, 2026 at 03:45 PM
Rooms and interior
- Bedrooms:4
- Total bathrooms:2
- Full bathrooms:2
- Rooms Total:2
- Flooring:Carpet, Tile
- Dining Description:Breakfast Room, Eat-in Kitchen
- Bathrooms Description:Tub/Shower
- Kitchen Description:Dishwasher, Disposal, Eat-in Kitchen, Kitchen Island, Microwave, Refrigerator
- Bedroom Description:Walk in Closet(s)
- Basement:Yes
- Living area:1,607 sq. ft.
Heating and cooling
- Cooling:Central Electric
- Heating:Electric, Forced Air, Heating, Solar
Structure and exterior
- Year built:2020
- Building area:1,607 sq. ft.
- Lot Features:Cleared
- Architectural Style:Traditional
- Exterior Features:Back, Concrete
- Foundation Description:Poured Concrete, Slab
Schools
- High school:Battle
- Middle school:Lange
- Elementary school:Alpha Hart Lewis
Utilities
- Water:City
Finances and disclosures
- Price:$325,000
- Price per sq. ft.:$202.24
- Tax amount:$2,433 (2025)
Features and amenities
- Appliances:Dishwasher, Disposal, Microwave, Refrigerator
- Laundry features:Washer/DryerConnectn
- Amenities:High Speed Internet Access, Pantry, Tub/Shower
Parking
- Parking description:Attached, Paved
- Garage spaces:2
New listings near 3501 San Marco Dr
- Coming Soon
 $305,000Coming Soon3 beds 2 baths1,280 sq. ft.
6284 N Water Cress Cir, COLUMBIA, MO 65202
MLS# 437234Listed by: NETTWORK GLOBAL - Coming Soon
 $335,000Coming Soon4 beds 3 baths2,128 sq. ft.
2455 N Lakeland Dr, COLUMBIA, MO 65202
MLS# 437211Listed by: EPIC REAL ESTATE GROUP - Coming SoonOpen Wed, 5 to 6pm
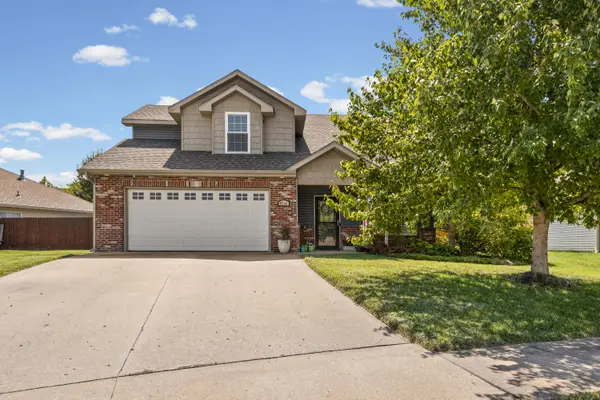 $329,000Coming Soon4 beds 3 baths1,850 sq. ft.
5706 Murfreesboro Dr, COLUMBIA, MO 65201
MLS# 436993Listed by: 573 REALTY, LLC - New
 $289,900Active3 beds 2 baths1,739 sq. ft.
5507 Irma Dr, COLUMBIA, MO 65202
MLS# 437235Listed by: THE COMPANY, WENDY C. SWETZ REAL ESTATE - New
 $215,000Active4 beds 3 baths1,838 sq. ft.
2801 W Broadway #S2, COLUMBIA, MO 65203
MLS# 437227Listed by: IRON GATE REAL ESTATE - New
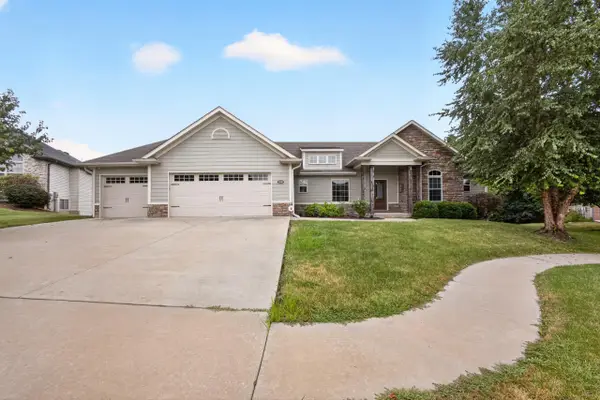 $625,000Active5 beds 3 baths3,090 sq. ft.
2010 Surrey Ct, COLUMBIA, MO 65203
MLS# 437223Listed by: IRON GATE REAL ESTATE - New
 $329,000Active3 beds 2 baths1,780 sq. ft.
2020 Martinshire Dr, COLUMBIA, MO 65203
MLS# 437221Listed by: REAL BROKER LLC - Open Thu, 4:30 to 6pmNew
 $466,000Active4 beds 4 baths2,382 sq. ft.
4910 Royal Lytham Dr, COLUMBIA, MO 65203
MLS# 437209Listed by: REMAX BOONE REALTY - New
 $505,000Active5 beds 3 baths3,541 sq. ft.
2303 Cherry Ridge Ln, COLUMBIA, MO 65203
MLS# 437210Listed by: SEASONS RIDGE REALTY LLC - New
 $489,900Active4 beds 3 baths2,920 sq. ft.
6703 Madison Creek Dr, COLUMBIA, MO 65203
MLS# 437199Listed by: IRON GATE REAL ESTATE


Protect your home and budget from life's surprises with an Assurant Home Warranty, backed by a partner that supports you through every step of homeownership. Explore Plans.
©2026 Century 21 Real Estate LLC. All rights reserved. CENTURY 21®, the CENTURY 21 Logo and C21® are service marks owned by Century 21 Real Estate LLC. Century 21 Real Estate LLC fully supports the principles of the Fair Housing Act and the Equal Opportunity Act. Each office is independently owned and operated. Listing information is deemed reliable but not guaranteed accurate.