
4033 W Perennial Ct, Columbia, MO 65203
Local realty services provided by:CENTURY 21 McDaniel Realty
4033 W Perennial Ct,Columbia, MO 65203
$375,000
- 3 Beds
- 2 Baths
- 1,714 sq. ft.
- Single family
- Pending
Listed by: jeff white
Office: remax boone realty
MLS#:434963
Source:MO_CBOR
Price summary
- Price:$375,000
- Price per sq. ft.:$218.79
- Monthly HOA dues:$25
About this home
Welcome to your dream home in Nursery Heights! This stunning 3-bed, 2-bath property features an open-concept layout with tall ceilings, beautiful arched entryways, and a custom stone gas fireplace.
The gourmet kitchen flows effortlessly into the living space, making entertaining a breeze. Retreat to the primary suite boasting a large walk-in closet and a luxurious bathroom with a tiled shower, his/her sinks, and added storage. For ultimate convenience, the laundry room connects directly to the primary closet and a mudroom drop zone off the 3-car garage.
Enjoy outdoor living on the extended paver patio amid beautiful landscaping. Built in 2020, with 4 years left on the structural warranty, this home is better than new and move-in ready!
Contact an agent
Home facts
- Year built:2020
- Listing ID #:434963
- Added:60 day(s) ago
- Updated:July 29, 2026 at 08:34 AM
Rooms and interior
- Bedrooms:3
- Total bathrooms:2
- Full bathrooms:2
- Rooms Total:2
- Flooring:Carpet, Laminate, Tile
- Dining Description:Breakfast Room, Kitchen/Dining Combo
- Bathrooms Description:Tub/Shower
- Kitchen Description:Dishwasher, Disposal, Kitchen Island, Kitchen/Dining Combo, Microwave, Refrigerator
- Bedroom Description:Split Bedroom Design, Walk in Closet(s)
- Living area:1,714 sq. ft.
Heating and cooling
- Cooling:Central Electric
- Heating:Forced Air, Heating, High Efficiency Furnace, Natural Gas
Structure and exterior
- Roof:Architectural Shingle
- Year built:2020
- Building area:1,714 sq. ft.
- Lot Features:Cleared, Level
- Architectural Style:Traditional
- Exterior Features:Back, Concrete, Covered, Front Porch, Paved Driveway
- Foundation Description:Poured Concrete, Slab
Schools
- High school:Rock Bridge
- Middle school:John Warner
- Elementary school:Beulah Ralph
Utilities
- Water:City
Finances and disclosures
- Price:$375,000
- Price per sq. ft.:$218.79
- Tax amount:$3,599 (2025)
Features and amenities
- Appliances:Dishwasher, Disposal, Microwave, Refrigerator
- Laundry features:Washer/DryerConnectn
- Amenities:High Speed Internet Access, Master Bedroom Main Level, Split Bedroom Design, Tub/Shower
- Pool features:Swimming Pool
Parking
- Parking description:Attached
- Garage spaces:3
New listings near 4033 W Perennial Ct
- New
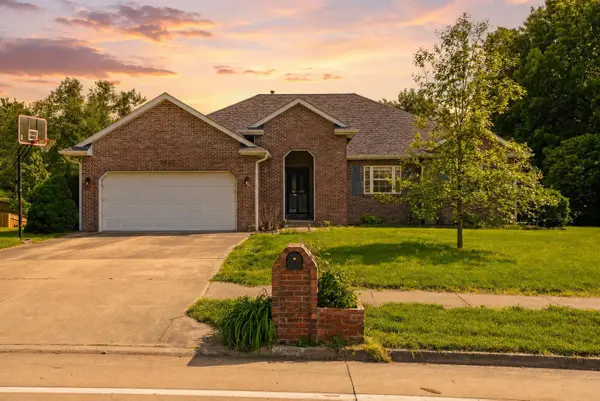 $469,900Active4 beds 3 baths2,820 sq. ft.
3806 Grant Ln, COLUMBIA, MO 65203
MLS# 436218Listed by: REMAX BOONE REALTY - New
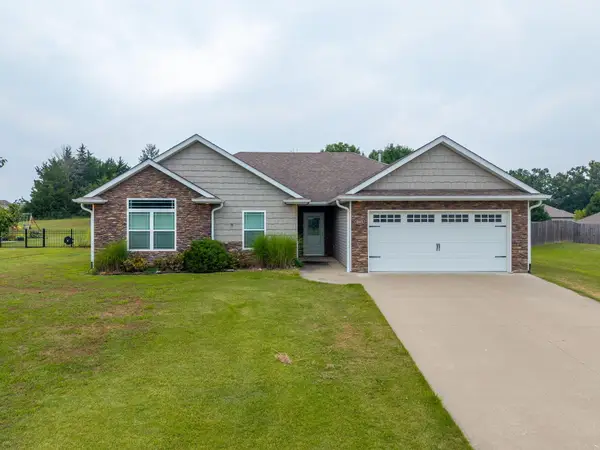 $310,000Active3 beds 2 baths1,535 sq. ft.
8601 N Emma Ln, COLUMBIA, MO 65202
MLS# 436222Listed by: WEICHERT, REALTORS - HOUSE OF BROKERS - New
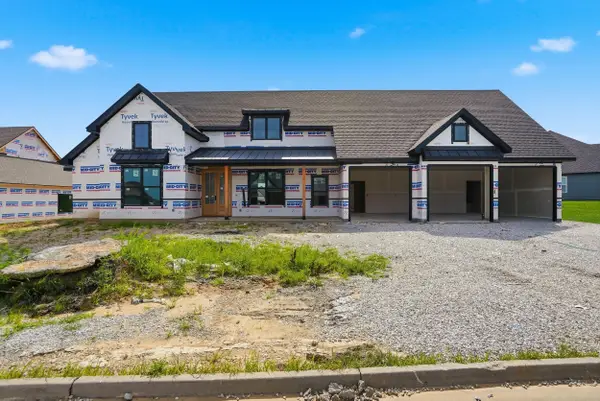 $695,000Active4 beds 4 baths2,434 sq. ft.
2908 Rivington Dr, COLUMBIA, MO 65203
MLS# 436224Listed by: BEV & CO. REALTY, LLC - Coming SoonOpen Fri, 12 to 1pm
 $1,150,000Coming Soon4 beds 4 baths
211 Westwood Ave, COLUMBIA, MO 65203
MLS# 436220Listed by: 573 REALTY, LLC - Coming Soon
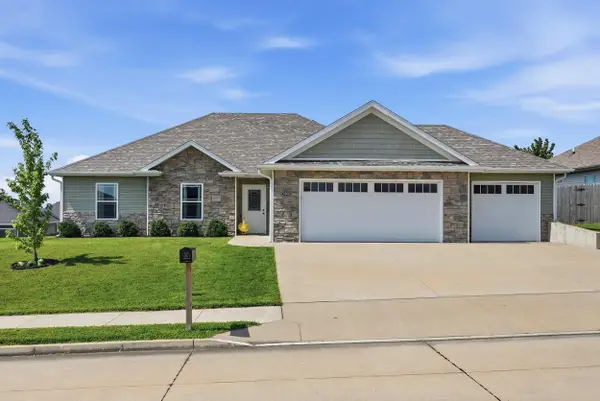 $345,000Coming Soon3 beds 2 baths
3506 Meandering Ct, COLUMBIA, MO 65202
MLS# 436213Listed by: REMAX BOONE REALTY - New
 $265,000Active3 beds 2 baths1,451 sq. ft.
5308 Silver Mill Dr, COLUMBIA, MO 65202
MLS# 436205Listed by: REAL BROKER LLC - New
 $315,000Active3 beds 2 baths1,680 sq. ft.
2 Lexibelle Dr, COLUMBIA, MO 65201
MLS# 436201Listed by: IRON GATE REAL ESTATE - New
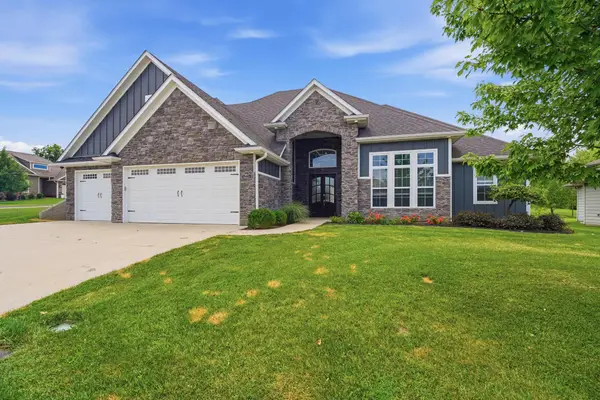 $700,000Active4 beds 3 baths3,130 sq. ft.
4813 Annandale Ct, COLUMBIA, MO 65203
MLS# 436190Listed by: REMAX BOONE REALTY - New
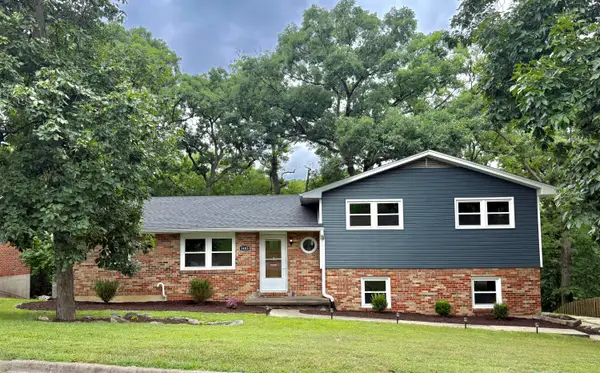 $340,000Active4 beds 3 baths2,445 sq. ft.
1403 Ridgemont Ct, COLUMBIA, MO 65203
MLS# 436195Listed by: THE COMPANY, WENDY C. SWETZ REAL ESTATE 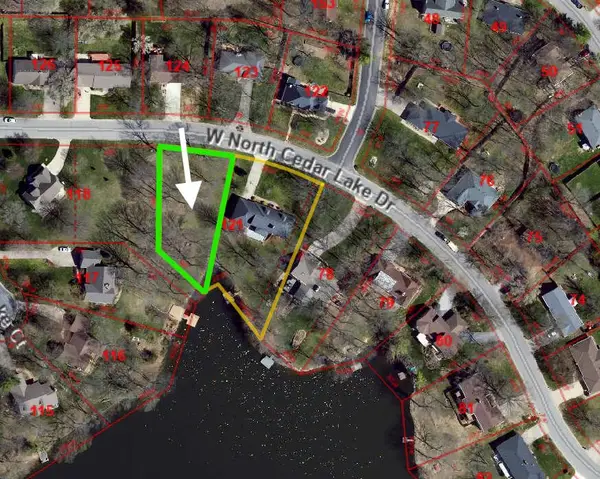 $150,000Pending0.35 Acres
LOT 26 N Cedar Lake W Dr, COLUMBIA, MO 65203
MLS# 436191Listed by: REMAX BOONE REALTY


Protect your home and budget from life's surprises with an Assurant Home Warranty, backed by a partner that supports you through every step of homeownership. Explore Plans.
©2026 Century 21 Real Estate LLC. All rights reserved. CENTURY 21®, the CENTURY 21 Logo and C21® are service marks owned by Century 21 Real Estate LLC. Century 21 Real Estate LLC fully supports the principles of the Fair Housing Act and the Equal Opportunity Act. Each office is independently owned and operated. Listing information is deemed reliable but not guaranteed accurate.