409 Foxfire Dr, Columbia, MO 65201
Local realty services provided by:CENTURY 21 Community
409 Foxfire Dr,Columbia, MO 65201
$225,000
- 4 Beds
- 4 Baths
- 1,942 sq. ft.
- Condominium
- Pending
Listed by: hayes murray
Office: remax boone realty
MLS#:436143
Source:MO_CBOR
Price summary
- Price:$225,000
- Price per sq. ft.:$115.86
- Monthly HOA dues:$200
About this home
Mizzou is around the practically around the corner! Updates abound in this very nicely sized condominium, offering FAST access back to Mizzou, cul de sac location, FOUR bedrooms , Three Full Bathroom and Main level Powder Room. Kitchen has been updated with recent backsplash, counters, dishwasher, updated flooring throughout home, updated vanities, faucets, windows, light fixtures, not to mention updated paint in contemporary colors for entire home as well as ample closet space! TWO Master Suites upstairs! You also get private and spacious rear deck for the property- and you can forget yard maintenance! ALL the mowing, snow removal is done for you! The home also comes with ALL appliances- including Refrigerator, Washer and Dryer!
Contact an agent
Home facts
- Year built:1982
- Subdivision & Development:FOXFIRE
- Listing ID #:436143
- Added:51 day(s) ago
- Updated:September 14, 2026 at 06:53 PM
Rooms and interior
- Bedrooms:4
- Total bathrooms:4
- Full bathrooms:3
- Half bathrooms:1
- Rooms Total:4
- Flooring:Carpet
- Dining Description:Living/Dining Combo
- Kitchen Description:Dishwasher, Refrigerator
- Basement:Yes
- Basement Description:Walk-Out Access
- Living area:1,942 sq. ft.
Heating and cooling
- Cooling:Central Electric
- Heating:Forced Air, Heating, Natural Gas
Structure and exterior
- Year built:1982
- Building area:1,942 sq. ft.
- Exterior Features:Deck
- Foundation Description:Poured Concrete
- Levels:2 Story
Schools
- High school:Rock Bridge
- Middle school:Gentry
- Elementary school:Rock Bridge
Utilities
- Water:City
Finances and disclosures
- Price:$225,000
- Price per sq. ft.:$115.86
- Tax amount:$1,555 (2025)
Features and amenities
- Appliances:Dishwasher, Refrigerator
- Laundry features:Washer/DryerConnectn
- Amenities:High Speed Internet Access
Parking
- Parking description:No Garage
New listings near 409 Foxfire Dr
- Coming Soon
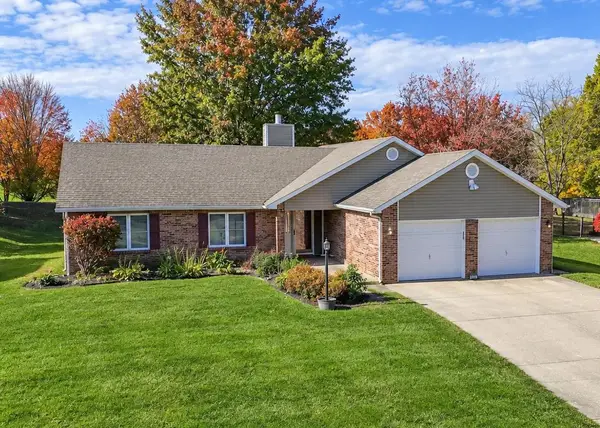
 $324,000Coming Soon3 beds 2 baths1,518 sq. ft.
4309 Forum Blvd, COLUMBIA, MO 65203
MLS# 437258Listed by: CENTURY 21 COMMUNITY - Coming Soon
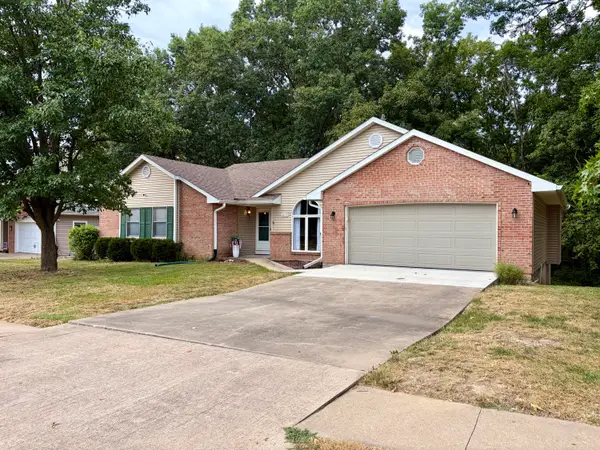 $410,000Coming Soon4 beds 3 baths2,801 sq. ft.
2013 Wynfield Dr, COLUMBIA, MO 65203
MLS# 437249Listed by: IRON GATE REAL ESTATE - Coming Soon
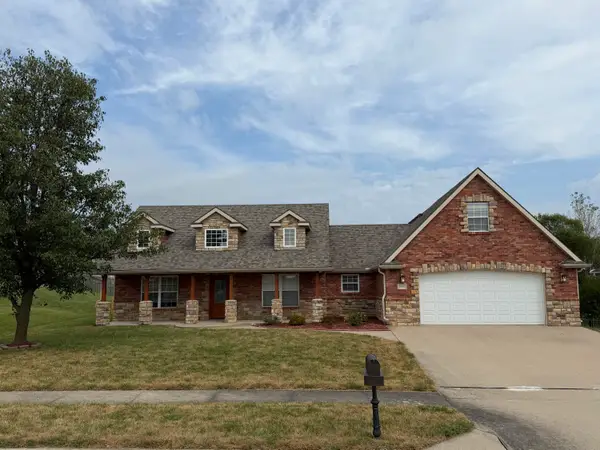 $389,000Coming Soon3 beds 2 baths1,981 sq. ft.
5001 Stone Mountain Pkwy, COLUMBIA, MO 65201
MLS# 437244Listed by: CENTRAL MISSOURI REAL ESTATE - Coming Soon
 $305,000Coming Soon3 beds 2 baths1,280 sq. ft.
6284 N Water Cress Cir, COLUMBIA, MO 65202
MLS# 437234Listed by: NETTWORK GLOBAL - Coming Soon
 $335,000Coming Soon4 beds 3 baths2,128 sq. ft.
2455 N Lakeland Dr, COLUMBIA, MO 65202
MLS# 437211Listed by: EPIC REAL ESTATE GROUP - New
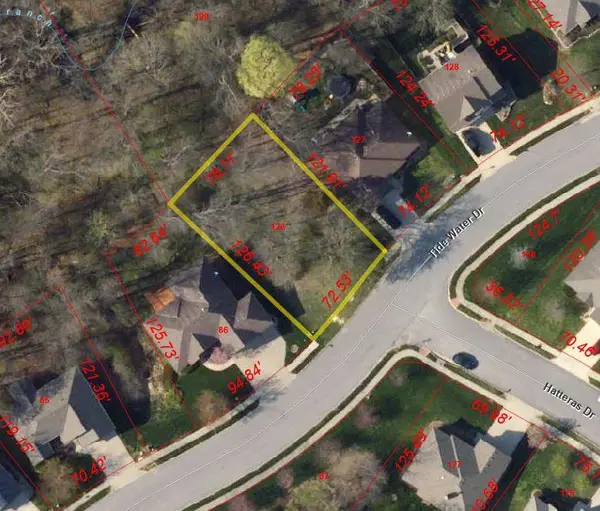 $49,900Active0 Acres
LOT 691 Tide Water Dr, COLUMBIA, MO 65202
MLS# 437259Listed by: REMAX BOONE REALTY - New
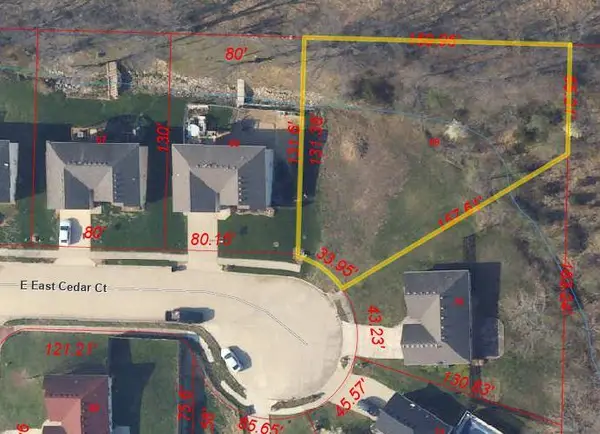 $24,900Active0 Acres
LOT 69 E East Cedar Ct, COLUMBIA, MO 65202
MLS# 437260Listed by: REMAX BOONE REALTY - New
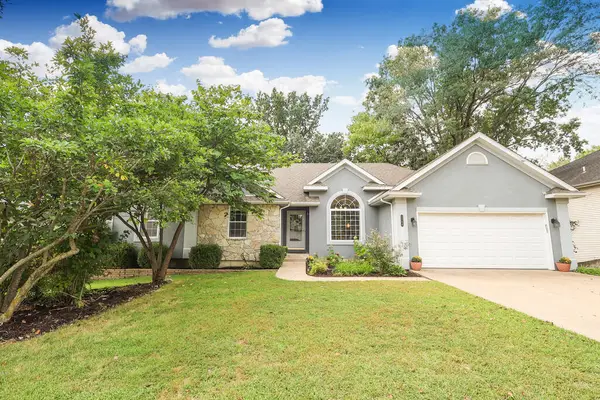 $499,000Active5 beds 3 baths3,065 sq. ft.
3704 Chinkapin Ct, Columbia, MO 65203
MLS# 47037Listed by: CENTURY 21 MCKEOWN AND ASSOCIATES, INC. - New
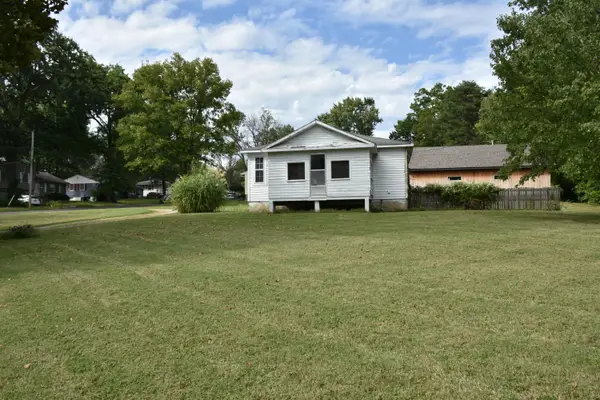 $199,900Active2 beds 1 baths896 sq. ft.
2103 E Walnut St, COLUMBIA, MO 65201
MLS# 437256Listed by: REMAX BOONE REALTY - New
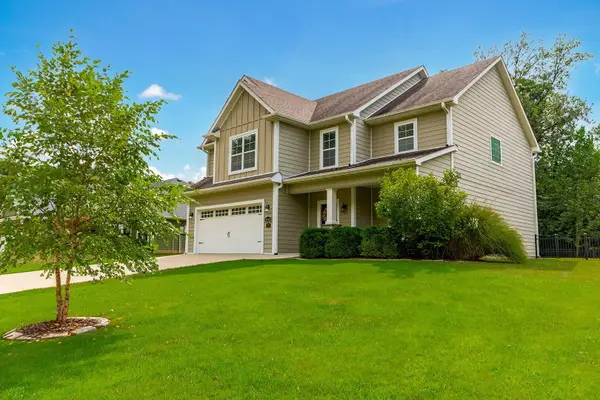 $450,000Active4 beds 3 baths2,543 sq. ft.
4909 Forsythia Lp, COLUMBIA, MO 65203
MLS# 437250Listed by: CENTURY 21 COMMUNITY


Protect your home and budget from life's surprises with an Assurant Home Warranty, backed by a partner that supports you through every step of homeownership. Explore Plans.
©2026 Century 21 Real Estate LLC. All rights reserved. CENTURY 21®, the CENTURY 21 Logo and C21® are service marks owned by Century 21 Real Estate LLC. Century 21 Real Estate LLC fully supports the principles of the Fair Housing Act and the Equal Opportunity Act. Each office is independently owned and operated. Listing information is deemed reliable but not guaranteed accurate.