4092 Weston Dr, Columbia, MO 65203
Local realty services provided by:CENTURY 21 McDaniel Realty
4092 Weston Dr,Columbia, MO 65203
$465,000
- 5 Beds
- 3 Baths
- 3,065 sq. ft.
- Single family
- Active
Listed by: shannon drewing
Office: weichert, realtors - house of brokers
MLS#:436053
Source:MO_CBOR
Price summary
- Price:$465,000
- Price per sq. ft.:$151.71
- Monthly HOA dues:$12.5
About this home
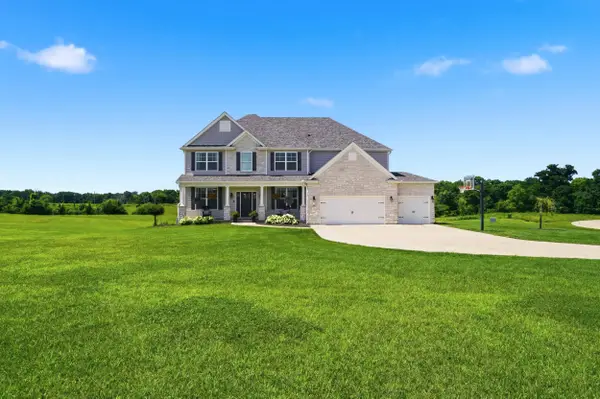
Welcome home to this spacious 5-bedroom, 3-bath ranch walkout offering just over 3,000 square feet of living space in one of Columbia's rare lake communities. Situated on a beautifully landscaped corner lot with a fully fenced backyard, this home is just a short stroll from private Katy Lake--one of the area's most unique neighborhood amenities--where residents enjoy scenic views, fishing, kayaking, and peaceful lakeside living.
Inside, you'll find fresh updates throughout, including brand-new carpet, fresh interior paint, a new dishwasher, kitchen sink, updated kitchen lighting, and stylish new counter tops & tile backsplash. Both the primary and hall bathrooms have been beautifully refreshed with new vanity tops, sinks, mirrors, and lighting, giving each space a clean, modern feel. The bright and inviting floor plan offers generous living spaces, while abundant storage sets this home apart, featuring a large primary walk-in closet, ample storage throughout the home, and approximately 770 square feet of unfinished basement space ready for storage, hobbies, or future expansion. The bright and inviting floor plan features generous living spaces, a large kitchen with abundant cabinetry, and a spacious walkout lower level with room for entertaining, hobbies, or guests.
Step outside to enjoy the expansive deck overlooking the private backyard, complete with mature trees and plenty of space to relax or play. The unfinished portion of the walkout basement offers excellent storage or future expansion potential. Additional peace of mind comes from a brand-new roof and recently installed piers supporting the rear retaining wall.
With its thoughtful updates, fenced yard, and unbeatable proximity to Katy Lake, this home offers the perfect blend of space, comfort, and location. Don't miss this opportunity to make this move-in-ready home your own!...
Contact an agent
Home facts
- Year built:1997
- Listing ID #:436053
- Added:1 day(s) ago
- Updated:July 20, 2026 at 11:14 PM
Rooms and interior
- Bedrooms:5
- Total bathrooms:3
- Full bathrooms:3
- Rooms Total:18
- Flooring:Carpet, Tile, Vinyl
- Dining Description:Eat-in Kitchen, Formal Dining
- Bathrooms Description:Tub/Shower
- Kitchen Description:Dishwasher, Disposal, Eat-in Kitchen, Microwave, Refrigerator
- Bedroom Description:Walk in Closet(s)
- Basement:Yes
- Living area:3,065 sq. ft.
Heating and cooling
- Cooling:Central Electric
- Heating:Forced Air, Heating, Natural Gas
Structure and exterior
- Roof:Architectural Shingle
- Year built:1997
- Building area:3,065 sq. ft.
- Lot Features:Rolling Slope
- Architectural Style:Traditional
- Exterior Features:Back, Concrete, Covered, Deck, Front Porch, Paved Driveway
- Foundation Description:Poured Concrete
Schools
- High school:Rock Bridge
- Middle school:Gentry
- Elementary school:Mill Creek
Utilities
- Water:City
Finances and disclosures
- Price:$465,000
- Price per sq. ft.:$151.71
- Tax amount:$4,192 (2025)
Features and amenities
- Appliances:Dishwasher, Disposal, Microwave, Refrigerator
- Laundry features:Washer/DryerConnectn
- Amenities:High Speed Internet Access, Master Bedroom Main Level, Pantry, Tub/Shower
- Pool features:Swimming Pool
Parking
- Parking description:Attached
- Garage spaces:2
New listings near 4092 Weston Dr
- New
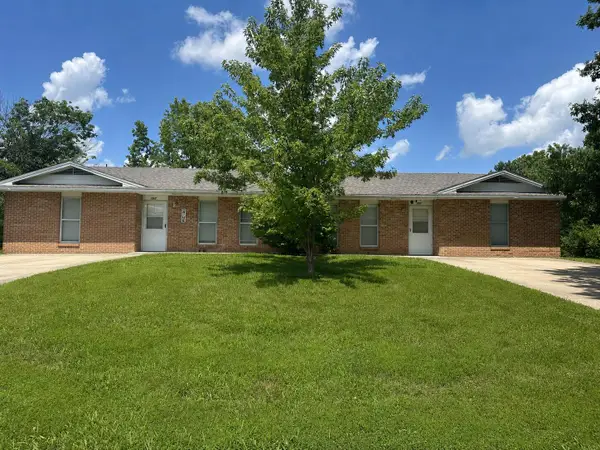 $290,000Active-- beds -- baths2,164 sq. ft.
155-157 Maple Grove Way, COLUMBIA, MO 65203
MLS# 436054Listed by: REMAX BOONE REALTY - New
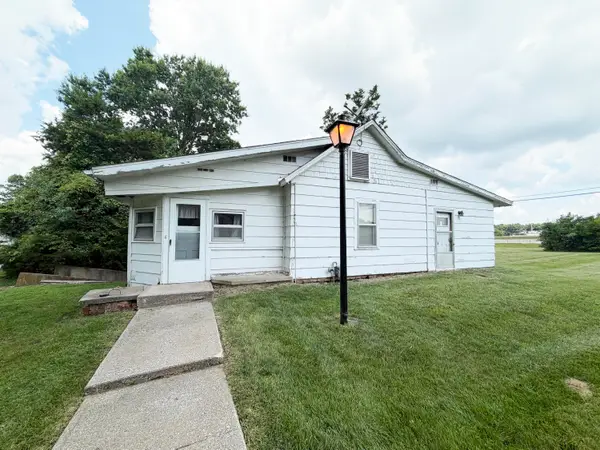 $50,000Active2 beds 1 baths1,352 sq. ft.
7312 E I-70 Dr, COLUMBIA, MO 65201
MLS# 436057Listed by: ATTERBERRY AUCTION AND REALTY COMPANY - Coming Soon
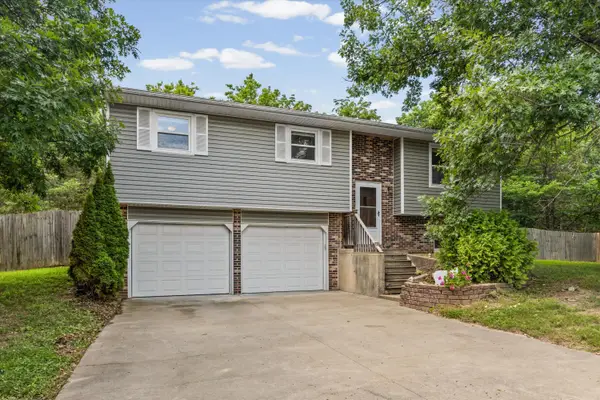 $279,000Coming Soon4 beds 2 baths
2052 N Northwest Ct, COLUMBIA, MO 65202
MLS# 436046Listed by: NORTH STAR REAL ESTATE - New
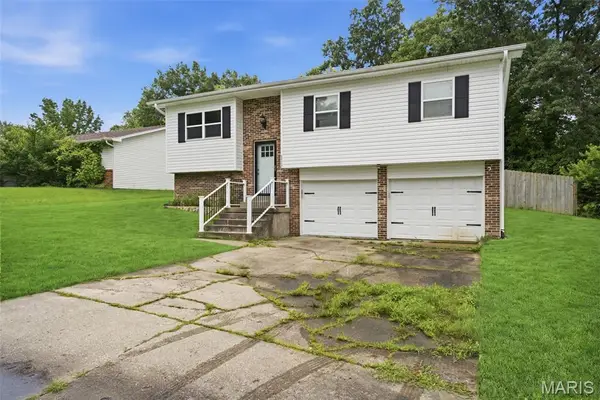 $239,900Active3 beds 2 baths1,026 sq. ft.
3312 Sherwood Drive, Columbia, MO 65202
MLS# 26046219Listed by: HARVEY & CO REAL ESTATE - New
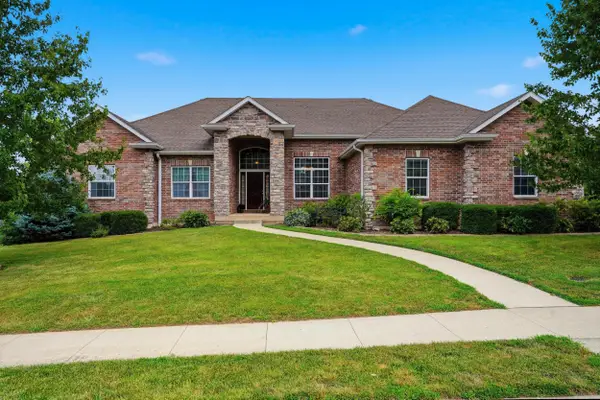 $650,000Active4 beds 4 baths3,662 sq. ft.
4109 Joslyn Ct, COLUMBIA, MO 65203
MLS# 436041Listed by: REMAX BOONE REALTY - New
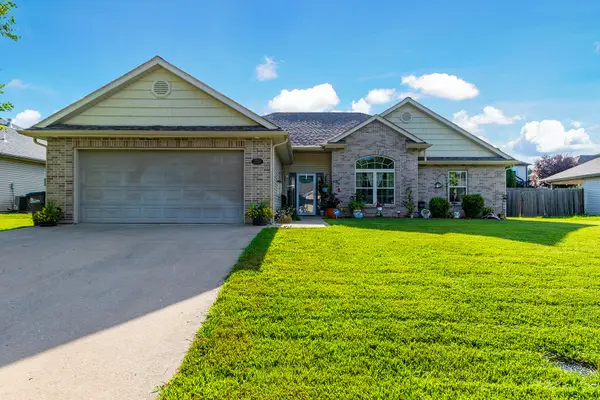
 $275,000Active3 beds 2 baths1,649 sq. ft.
2601 Quartz Ln, COLUMBIA, MO 65202
MLS# 436042Listed by: CENTURY 21 COMMUNITY - New
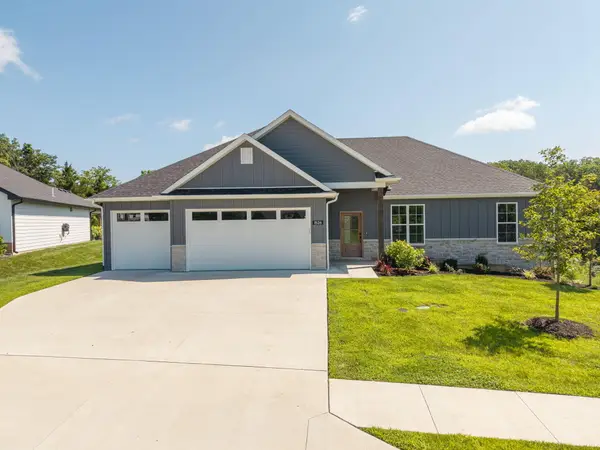 $599,000Active4 beds 3 baths3,128 sq. ft.
1526 N Corbet Dr, COLUMBIA, MO 65202
MLS# 436037Listed by: WEICHERT, REALTORS - HOUSE OF BROKERS 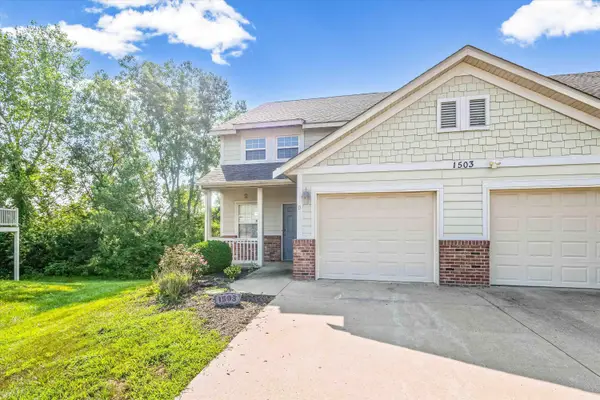 $225,000Active4 beds 3 baths2,100 sq. ft.
1503 Spiros Dr #D, COLUMBIA, MO 65202
MLS# 435652Listed by: WEICHERT, REALTORS - HOUSE OF BROKERS- New
 $925,000Active4 beds 4 baths4,113 sq. ft.
220 E Monaco Ct, COLUMBIA, MO 65203
MLS# 436029Listed by: REMAX BOONE REALTY


Protect your home and budget from life's surprises with an Assurant Home Warranty, backed by a partner that supports you through every step of homeownership. Explore Plans.
©2026 Century 21 Real Estate LLC. All rights reserved. CENTURY 21®, the CENTURY 21 Logo and C21® are service marks owned by Century 21 Real Estate LLC. Century 21 Real Estate LLC fully supports the principles of the Fair Housing Act and the Equal Opportunity Act. Each office is independently owned and operated. Listing information is deemed reliable but not guaranteed accurate.