
4201 Granite Springs Dr, Columbia, MO 65203
Local realty services provided by:CENTURY 21 McDaniel Realty
4201 Granite Springs Dr,Columbia, MO 65203
$1,045,000
- 5 Beds
- 4 Baths
- 4,300 sq. ft.
- Single family
- Active
Listed by: wendy swetz
Office: the company, wendy c. swetz real estate
MLS#:436626
Source:MO_CBOR
Price summary
- Price:$1,045,000
- Price per sq. ft.:$243.02
- Monthly HOA dues:$179.17
About this home
A HOME THAT FEELS AS SPECIAL AS IT LOOKS
Some homes are beautiful. Others have a feeling the moment you walk through the door. This is an extraordinary home design; one of those thoughtfully created with warmth, elegance, and an unmistakable sense of quality woven into every detail.
From the moment you enter, the expansive open floor plan welcomes you with beautiful large-plank honey hickory hardwood floors flowing throughout most of the main level. The architecture is both sophisticated and inviting, with custom beam work, beautiful trim details, and carefully considered spaces that make everyday living feel effortlessly special.
At the heart of the home is a truly exceptional gourmet kitchen, designed for both gathering and unforgettable meals. Custom cabinetry, an upgraded trim package, gas cooktop, walk-in pantry, wine room, and gorgeous barn doors create a space that is as functional as it is beautiful. A thoughtfully designed drop zone adds everyday convenience without sacrificing style.
The kitchen and living spaces flow naturally into a charming sunroom--the perfect place for morning coffee, quiet afternoons, or evenings spent taking in the beauty beyond.
The primary suite is a private retreat designed for comfort and indulgence. The spacious bedroom feels worthy of its name, while the beautifully appointed primary bath invites you to slow down and stay awhile. An oversized zero-entry shower and elegant freestanding clawfoot tub create a spa-like escape, complemented by exceptional custom built-ins in the primary closet.
Beyond the walls of the home, the setting becomes even more enchanting. The backyard peacefully overlooks approximately 12 acres of green space, offering a rare combination of privacy and exceptional views. Relax beneath the covered deck with its inviting fireplace, or step below to a custom-designed courtyard by Rost/Superior Garden--an intimate outdoor sanctuary complete with a wood-burning fireplace and oversized stamped-concrete patio. Whether hosting friends beneath the stars or enjoying a quiet evening by the fire, this outdoor space was made for making memories. The fully irrigated grounds are beautifully landscaped and thoughtfully maintained throughout.
The home's exceptional attention to detail continues with a dedicated theater room, additional half bath, epoxy-finished garage floors, upgraded kitchen ventilation with a high-efficiency Vent-A-Hood range hood, water softener, reverse-osmosis system, whole-home humidifier, custom blinds, fresh paint, and a built-in EV charger.
Every element feels intentional. Every finish was chosen with care. Every space tells a story.
This is more than a beautifully designed home--it is a place to gather, retreat, entertain, celebrate, and simply enjoy the life you've created. And the setting is every bit as extraordinary as the home itself. Located within one of Columbia's most exceptional communities, residents enjoy a remarkable collection of amenities, including a spectacular multi-level, three-area infinity-edge swimming pool, a state-of-the-art fitness center, and an impressive clubhouse. Scenic pedway walkways wind throughout the community, connecting residents to ponds, green spaces, and more than 40 acres of beautifully maintained common grounds.
Here, timeless design, thoughtful craftsmanship, luxurious amenities, and an exceptional natural setting come together to create not simply a beautiful home--but an extraordinary lifestyle....
Contact an agent
Home facts
- Year built:2017
- Subdivision & Development:COPPERSTONE
- Listing ID #:436626
- Added:56 day(s) ago
- Updated:October 10, 2026 at 03:32 PM
Rooms and interior
- Bedrooms:5
- Total bathrooms:4
- Full bathrooms:3
- Half bathrooms:1
- Rooms Total:11
- Flooring:Carpet, Concrete, Tile, Wood
- Dining Description:Breakfast Room, Eat-in Kitchen, Formal Dining
- Bathrooms Description:Tub/Shower
- Kitchen Description:Dishwasher, Disposal, Eat-in Kitchen, Kitchen Island, Microwave, Refrigerator
- Bedroom Description:Split Bedroom Design, Walk in Closet(s)
- Basement:Yes
- Basement Description:Walk-Out Access
- Living area:4,300 sq. ft.
Heating and cooling
- Cooling:Central Electric
- Heating:Forced Air, Heating, Natural Gas
Structure and exterior
- Year built:2017
- Building area:4,300 sq. ft.
- Lot Features:Cleared, Level
- Architectural Style:Traditional
- Exterior Features:Back, Covered, Deck, Exterior Audio Wiring
- Foundation Description:Poured Concrete
Schools
- High school:Rock Bridge
- Middle school:John Warner
- Elementary school:Mill Creek
Utilities
- Water:City
Finances and disclosures
- Price:$1,045,000
- Price per sq. ft.:$243.02
Features and amenities
- Appliances:Dishwasher, Disposal, Microwave, Refrigerator
- Laundry features:Washer/DryerConnectn
- Amenities:High Speed Internet Access, Home Warranty, Pantry, Radon Mitigation Ready, Split Bedroom Design, Tub/Shower, Wet Bar
- Pool features:Swimming Pool
Parking
- Parking description:Attached, Paved
- Garage spaces:3
New listings near 4201 Granite Springs Dr
- Coming Soon
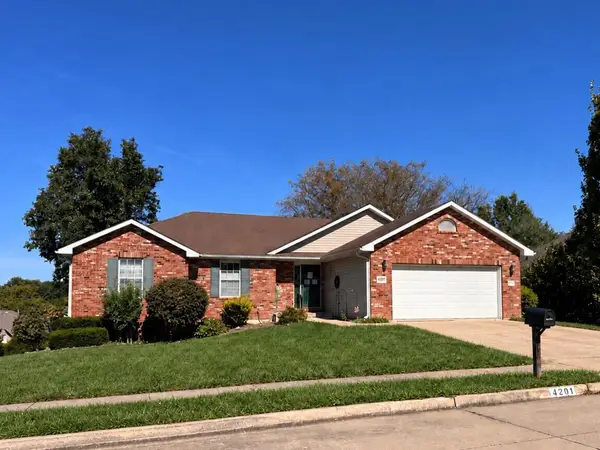 $435,000Coming Soon5 beds 3 baths3,432 sq. ft.
4201 Brentwood Dr, COLUMBIA, MO 65203
MLS# 437884Listed by: REMAX BOONE REALTY - Coming Soon
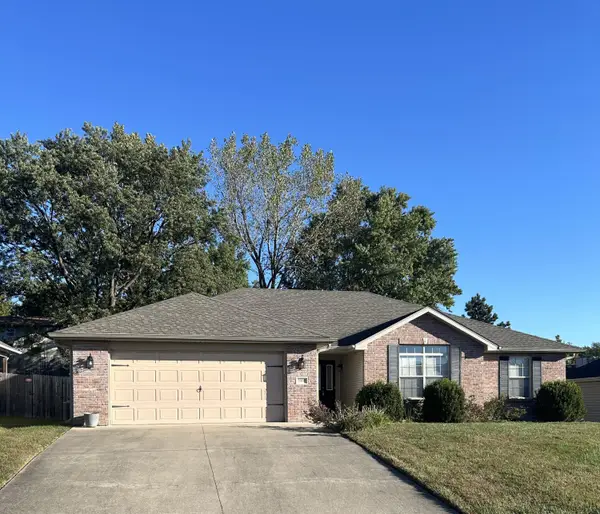 $305,000Coming Soon3 beds 2 baths1,760 sq. ft.
5507 Murfreesboro Dr, COLUMBIA, MO 65201
MLS# 437892Listed by: ARTISAN REALTY LLC - Coming SoonOpen Sun, 12 to 2pm
 $173,000Coming Soon2 beds 1 baths814 sq. ft.
2710 Rollins Rd #B5, COLUMBIA, MO 65203
MLS# 437860Listed by: WEICHERT, REALTORS - HOUSE OF BROKERS - Coming Soon
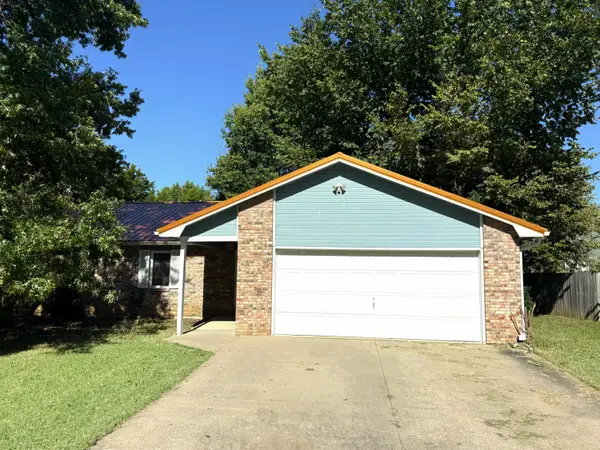 $250,000Coming Soon3 beds 2 baths1,340 sq. ft.
3915 S Phoenix Rd, COLUMBIA, MO 65202
MLS# 437798Listed by: REMAX BOONE REALTY - Coming Soon
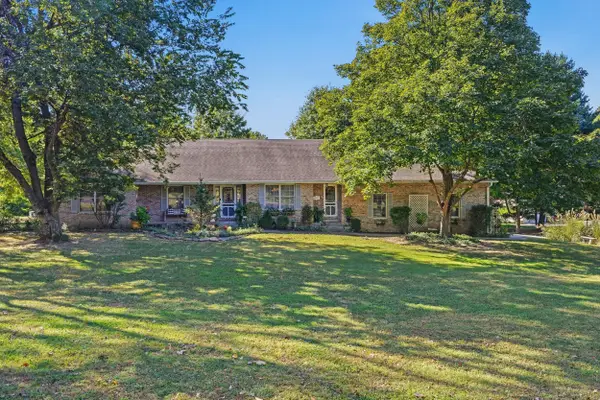 $599,900Coming Soon5 beds 4 baths4,386 sq. ft.
3000 W Wildflower Ct, COLUMBIA, MO 65203
MLS# 437779Listed by: CENTRAL MISSOURI REAL ESTATE - New
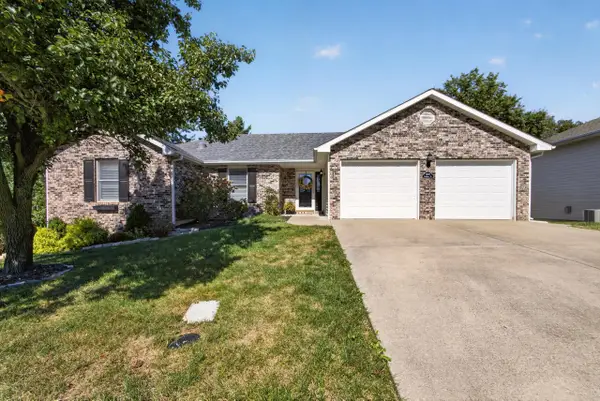 $439,000Active5 beds 3 baths3,047 sq. ft.
3807 Cheshire Ct, COLUMBIA, MO 65203
MLS# 437934Listed by: IRON GATE REAL ESTATE - New
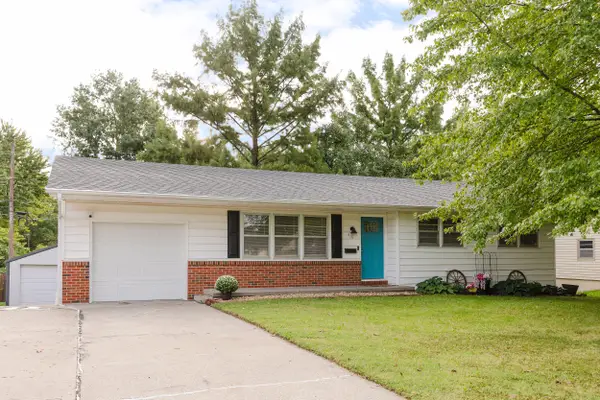 $314,900Active5 beds 3 baths2,176 sq. ft.
410 Loch Ln, COLUMBIA, MO 65203
MLS# 437931Listed by: COLE PROPERTIES REALTY - New
 $1,599,999Active65.9 Acres
2205 Sunflower St, COLUMBIA, MO 65202
MLS# 437922Listed by: WEICHERT, REALTORS - HOUSE OF BROKERS - New
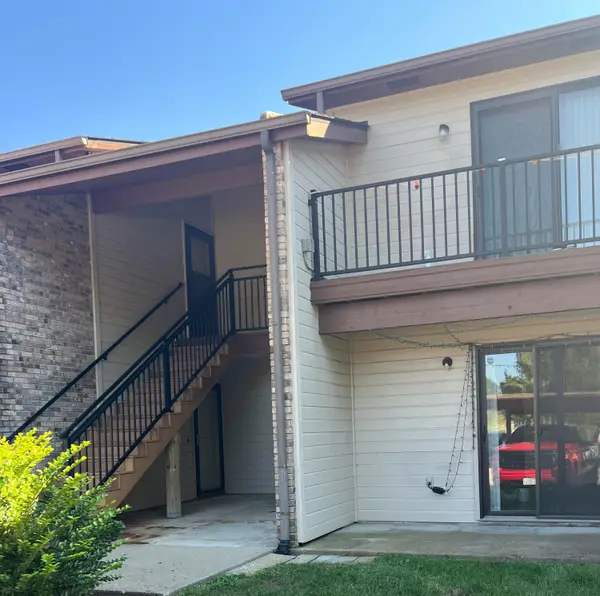 $142,900Active2 beds 2 baths1,034 sq. ft.
1885 N Waterfront Dr #A, COLUMBIA, MO 65202
MLS# 437925Listed by: REMAX BOONE REALTY - New
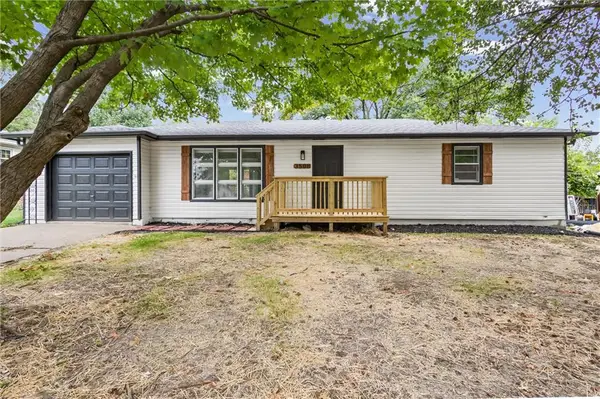 $245,000Active3 beds 2 baths1,056 sq. ft.
3508 Woodland Drive, Columbia, MO 65202
MLS# 2645464Listed by: UNITED REAL ESTATE KANSAS CITY


Protect your home and budget from life's surprises with an Assurant Home Warranty, backed by a partner that supports you through every step of homeownership. Explore Plans.
©2026 Century 21 Real Estate LLC. All rights reserved. CENTURY 21®, the CENTURY 21 Logo and C21® are service marks owned by Century 21 Real Estate LLC. Century 21 Real Estate LLC fully supports the principles of the Fair Housing Act and the Equal Opportunity Act. Each office is independently owned and operated. Listing information is deemed reliable but not guaranteed accurate.