
4813 Annandale Ct, Columbia, MO 65203
Local realty services provided by:CENTURY 21 Community
Listed by: mike huggans
Office: remax boone realty
MLS#:436190
Source:MO_CBOR
Price summary
- Price:$700,000
- Price per sq. ft.:$223.64
- Monthly HOA dues:$33.33
About this home
First time on the market. Top of the line finishes. Custom moldings throughout. Expansive cooks kitchen. Large center island. Granite countertops. Tile flooring throughout main level. Large utility room with custom storage cabinets and boot bench. 75 gallon water heater with recirculating pump for instant hot water. Three zoned natural gas high efficiency furnace with steam humidifier. Nice flat yard with sprinkler sytstem
Contact an agent
Home facts
- Year built:2016
- Listing ID #:436190
- Added:1 day(s) ago
- Updated:July 27, 2026 at 07:53 PM
Rooms and interior
- Bedrooms:4
- Total bathrooms:3
- Full bathrooms:2
- Half bathrooms:1
- Rooms Total:3
- Flooring:Carpet, Tile
- Dining Description:Breakfast Room, Eat-in Kitchen
- Bathrooms Description:Tub/Shower
- Kitchen Description:Dishwasher, Disposal, Eat-in Kitchen, Kitchen Island
- Bedroom Description:Walk in Closet(s)
- Living area:3,130 sq. ft.
Heating and cooling
- Cooling:Central Electric
- Heating:Forced Air, Heating, Natural Gas
Structure and exterior
- Roof:Architectural Shingle
- Year built:2016
- Building area:3,130 sq. ft.
- Exterior Features:Back, Front Porch
- Foundation Description:Slab
- Levels:1.5 Story
Schools
- High school:Rock Bridge
- Middle school:Gentry
- Elementary school:Beulah Ralph
Utilities
- Water:City
Finances and disclosures
- Price:$700,000
- Price per sq. ft.:$223.64
Features and amenities
- Appliances:Dishwasher, Disposal
- Laundry features:Washer/DryerConnectn
- Amenities:Fireplace Screens/Doors, Master Bedroom Main Level, Pantry, Radon Mitigation Ready, Tub/Shower
Parking
- Parking description:Attached
- Garage spaces:3
New listings near 4813 Annandale Ct
- New
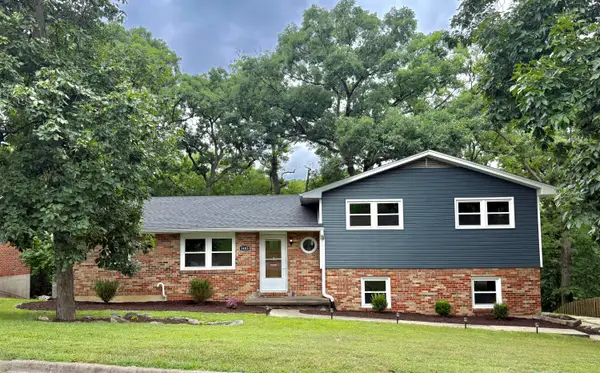 $340,000Active4 beds 3 baths2,445 sq. ft.
1403 Ridgemont Ct, COLUMBIA, MO 65203
MLS# 436195Listed by: THE COMPANY, WENDY C. SWETZ REAL ESTATE 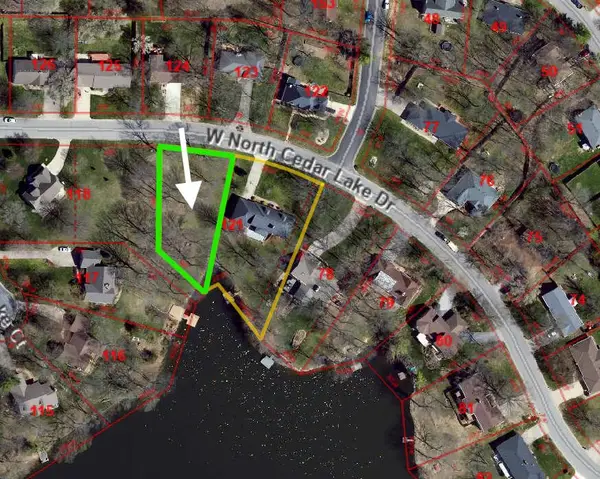 $150,000Pending0.35 Acres
LOT 26 N Cedar Lake W Dr, COLUMBIA, MO 65203
MLS# 436191Listed by: REMAX BOONE REALTY- New
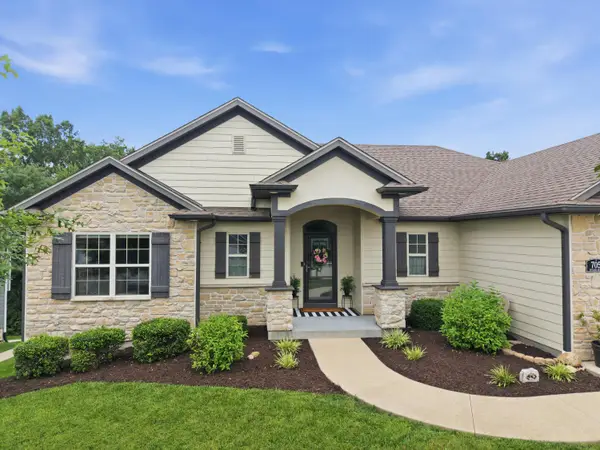 $595,000Active5 beds 3 baths3,316 sq. ft.
705 Rutland Dr, COLUMBIA, MO 65203
MLS# 436186Listed by: WEICHERT, REALTORS - HOUSE OF BROKERS - New
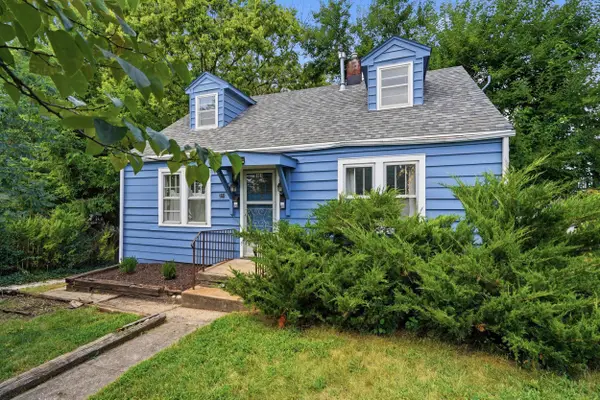 $238,418Active-- beds -- baths1,321 sq. ft.
211 N Ann St, COLUMBIA, MO 65201
MLS# 436179Listed by: REMAX BOONE REALTY - New
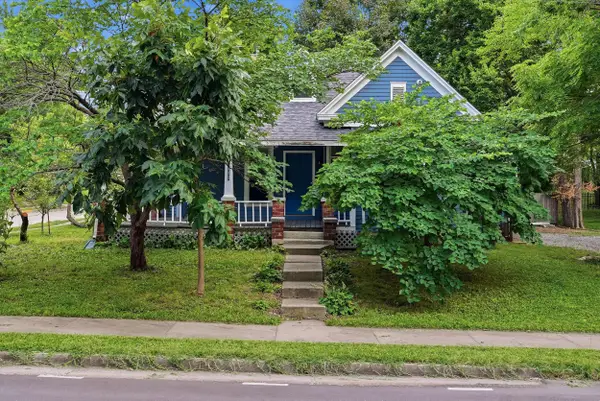 $194,418Active-- beds -- baths
1408 Windsor St, COLUMBIA, MO 65201
MLS# 436180Listed by: REMAX BOONE REALTY - New
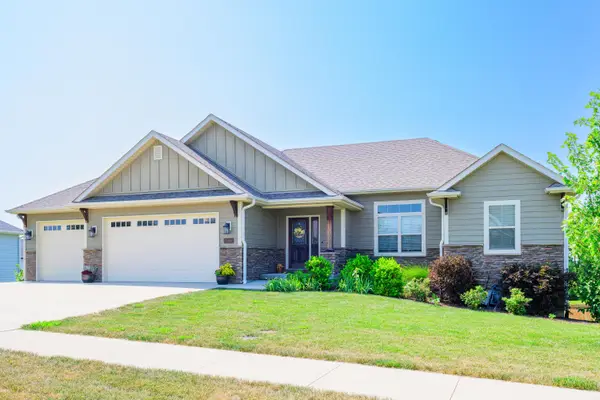 $595,000Active5 beds 3 baths2,854 sq. ft.
5493 Diversey Rdg, COLUMBIA, MO 65203
MLS# 436184Listed by: REMAX BOONE REALTY - New
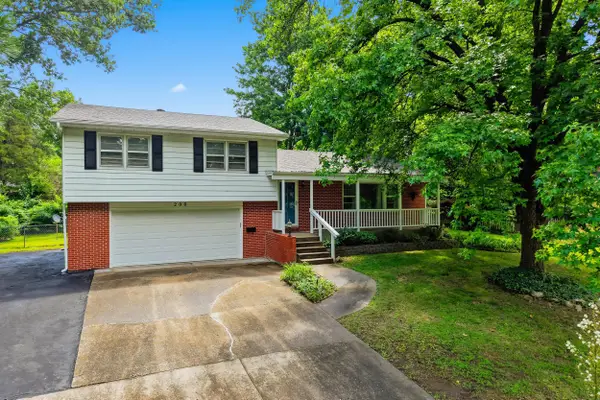 $315,000Active3 beds 3 baths2,084 sq. ft.
200 Rockingham Dr, COLUMBIA, MO 65203
MLS# 436185Listed by: REMAX BOONE REALTY - New
 $675,000Active5 beds 5 baths4,589 sq. ft.
528 N Cedar Lake Dr, COLUMBIA, MO 65203
MLS# 436181Listed by: REMAX BOONE REALTY - New
 $120,000Active0 Acres
LOT 104 The Cedars, COLUMBIA, MO 65202
MLS# 436163Listed by: 573 REALTY, LLC


Protect your home and budget from life's surprises with an Assurant Home Warranty, backed by a partner that supports you through every step of homeownership. Explore Plans.
©2026 Century 21 Real Estate LLC. All rights reserved. CENTURY 21®, the CENTURY 21 Logo and C21® are service marks owned by Century 21 Real Estate LLC. Century 21 Real Estate LLC fully supports the principles of the Fair Housing Act and the Equal Opportunity Act. Each office is independently owned and operated. Listing information is deemed reliable but not guaranteed accurate.