
501 E Hackberry Blvd, Columbia, MO 65202
Local realty services provided by:CENTURY 21 Community
Upcoming open houses
- Sat, Oct 2401:00 pm - 02:30 pm
Listed by:
 Chris Smith(573) 660 - 1281CENTURY 21 Community
- Marc Johnson(815) 590 - 0002CENTURY 21 Community
Office: century 21 community
MLS#:438075
Source:MO_CBOR
Price summary
- Price:$254,900
- Price per sq. ft.:$121.15
About this home
Well-cared-for and thoughtfully updated two-story home in Clearview Subdivision, offering a wonderful combination of comfortable living spaces, functional design, and inviting outdoor areas. Featuring four bedrooms, a bonus room, one and a half bathrooms, and a one-car garage, this home provides plenty of flexibility for a variety of lifestyles, whether you are looking for room to grow, space to work from home, or areas to gather with family and friends. Step inside to a welcoming living room highlighted by large windows that fill the space with abundant natural light, attractive engineered wood flooring, and a fireplace that adds warmth and ambiance (fireplace not warranted). The kitchen continues the home's inviting feel with matching engineered wood flooring, stainless steel appliances, beautiful wood cabinetry, ample storage, a convenient pantry, and a window overlooking the backyard. Just off the kitchen, the dining area offers additional natural light through its large window and a pleasant view of the backyard, creating a comfortable setting for everyday meals, morning coffee, or entertaining guests. The main level features three bedrooms, including a generously sized primary bedroom with plenty of room for a large bed, dressers, and nightstands. The full bathroom has been refreshed with tile flooring, an updated tub insert, and updated lighting and mirrors, adding a clean and modern touch to the space.
Downstairs, the basement expands your living and entertainment possibilities with a spacious family room that is ideal for hosting gatherings, enjoying movie nights, setting up a game area, or creating a dedicated recreation space. A second fireplace adds character and ambiance (fireplace not warranted), while the tiled flooring near the fireplace and backdoor provides a practical transition to the backyard. The basement also includes an additional bedroom with versatile potential for use as a guest room, home office, workout room, hobby space, or other flexible living area. A separate bonus room offers even more possibilities, whether you need extra storage, a dedicated workspace, or a non-conforming room to suit your needs. The spacious laundry room provides convenient access to the home's utilities and plenty of room to add storage cabinets or create a more organized laundry area. Outside, the fully fenced backyard with a chain-link fence offers a generous amount of space to enjoy outdoor living, entertain friends and family, fire up the grill, cultivate a garden, or simply relax and enjoy the fresh air. There is also plenty of room for your four-legged family members to run, play, and enjoy their own outdoor space. Additional improvements include vinyl siding on most of the home's exterior, painted wood siding along the rear, an improved front porch deck area featuring updated handrails, railing, and steps, and a newly built covered back patio that provides an inviting place to unwind outdoors. Conveniently located just outside the city limits, this property offers the added benefit of potential USDA financing eligibility for qualified buyers, subject to lender approval and applicable property and borrower requirements. With its well-maintained condition, thoughtful updates, multiple living areas, flexible room options, and spacious fenced backyard, this Clearview Subdivision home offers plenty of opportunity to make it your own. Come see all that this inviting home has to offer and schedule your private showing today!...
Contact an agent
Home facts
- Year built:1977
- Subdivision & Development:CLEARVIEW
- Listing ID #:438075
- Added:6 day(s) ago
- Updated:October 24, 2026 at 03:29 PM
Rooms and interior
- Bedrooms:4
- Total bathrooms:2
- Full bathrooms:1
- Half bathrooms:1
- Rooms Total:13
- Flooring:Carpet, Tile, Vinyl
- Dining Description:Kitchen/Dining Combo
- Bathrooms Description:Tub/Shower
- Kitchen Description:Dishwasher, Disposal, Kitchen/Dining Combo, Microwave, Refrigerator
- Bedroom Description:Walk in Closet(s)
- Basement:Yes
- Living area:2,104 sq. ft.
Heating and cooling
- Cooling:Central Electric
- Heating:Electric, Forced Air, Heating
Structure and exterior
- Year built:1977
- Building area:2,104 sq. ft.
- Architectural Style:Traditional
- Exterior Features:Back, Concrete, Covered, Front Porch
- Foundation Description:Poured Concrete
Schools
- High school:Hickman
- Middle school:West
- Elementary school:Alpha Hart Lewis
Utilities
- Water:City
Finances and disclosures
- Price:$254,900
- Price per sq. ft.:$121.15
- Tax amount:$1,728 (2025)
Features and amenities
- Appliances:Dishwasher, Disposal, Microwave, Refrigerator
- Laundry features:Washer/DryerConnectn
- Amenities:High Speed Internet Access, Pantry, Tub/Shower
Parking
- Parking description:Attached, Paved
- Garage spaces:1
New listings near 501 E Hackberry Blvd
- Coming Soon
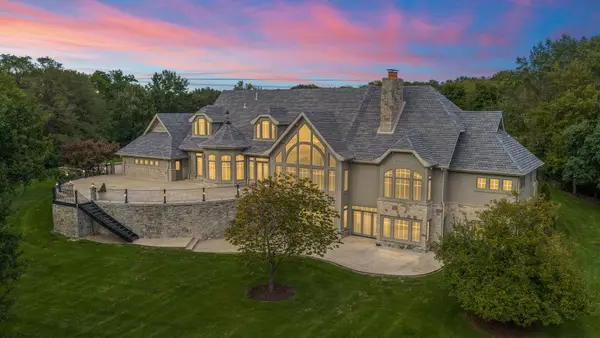 $2,950,000Coming Soon4 beds 5 baths8,826 sq. ft.
3030 W Arrowhead, COLUMBIA, MO 65203
MLS# 438177Listed by: WEICHERT, REALTORS - HOUSE OF BROKERS - Coming SoonOpen Sun, 12:30 to 2pm
 $450,000Coming Soon4 beds 2 baths1,927 sq. ft.
705 Hilltop Dr, COLUMBIA, MO 65201
MLS# 438155Listed by: BLUEPRINT REALTY - Coming Soon
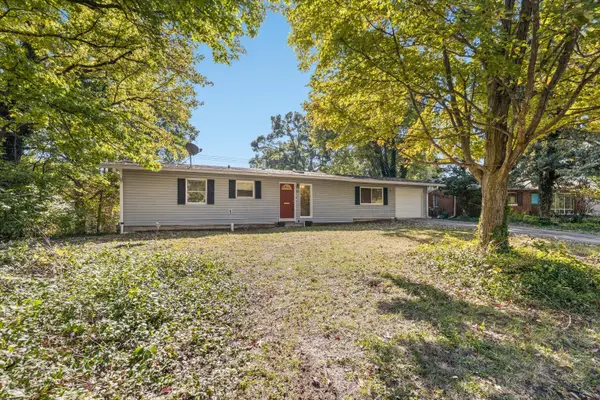 $235,000Coming Soon3 beds 2 baths1,264 sq. ft.
1304 Saint Christopher St, COLUMBIA, MO 65203
MLS# 438135Listed by: REMAX BOONE REALTY - Coming Soon
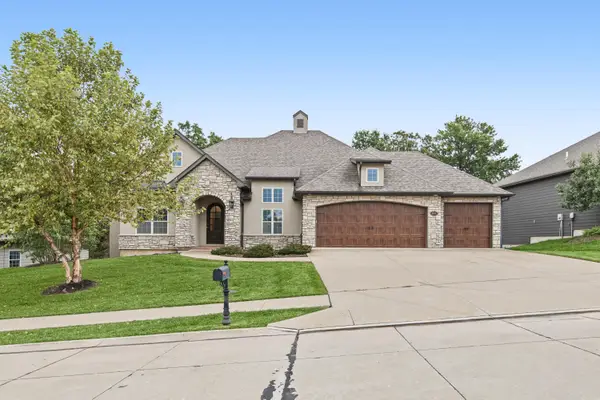 $899,000Coming Soon5 beds 3 baths4,977 sq. ft.
4812 Hazeltine Ct, COLUMBIA, MO 65203
MLS# 437961Listed by: 573 REALTY, LLC - New
 $240,000Active2 beds 1 baths1,023 sq. ft.
506 Hunt Ave, COLUMBIA, MO 65203
MLS# 438173Listed by: IRON GATE REAL ESTATE - New
 $749,000Active4 beds 4 baths2,411 sq. ft.
6513 Burnhill Dr, COLUMBIA, MO 65201
MLS# 438175Listed by: GIRARD REALTY - New
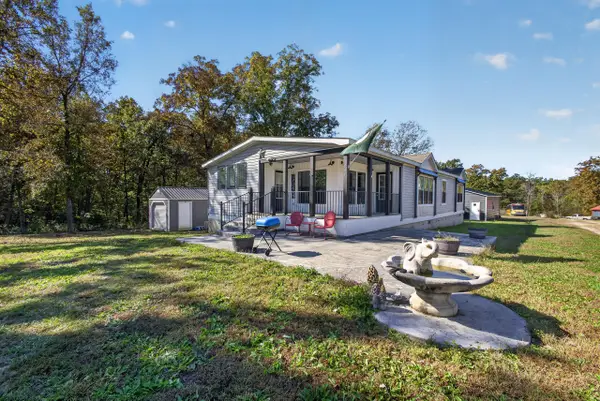 $245,000Active3 beds 2 baths1,826 sq. ft.
1540 Jo Ln, COLUMBIA, MO 65202
MLS# 438176Listed by: IRON GATE REAL ESTATE - New
 $140,000Active3 beds 2 baths1,696 sq. ft.
1115 Crump Lane, Columbia, MO 65202
MLS# 26065523Listed by: HOMEBOUND REALTY LLC - New
 $1,499,000Active6 beds 6 baths5,356 sq. ft.
2744 Easley Cabin Cir, COLUMBIA, MO 65201
MLS# 438163Listed by: GIRARD REALTY - New
 $595,000Active3 beds 3 baths3,122 sq. ft.
3806 Woodrail On The Green, COLUMBIA, MO 65203
MLS# 438161Listed by: WEICHERT, REALTORS - HOUSE OF BROKERS


Protect your home and budget from life's surprises with an Assurant Home Warranty, backed by a partner that supports you through every step of homeownership. Explore Plans.
©2026 Century 21 Real Estate LLC. All rights reserved. CENTURY 21®, the CENTURY 21 Logo and C21® are service marks owned by Century 21 Real Estate LLC. Century 21 Real Estate LLC fully supports the principles of the Fair Housing Act and the Equal Opportunity Act. Each office is independently owned and operated. Listing information is deemed reliable but not guaranteed accurate.