5130 N Locust Grove Church Road, Columbia, MO 65202
Local realty services provided by:CENTURY 21 Bailey & Co.
5130 N Locust Grove Church Road,Columbia, MO 65202
$675,000
- 5 Beds
- 3 Baths
- 3,086 sq. ft.
- Single family
- Active
Listed by: irene werdehausen
Office: gratz real estate, llc.
MLS#:26061632
Source:MO_MARIS
Price summary
- Price:$675,000
- Price per sq. ft.:$218.73
About this home
Welcome to this beautiful 5-bedroom, 3-bath home tucked away on 6 +/- acres, offering privacy, space, and beautiful views. Built in 2019, this home offers over 3,000 sq. ft. with a functional and spacious layout. The main level features 3 bedrooms, 2 full baths, an open kitchen, office area, spacious living area, and a large deck overlooking the property. The lower level offers a 2nd laundry room, 2 additional bedrooms, 1 bath, a huge entertainment area, and ample storage. The property also includes a 20x30 shop, providing plenty of additional space for storage, hobbies, or projects. Enjoy the peace and privacy of acreage while having plenty of room for family, guests, and entertaining.
Contact an agent
Home facts
- Year built:2019
- Subdivision & Development:Fox Ridge 01
- Listing ID #:26061632
- Added:15 day(s) ago
- Updated:October 09, 2026 at 03:52 PM
Rooms and interior
- Bedrooms:5
- Total bathrooms:3
- Full bathrooms:3
- Rooms Total:14
- Kitchen Description:Dishwasher, Disposal, Gas Cooktop, Microwave
- Basement:Yes
- Basement Description:Concrete
- Living area:3,086 sq. ft.
Heating and cooling
- Cooling:Central Air
- Heating:Propane
- Central air:Yes
Structure and exterior
- Year built:2019
- Building area:3,086 sq. ft.
- Lot area:6.35 Acres
- Architectural Style:Ranch
- Foundation Description:Concrete
- Levels:1 Story
Schools
- High school:David H. Hickman High
- Middle school:Smithton / West
- Elementary school:Midway Heights Elem.
Utilities
- Water:Public
- Sewer:Lagoon
Finances and disclosures
- Price:$675,000
- Price per sq. ft.:$218.73
- Tax amount:$4,714 (2025)
Parking
- Garage:Yes
- Garage spaces:2
 Copyright 2026 Mid-America Regional Information Systems. All rights reserved. Listings courtesy of Mid-America Regional Information Systems as distributed by MLS GRID <Last Updated October 9, 2026. Mid-America Regional Information Systems provides content displayed here (“provided content”) on an “as is” basis and makes no representations or warranties regarding the provided content, including, but not limited to those of non-infringement, timeliness, accuracy, or completeness. Individuals and companies using information presented are responsible for verification and validation of information they utilize and present to their customers and clients. Mid-America Regional Information Systems will not be liable for any damage or loss resulting from use of the provided content or the products available through Portals, IDX, VOW, and/or Syndication. Recipients of this information shall not resell, redistribute, reproduce, modify, or otherwise copy any portion thereof without the expressed written consent of Mid-America Regional Information Systems. MO_MARIS Member Broker: Tina Besserman
New listings near 5130 N Locust Grove Church Road
- Coming Soon
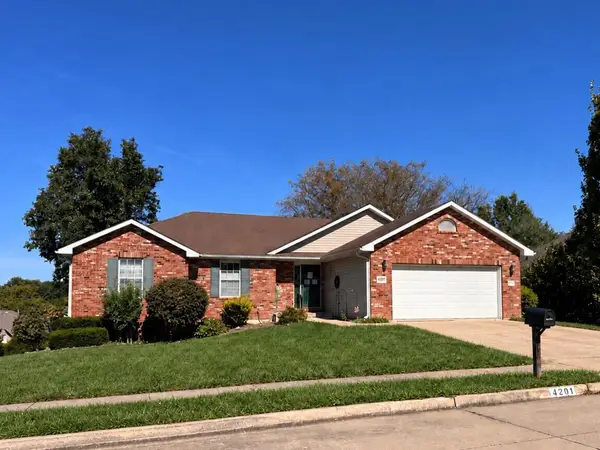 $435,000Coming Soon5 beds 3 baths3,432 sq. ft.
4201 Brentwood Dr, COLUMBIA, MO 65203
MLS# 437884Listed by: REMAX BOONE REALTY - Coming Soon
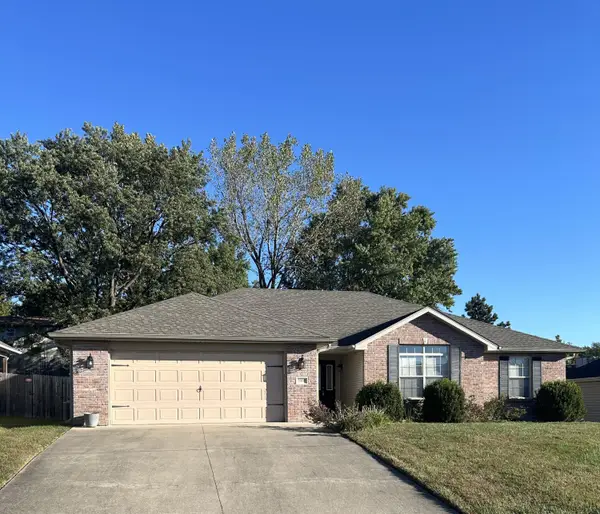 $305,000Coming Soon3 beds 2 baths1,760 sq. ft.
5507 Murfreesboro Dr, COLUMBIA, MO 65201
MLS# 437892Listed by: ARTISAN REALTY LLC - Coming SoonOpen Sun, 11am to 12pm
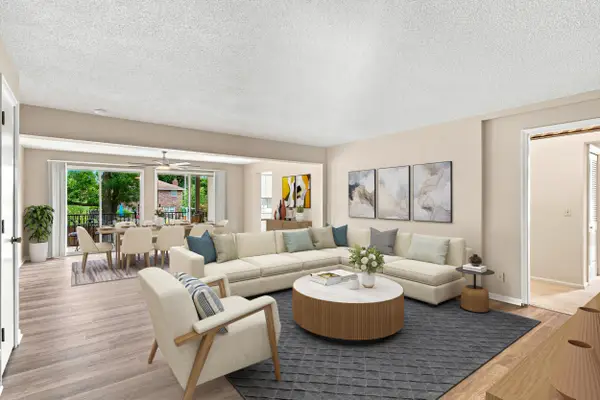 $220,000Coming Soon3 beds 2 baths1,809 sq. ft.
2710 Rollins Rd #AA-1, COLUMBIA, MO 65203
MLS# 437877Listed by: WEICHERT, REALTORS - HOUSE OF BROKERS - Coming SoonOpen Sun, 12 to 2pm
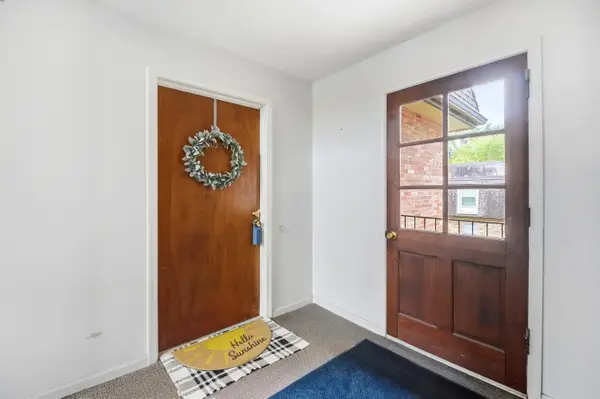 $173,000Coming Soon2 beds 1 baths814 sq. ft.
2710 Rollins Rd #B5, COLUMBIA, MO 65203
MLS# 437860Listed by: WEICHERT, REALTORS - HOUSE OF BROKERS - Coming SoonOpen Sun, 1 to 2pm
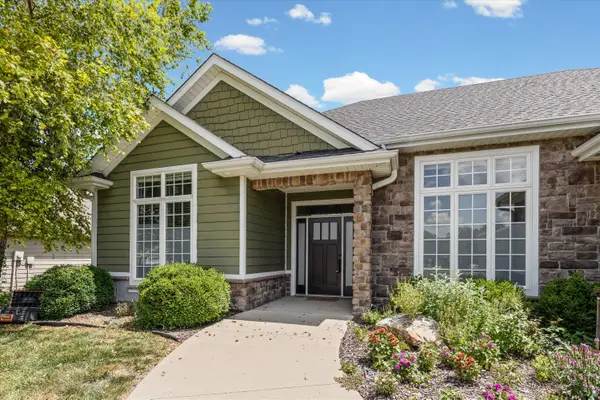 $399,900Coming Soon3 beds 2 baths1,837 sq. ft.
302 Reedsport, COLUMBIA, MO 65203
MLS# 437842Listed by: REMAX BOONE REALTY - Coming Soon
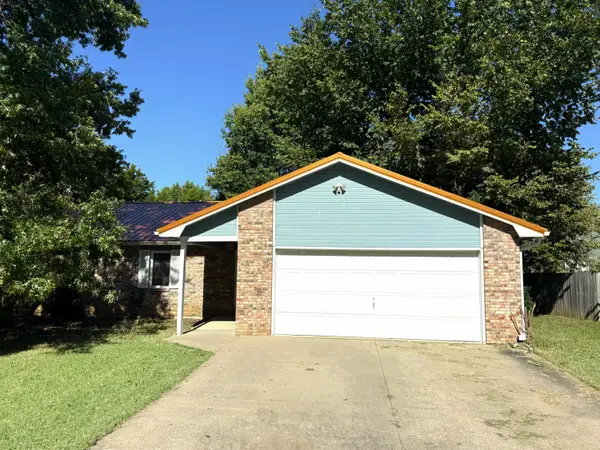 $250,000Coming Soon3 beds 2 baths1,340 sq. ft.
3915 S Phoenix Rd, COLUMBIA, MO 65202
MLS# 437798Listed by: REMAX BOONE REALTY - Coming Soon
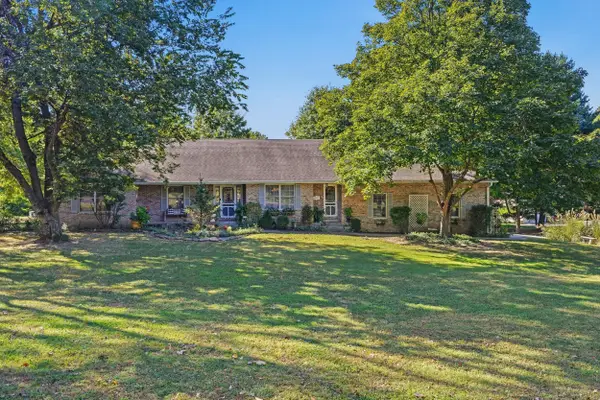 $599,900Coming Soon5 beds 4 baths4,386 sq. ft.
3000 W Wildflower Ct, COLUMBIA, MO 65203
MLS# 437779Listed by: CENTRAL MISSOURI REAL ESTATE - Open Fri, 2 to 3pmNew
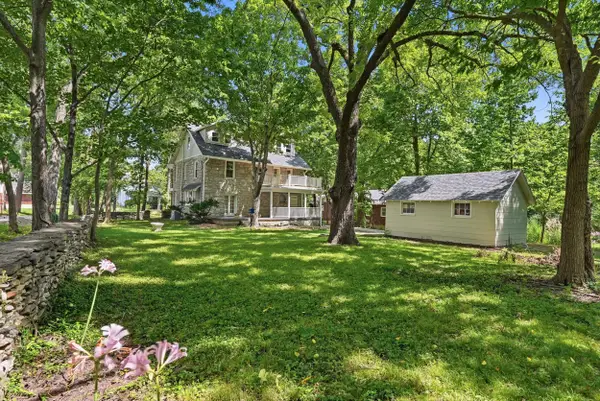 $990,000Active4 beds 4 baths3,100 sq. ft.
211 Westwood Ave, COLUMBIA, MO 65203
MLS# 437906Listed by: 573 REALTY, LLC - New
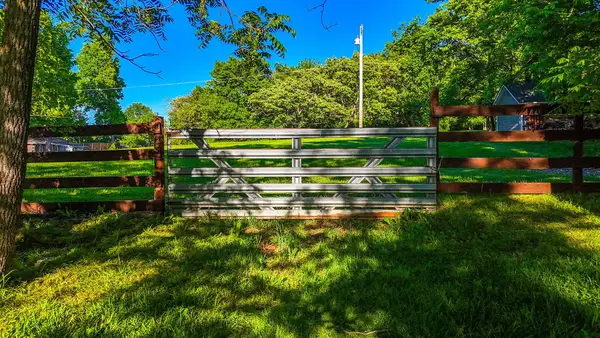
 $150,000Active4.41 Acres
2706 Oakland Gravel Rd, COLUMBIA, MO 65202
MLS# 437908Listed by: CENTURY 21 COMMUNITY - Open Sun, 11am to 12pmNew
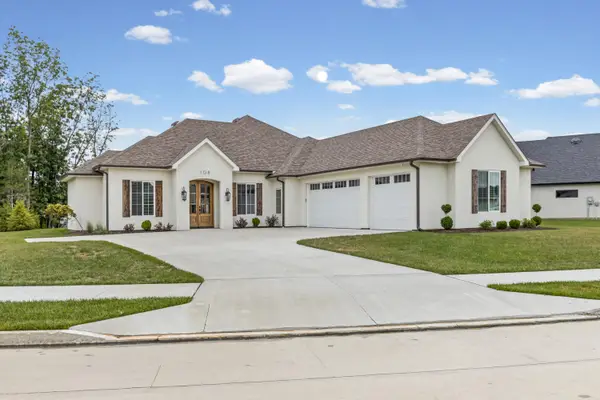 $589,000Active3 beds 2 baths2,214 sq. ft.
108 Walton Heath Ct, COLUMBIA, MO 65201
MLS# 437911Listed by: 573 REALTY, LLC


Protect your home and budget from life's surprises with an Assurant Home Warranty, backed by a partner that supports you through every step of homeownership. Explore Plans.
©2026 Century 21 Real Estate LLC. All rights reserved. CENTURY 21®, the CENTURY 21 Logo and C21® are service marks owned by Century 21 Real Estate LLC. Century 21 Real Estate LLC fully supports the principles of the Fair Housing Act and the Equal Opportunity Act. Each office is independently owned and operated. Listing information is deemed reliable but not guaranteed accurate.