
5207 Kersting Dr, Columbia, MO 65202
Local realty services provided by:CENTURY 21 Community
Listed by:
 Chris Smith(573) 660 - 1281CENTURY 21 Community
- Marc Johnson(815) 590 - 0002CENTURY 21 Community
Office: century 21 community
MLS#:435840
Source:MO_CBOR
Price summary
- Price:$279,900
- Price per sq. ft.:$186.23
About this home
Welcome to this beautifully maintained split ranch home nestled on a quiet cul-de-sac in the sought-after Thessalia Subdivision. Offering 3 bedrooms, 2 full bathrooms, and a spacious 2-car garage, this home combines comfort, functionality, and thoughtful updates throughout. The inviting living room features soaring 9-foot ceilings, generous space for entertaining or relaxing, and large windows with sliding glass doors that fill the home with natural light while providing seamless access to the private backyard. The adjoining dining room creates an elegant setting for everyday meals or special gatherings with its tray ceiling, oversized windows, convenient access to both the kitchen and hallway, and a charming curved interior window opening overlooking the living room. The well-appointed kitchen is designed with both style and practicality in mind, featuring warm wood cabinetry, laminate countertops, a pantry, bar-height seating illuminated by attractive teardrop lighting, and a window above the sink overlooking the backyard. Stainless steel appliances, including the dishwasher, above-range microwave, range, and refrigerator, were all replaced in 2024. A sink water filtration system is also installed and ready for connection. The spacious primary suite offers a peaceful retreat with a tray ceiling, large windows overlooking the backyard, room for oversized furniture, and a generous walk-in closet complete with upper and lower shelving. The private primary bathroom includes a dual vanity, separate tub and shower, and direct access to the laundry room for added convenience. The laundry room comes complete with the washer and dryer, overhead cabinetry, a hanging rod, and additional storage space.
Outside, the fully fenced backyard offers exceptional privacy with an 8-foot fence that was re-stained last year, three convenient access gates, and a peaceful backdrop as the property borders a small wooded area. The attached garage provides keypad entry, attic access with additional storage via an easy pull-down ladder, built-in wall storage, and extra space ideal for shelving or an upright or deep freezer. Additional features include a Google Home video doorbell that conveys with the property, fiber internet availability through both Socket and Brightspeed, and attractive landscaping surrounding the home. This property has been meticulously cared for with extensive maintenance, including Orkin pest treatments for the past nine years, preventative termite treatment in 2017, a new heat pump capacitor in 2018, a new roof and garage door in 2023, furnace and ductwork maintenance in 2024, and HVAC servicing completed in 2025.
Ideally located with quick access to Interstate 70 and Highway 63, this home is just minutes from shopping, dining, schools, colleges, University Hospital, downtown Columbia, gas stations, and the regional airport. Combining quality updates, exceptional maintenance, a desirable location, and move-in-ready condition, this home is ready for its next owners to enjoy. Schedule your private showing today and experience everything this wonderful property has to offer....
Contact an agent
Home facts
- Year built:2008
- Listing ID #:435840
- Added:19 day(s) ago
- Updated:July 29, 2026 at 08:34 AM
Rooms and interior
- Bedrooms:3
- Total bathrooms:2
- Full bathrooms:2
- Rooms Total:10
- Flooring:Carpet, Tile, Vinyl
- Dining Description:Formal Dining, Kitchen/Dining Combo
- Bathrooms Description:Tub/Shower
- Kitchen Description:Dishwasher, Disposal, Kitchen/Dining Combo, Microwave, Refrigerator
- Bedroom Description:Split Bedroom Design, Walk in Closet(s)
- Living area:1,503 sq. ft.
Heating and cooling
- Cooling:Central Electric
- Heating:Electric, Forced Air, Heat Pump(s), Heating
Structure and exterior
- Roof:Architectural Shingle
- Year built:2008
- Building area:1,503 sq. ft.
- Lot Features:Cleared
- Architectural Style:Traditional
- Exterior Features:Back, Concrete, Covered, Front Porch, Paved Driveway
- Foundation Description:Poured Concrete, Slab
Schools
- High school:Battle
- Middle school:Lange
- Elementary school:Battle
Utilities
- Water:City
Finances and disclosures
- Price:$279,900
- Price per sq. ft.:$186.23
- Tax amount:$2,401 (2025)
Features and amenities
- Appliances:Dishwasher, Disposal, Microwave, Refrigerator
- Laundry features:Dryer, Washer/DryerConnectn
- Amenities:High Speed Internet Access, Master Bedroom Main Level, Pantry, Split Bedroom Design, Tub/Shower
- Pool features:Swimming Pool
Parking
- Parking description:Attached
- Garage spaces:2
New listings near 5207 Kersting Dr
- New
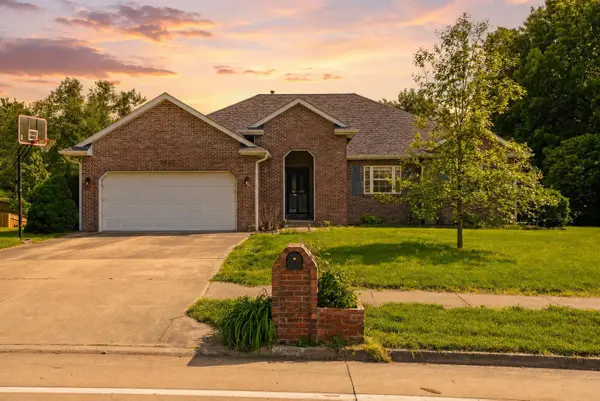 $469,900Active4 beds 3 baths2,820 sq. ft.
3806 Grant Ln, COLUMBIA, MO 65203
MLS# 436218Listed by: REMAX BOONE REALTY - New
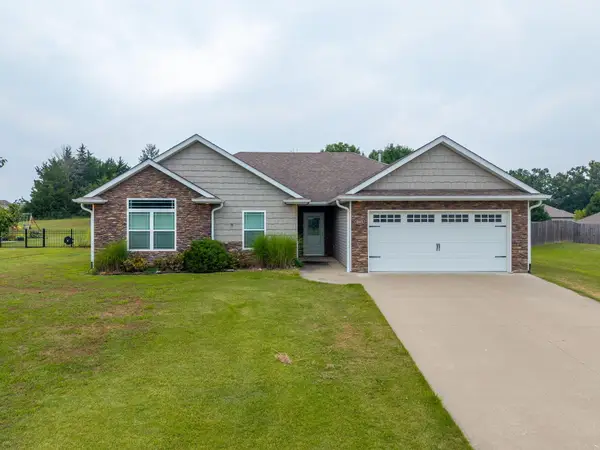 $310,000Active3 beds 2 baths1,535 sq. ft.
8601 N Emma Ln, COLUMBIA, MO 65202
MLS# 436222Listed by: WEICHERT, REALTORS - HOUSE OF BROKERS - New
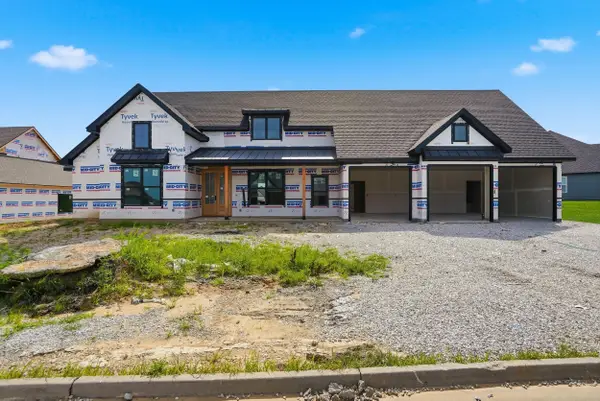 $695,000Active4 beds 4 baths2,434 sq. ft.
2908 Rivington Dr, COLUMBIA, MO 65203
MLS# 436224Listed by: BEV & CO. REALTY, LLC - Coming SoonOpen Fri, 12 to 1pm
 $1,150,000Coming Soon4 beds 4 baths
211 Westwood Ave, COLUMBIA, MO 65203
MLS# 436220Listed by: 573 REALTY, LLC - Coming Soon
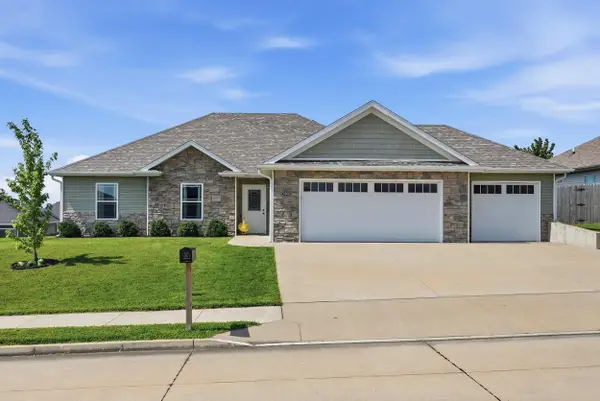 $345,000Coming Soon3 beds 2 baths
3506 Meandering Ct, COLUMBIA, MO 65202
MLS# 436213Listed by: REMAX BOONE REALTY - New
 $265,000Active3 beds 2 baths1,451 sq. ft.
5308 Silver Mill Dr, COLUMBIA, MO 65202
MLS# 436205Listed by: REAL BROKER LLC - New
 $315,000Active3 beds 2 baths1,680 sq. ft.
2 Lexibelle Dr, COLUMBIA, MO 65201
MLS# 436201Listed by: IRON GATE REAL ESTATE - New
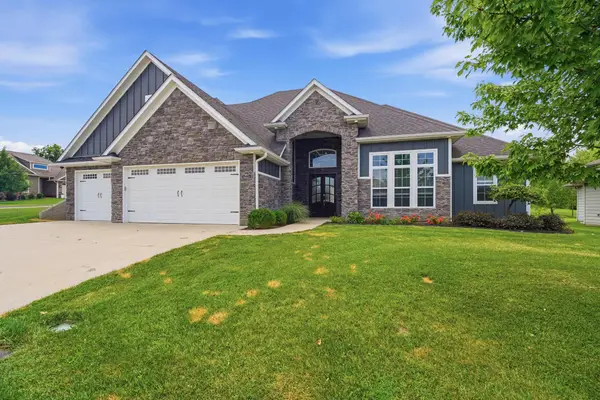 $700,000Active4 beds 3 baths3,130 sq. ft.
4813 Annandale Ct, COLUMBIA, MO 65203
MLS# 436190Listed by: REMAX BOONE REALTY - New
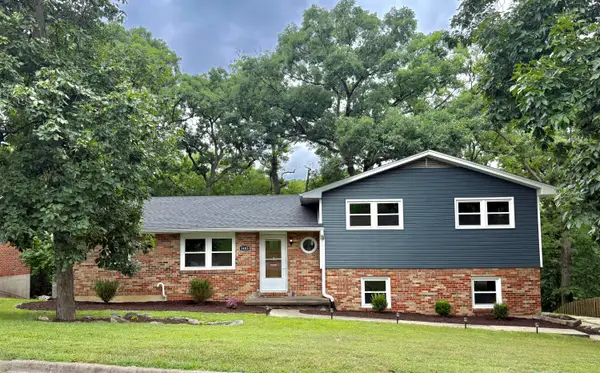 $340,000Active4 beds 3 baths2,445 sq. ft.
1403 Ridgemont Ct, COLUMBIA, MO 65203
MLS# 436195Listed by: THE COMPANY, WENDY C. SWETZ REAL ESTATE 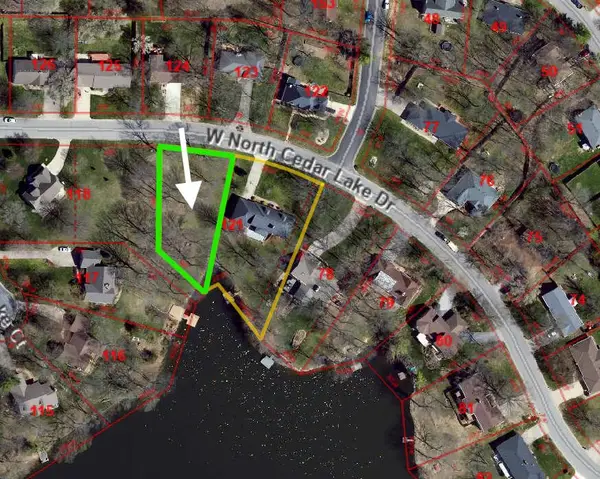 $150,000Pending0.35 Acres
LOT 26 N Cedar Lake W Dr, COLUMBIA, MO 65203
MLS# 436191Listed by: REMAX BOONE REALTY


Protect your home and budget from life's surprises with an Assurant Home Warranty, backed by a partner that supports you through every step of homeownership. Explore Plans.
©2026 Century 21 Real Estate LLC. All rights reserved. CENTURY 21®, the CENTURY 21 Logo and C21® are service marks owned by Century 21 Real Estate LLC. Century 21 Real Estate LLC fully supports the principles of the Fair Housing Act and the Equal Opportunity Act. Each office is independently owned and operated. Listing information is deemed reliable but not guaranteed accurate.