
5507 Irma Dr, Columbia, MO 65202
Local realty services provided by:CENTURY 21 McDaniel Realty
5507 Irma Dr,Columbia, MO 65202
$289,900
- 3 Beds
- 2 Baths
- 1,739 sq. ft.
- Single family
- Active
Listed by: wendy swetz
Office: the company, wendy c. swetz real estate
MLS#:437235
Source:MO_CBOR
Price summary
- Price:$289,900
- Price per sq. ft.:$166.71
About this home
This darling home has so much to offer, including a fenced backyard and covered patio. The first things you'll notice when entering are the beautiful flooring in the living room, vaulted ceiling, and inviting gas fireplace. The kitchen features stainless steel appliances, while both a breakfast room and formal dining room provide flexibility for your lifestyle. Either space could also be used as a home office or additional living area. Since purchasing the home in 2020, the owners have made numerous improvements, including a beautifully remodeled primary bathroom, updated lighting and fixtures, and Luxury Vinyl Plank flooring throughout much of the home. New paint The roof was replaced in 2021/2022, and the HVAC system is approximately 7-8 years old. The W/Dryer are 3 years old and convey The kitchen appliances are included, and the built-in garage cabinets and workbench remain, offering great storage and workspace. Original owner's manuals and home information are also available.
With so many important improvements already completed, you can enjoy the home as it is or focus on adding your own cosmetic touches and personal style. This is a wonderful opportunity to make an already well-cared-for home your own!...
Contact an agent
Home facts
- Year built:2003
- Subdivision & Development:EVERGREEN ACRES
- Listing ID #:437235
- Added:1 day(s) ago
- Updated:September 12, 2026 at 11:55 PM
Rooms and interior
- Bedrooms:3
- Total bathrooms:2
- Full bathrooms:2
- Rooms Total:8
- Flooring:Carpet
- Dining Description:Breakfast Room
- Kitchen Description:Dishwasher, Disposal, Microwave, Refrigerator
- Bedroom Description:Split Bedroom Design
- Basement:Yes
- Living area:1,739 sq. ft.
Heating and cooling
- Cooling:Central Electric
- Heating:Electric, Heating
Structure and exterior
- Year built:2003
- Building area:1,739 sq. ft.
- Architectural Style:Traditional
- Exterior Features:Back, Covered
- Foundation Description:Poured Concrete
Schools
- High school:Battle
- Middle school:Lange
- Elementary school:Battle
Utilities
- Water:City
Finances and disclosures
- Price:$289,900
- Price per sq. ft.:$166.71
Features and amenities
- Appliances:Dishwasher, Disposal, Microwave, Refrigerator
- Laundry features:Dryer
- Amenities:Split Bedroom Design
Parking
- Parking description:Attached
- Garage spaces:2
New listings near 5507 Irma Dr
- Coming Soon
 $305,000Coming Soon3 beds 2 baths1,280 sq. ft.
6284 N Water Cress Cir, COLUMBIA, MO 65202
MLS# 437234Listed by: NETTWORK GLOBAL - Coming Soon
 $335,000Coming Soon4 beds 3 baths2,128 sq. ft.
2455 N Lakeland Dr, COLUMBIA, MO 65202
MLS# 437211Listed by: EPIC REAL ESTATE GROUP - Coming SoonOpen Wed, 5 to 6pm
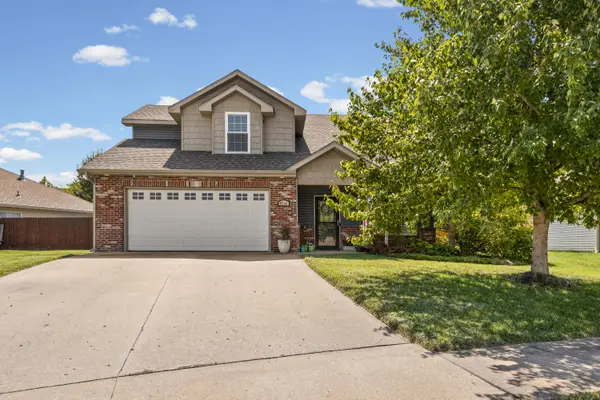 $329,000Coming Soon4 beds 3 baths1,850 sq. ft.
5706 Murfreesboro Dr, COLUMBIA, MO 65201
MLS# 436993Listed by: 573 REALTY, LLC - New
 $215,000Active4 beds 3 baths1,838 sq. ft.
2801 W Broadway #S2, COLUMBIA, MO 65203
MLS# 437227Listed by: IRON GATE REAL ESTATE - New
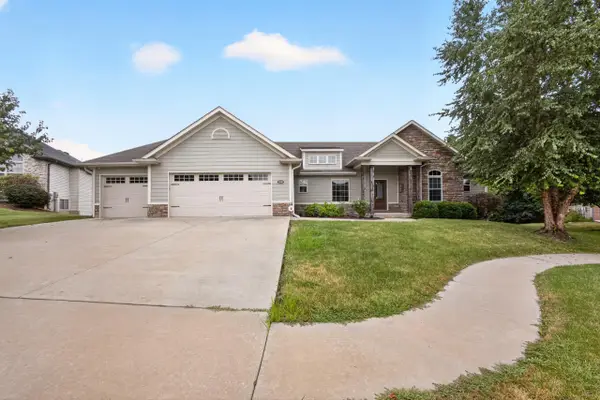 $625,000Active5 beds 3 baths3,090 sq. ft.
2010 Surrey Ct, COLUMBIA, MO 65203
MLS# 437223Listed by: IRON GATE REAL ESTATE - New
 $329,000Active3 beds 2 baths1,780 sq. ft.
2020 Martinshire Dr, COLUMBIA, MO 65203
MLS# 437221Listed by: REAL BROKER LLC - Open Thu, 4:30 to 6pmNew
 $466,000Active4 beds 4 baths2,382 sq. ft.
4910 Royal Lytham Dr, COLUMBIA, MO 65203
MLS# 437209Listed by: REMAX BOONE REALTY - New
 $505,000Active5 beds 3 baths3,541 sq. ft.
2303 Cherry Ridge Ln, COLUMBIA, MO 65203
MLS# 437210Listed by: SEASONS RIDGE REALTY LLC - New
 $489,900Active4 beds 3 baths2,920 sq. ft.
6703 Madison Creek Dr, COLUMBIA, MO 65203
MLS# 437199Listed by: IRON GATE REAL ESTATE


Protect your home and budget from life's surprises with an Assurant Home Warranty, backed by a partner that supports you through every step of homeownership. Explore Plans.
©2026 Century 21 Real Estate LLC. All rights reserved. CENTURY 21®, the CENTURY 21 Logo and C21® are service marks owned by Century 21 Real Estate LLC. Century 21 Real Estate LLC fully supports the principles of the Fair Housing Act and the Equal Opportunity Act. Each office is independently owned and operated. Listing information is deemed reliable but not guaranteed accurate.