
5602 Bower Ln, Columbia, MO 65201
Local realty services provided by:CENTURY 21 Community
5602 Bower Ln,Columbia, MO 65201
$405,000Last list price
- 3 Beds
- 2 Baths
- - sq. ft.
- Single family
- Sold
Listed by: suzanne beckett, matt beckett
Office: berkshire hathaway homeservices | vision real estate
MLS#:435761
Source:MO_CBOR
Sorry, we are unable to map this address
Price summary
- Price:$405,000
- Monthly HOA dues:$170
About this home
This beautiful, meticulously maintained 3 bedroom, 2 bathroom Smart Home in Arbor Falls, a division of Old Hawthorne, offers high technology and easy living! Besides this house being turn key, with new carpet and fresh paint, you can sit back and relax as the HOA takes care of lawn care and snow removal. For those tech saavy buyers, all lights, blinds, garage door, and thermostat can be controlled through an app on your phone. A few other perks...the washer and dryer and Tesla charger convey to the new owner! Right around the corner is the prestigious club of Old Hawthorne that offers memberships for all kinds of fun, including the golf course of the Mizzou Tigers! This home is truly luxurious and won't last long so book your showing today! Buyer to verify all measurements and data.
Contact an agent
Home facts
- Year built:2017
- Subdivision & Development:ARBOR FALLS
- Listing ID #:435761
- Added:58 day(s) ago
- Updated:September 04, 2026 at 06:58 AM
Rooms and interior
- Bedrooms:3
- Total bathrooms:2
- Full bathrooms:2
- Rooms Total:10
- Flooring:Carpet, Tile, Wood
- Dining Description:Eat-in Kitchen, Living/Dining Combo
- Kitchen Description:Dishwasher, Disposal, Eat-in Kitchen, Microwave
- Bedroom Description:Walk in Closet(s)
Heating and cooling
- Cooling:Central Electric
- Heating:Forced Air, Heating, Natural Gas
Structure and exterior
- Year built:2017
- Architectural Style:Traditional
- Exterior Features:Covered, Front Porch, Rear Porch
- Foundation Description:Poured Concrete, Slab
Schools
- High school:Battle
- Middle school:Oakland
- Elementary school:Cedar Ridge
Finances and disclosures
- Price:$405,000
- Tax amount:$3,382
Features and amenities
- Appliances:Dishwasher, Disposal, Microwave
- Laundry features:Washer/DryerConnectn
- Amenities:Handicap Modified, Radon Mitigation Ready
- Smart home:Yes
Parking
- Parking description:Attached, Paved
- Garage spaces:2
New listings near 5602 Bower Ln
- Coming Soon
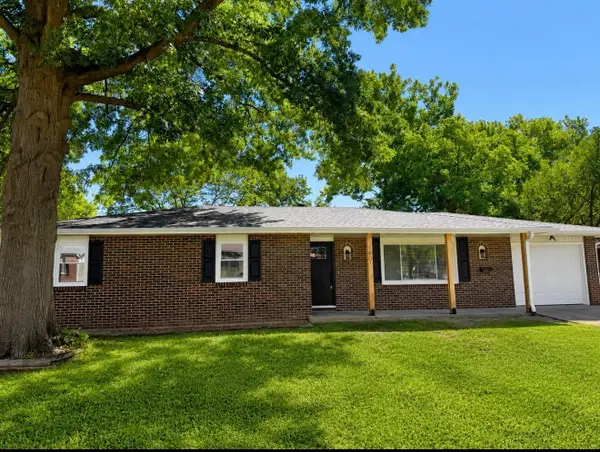 $324,900Coming Soon4 beds 3 baths2,528 sq. ft.
1806 Rose Dr, COLUMBIA, MO 65202
MLS# 437044Listed by: COMO CAPITAL REALTY LLC - Coming Soon
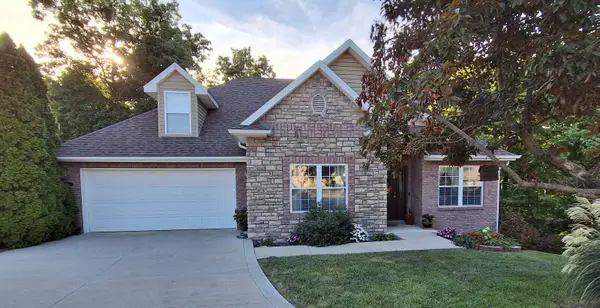 $375,000Coming Soon4 beds 4 baths2,800 sq. ft.
4406 Wren Wood Dr, COLUMBIA, MO 65202
MLS# 437023Listed by: SILVERTREE REALTY CORP. - Coming Soon
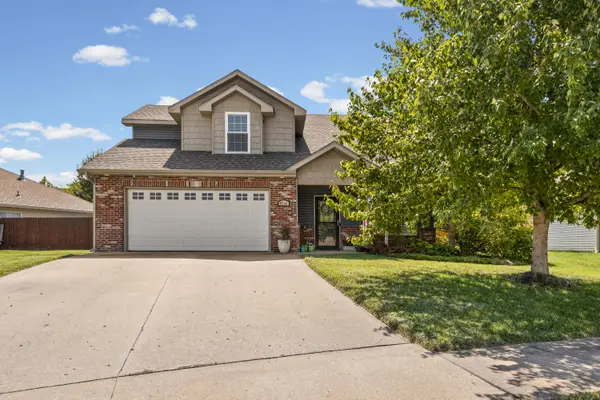 $329,000Coming Soon4 beds 3 baths1,850 sq. ft.
5706 Murfreesboro Dr, COLUMBIA, MO 65201
MLS# 436993Listed by: 573 REALTY, LLC - Coming Soon
 $289,900Coming Soon3 beds 2 baths2,014 sq. ft.
1112 Falcon Dr, COLUMBIA, MO 65201
MLS# 436846Listed by: THE COMPANY, WENDY C. SWETZ REAL ESTATE - Coming Soon
 $260,000Coming Soon3 beds 2 baths2,000 sq. ft.
1725 Amelia St, COLUMBIA, MO 65201
MLS# 436815Listed by: BERKSHIRE HATHAWAY HOMESERVICES | VISION REAL ESTATE - New
 $289,900Active3 beds 2 baths1,400 sq. ft.
4706 Derby Ridge Dr, COLUMBIA, MO 65202
MLS# 437048Listed by: CLASSIC REALTY TEAM - New
 $145,000Active2 beds 2 baths1,015 sq. ft.
1883 B Waterfront Drive, Columbia, MO 65202
MLS# 132588Listed by: REECENICHOLS MID MISSOURI - New
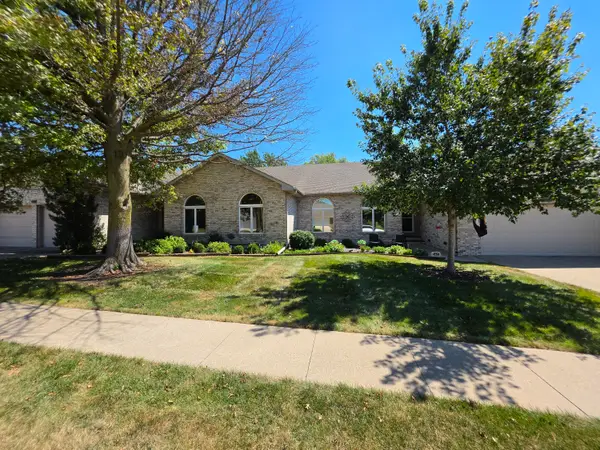 $500,000Active4 beds 3 baths4,305 sq. ft.
1106 Vintage Dr, COLUMBIA, MO 65203
MLS# 437056Listed by: REMAX BOONE REALTY - New
 $324,900Active4 beds 2 baths2,185 sq. ft.
2500 Longview Dr, COLUMBIA, MO 65203
MLS# 437051Listed by: BEV & CO. REALTY, LLC - New
 $270,000Active3 beds 2 baths1,310 sq. ft.
7820 N Chesley Dr, COLUMBIA, MO 65202
MLS# 437042Listed by: ATRIUM REALTY, LLC


Protect your home and budget from life's surprises with an Assurant Home Warranty, backed by a partner that supports you through every step of homeownership. Explore Plans.
©2026 Century 21 Real Estate LLC. All rights reserved. CENTURY 21®, the CENTURY 21 Logo and C21® are service marks owned by Century 21 Real Estate LLC. Century 21 Real Estate LLC fully supports the principles of the Fair Housing Act and the Equal Opportunity Act. Each office is independently owned and operated. Listing information is deemed reliable but not guaranteed accurate.