6255 W Stedman Rd, Columbia, MO 65203
Local realty services provided by:CENTURY 21 Community
Listed by:
 Karen Harned(573) 823 - 6456CENTURY 21 Community
Office: century 21 community
MLS#:436966
Source:MO_CBOR
Price summary
- Price:$1,040,000
- Price per sq. ft.:$282.3
About this home
What if home felt like a vacation? Set behind a gated entry on 10+ wooded acres, this extraordinary private retreat feels like a mountain lodge with a lifestyle all its own. The main home offers 4 bedrooms, 3.5 bathrooms, a warm, inviting kitchen, family room, lower-level wet bar and expansive screened porch overlooking the trees. The two-story pool house is built for entertaining with a Murphy-bed bedroom/theater room, full bath, living area, full-size bar, billiards/game area and covered outdoor living with a stone fireplace. Outside, enjoy a resort-style pool with waterfall and slide, plus an actual treehouse with electricity. This is more than a home--it's a place to escape, gather & make memories. All measurements are estimates, it is the buyer''s responsibility to verify all data.
Contact an agent
Home facts
- Year built:2003
- Subdivision & Development:VANTAGE POINT
- Listing ID #:436966
- Added:6 day(s) ago
- Updated:September 07, 2026 at 08:07 AM
Rooms and interior
- Bedrooms:5
- Total bathrooms:5
- Full bathrooms:4
- Half bathrooms:1
- Rooms Total:16
- Flooring:Carpet, Tile, Wood
- Dining Description:Eat-in Kitchen, Formal Dining
- Bathrooms Description:Tub-Garden, Tub/Shower
- Kitchen Description:Dishwasher, Disposal, Eat-in Kitchen, Kitchen Island, Microwave
- Bedroom Description:Walk in Closet(s)
- Basement:Yes
- Basement Description:Walk-Out Access
- Living area:3,684 sq. ft.
Heating and cooling
- Cooling:Central Electric
- Heating:Forced Air, Heating, Propane
Structure and exterior
- Year built:2003
- Building area:3,684 sq. ft.
- Lot area:10.33 Acres
- Architectural Style:Traditional
- Exterior Features:Back, Concrete, Covered, Deck, Front, Screened
- Foundation Description:Poured Concrete
Schools
- High school:Rock Bridge
- Middle school:John Warner
- Elementary school:Beulah Ralph
Utilities
- Water:City
Finances and disclosures
- Price:$1,040,000
- Price per sq. ft.:$282.3
- Tax amount:$5,104 (2025)
Features and amenities
- Appliances:Dishwasher, Disposal, Microwave
- Laundry features:Washer/DryerConnectn
- Amenities:Bar, Fireplace Screens/Doors, Garden Tub, Pantry, Radon Mitigation System, Tub/Shower, Wet Bar, Wired For Audio
Parking
- Parking description:Attached, Detached, Gravel, Paved
- Garage spaces:4
New listings near 6255 W Stedman Rd
- Coming Soon

 $519,950Coming Soon4 beds 3 baths3,000 sq. ft.
3505 Red Bay Creek Rd, COLUMBIA, MO 65203
MLS# 437104Listed by: CENTURY 21 COMMUNITY - Coming Soon
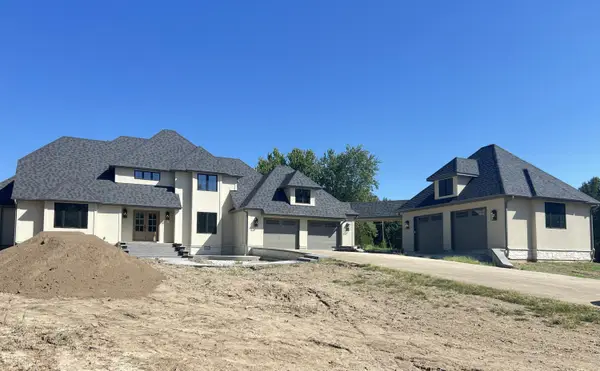 $1,650,000Coming Soon5 beds 6 baths4,970 sq. ft.
2675 W Mill Creek Ct, COLUMBIA, MO 65203
MLS# 437076Listed by: BEACON STREET PROPERTIES, LLC - Coming Soon
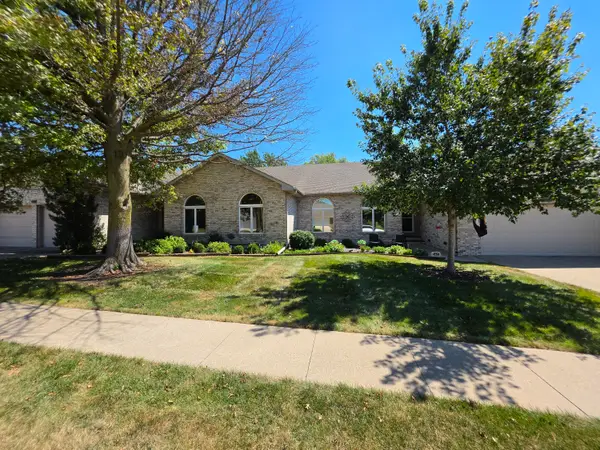 $500,000Coming Soon4 beds 3 baths4,305 sq. ft.
1106 Vintage Dr, COLUMBIA, MO 65203
MLS# 437066Listed by: REMAX BOONE REALTY - Coming Soon
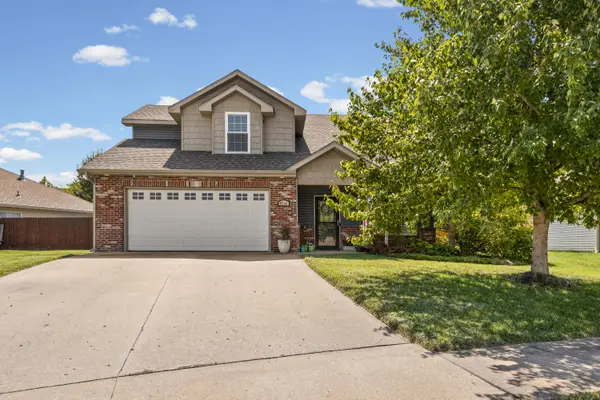 $329,000Coming Soon4 beds 3 baths1,850 sq. ft.
5706 Murfreesboro Dr, COLUMBIA, MO 65201
MLS# 436993Listed by: 573 REALTY, LLC - New
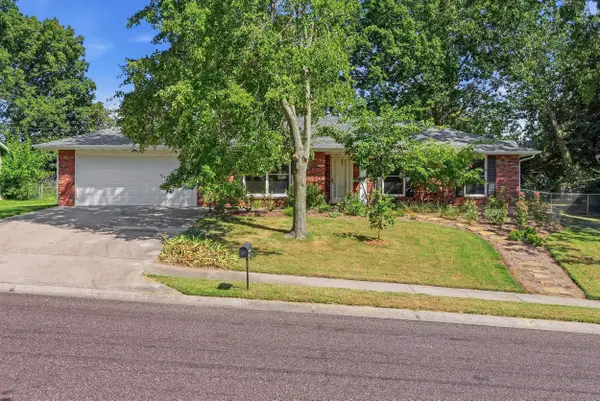 $325,000Active3 beds 2 baths2,056 sq. ft.
2612 Burrwood Drive, Columbia, MO 65203
MLS# 132598Listed by: REAL BROKER LLC - New
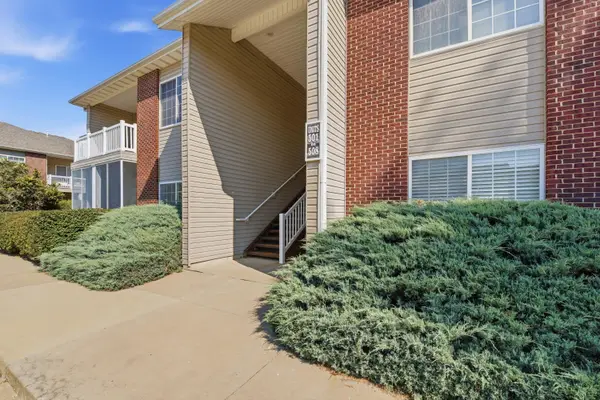 $205,000Active3 beds 2 baths1,212 sq. ft.
3800 Saddlebrook Pl #505, COLUMBIA, MO 65202
MLS# 437105Listed by: WEICHERT, REALTORS - HOUSE OF BROKERS - New
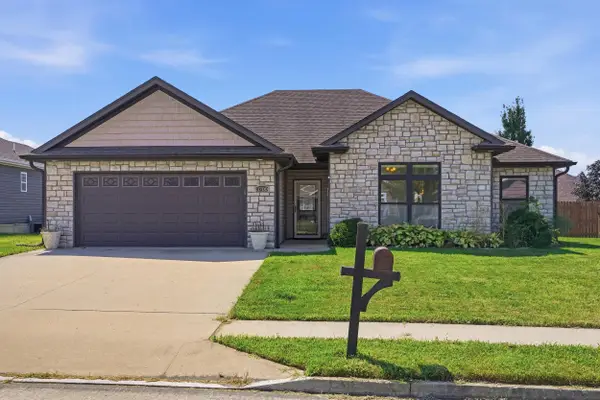 $329,900Active3 beds 2 baths1,675 sq. ft.
3700 Atwood Ct, COLUMBIA, MO 65202
MLS# 437106Listed by: ATRIUM REALTY, LLC - New
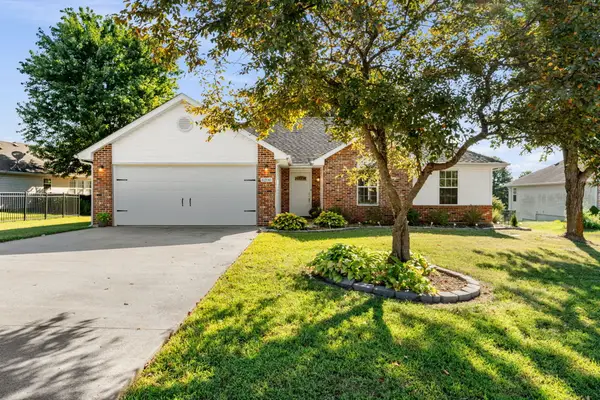 $310,000Active3 beds 2 baths1,567 sq. ft.
6200 N Water Cress Cir, COLUMBIA, MO 65202
MLS# 437097Listed by: REMAX BOONE REALTY - New
 $120,000Active3 beds 1 baths1,576 sq. ft.
604 Banks Ave, COLUMBIA, MO 65203
MLS# 437094Listed by: REMAX BOONE REALTY - New
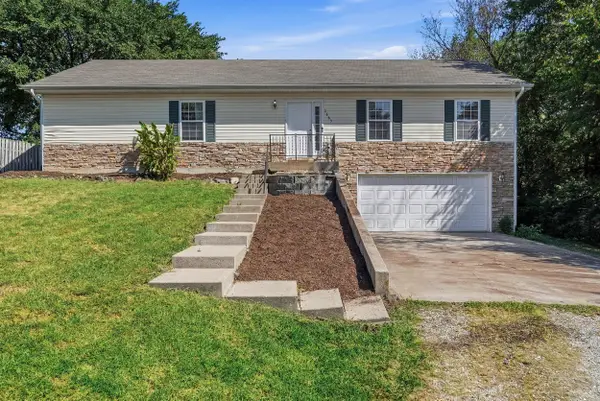 $285,000Active3 beds 3 baths2,561 sq. ft.
2665 E Alfalfa Dr, COLUMBIA, MO 65202
MLS# 437092Listed by: BEV & CO. REALTY, LLC


Protect your home and budget from life's surprises with an Assurant Home Warranty, backed by a partner that supports you through every step of homeownership. Explore Plans.
©2026 Century 21 Real Estate LLC. All rights reserved. CENTURY 21®, the CENTURY 21 Logo and C21® are service marks owned by Century 21 Real Estate LLC. Century 21 Real Estate LLC fully supports the principles of the Fair Housing Act and the Equal Opportunity Act. Each office is independently owned and operated. Listing information is deemed reliable but not guaranteed accurate.