
6300 Murano Way, Columbia, MO 65201
Local realty services provided by:CENTURY 21 Community
6300 Murano Way,Columbia, MO 65201
$875,000
- 3 Beds
- 3 Baths
- 3,321 sq. ft.
- Single family
- Active
Listed by: stacey swalla, scott jones
Office: weichert, realtors - house of brokers
MLS#:436597
Source:MO_CBOR
Price summary
- Price:$875,000
- Price per sq. ft.:$263.47
- Monthly HOA dues:$350
About this home
More than simply a beautiful home, this is a thoughtfully designed work of art. Every room reveals another layer of craftsmanship and style, from custom cabinetry and white oak flooring to sculptural lighting, brushed-gold hardware, designer wallpaper, and sumptuous wool carpet. A dramatic see-through fireplace connects the living room to the hearth room, which opens to a custom-finished patio. The primary suite features stunning marble tile and custom details, while automated window treatments add effortless comfort. Upstairs, the loft offers a unique flex space currently used as an art studio. Located in gated Linkside 55+ Community within Old Hawthorn, with a private clubhouse for gatherings and meetings, this home brings together exceptional design, comfort, and craftsmanship. The attention to detail continues throughout with upgraded hardware, statement lighting, artful fixtures, and custom cabinetry. Some of the home's most beautiful pieces blur the line between art and function, creating a personality that's difficult to capture in photographs. The kitchen pairs custom cabinetry with beautiful granite, connecting to the dining area, with the living room flows into the four seasons room, where the see-through fireplace creates a striking focal point and a door opens to the custom-finished patio.
The larger primary suite features a remarkable bathroom with marble flooring, porcelain tile, custom cabinetry, and carefully selected fixtures. The bathroom flows into a large walk-in closet, with the same marble flooring continuing into the laundry room. At the opposite end of the main level, a second bedroom with ensuite offers a walk-in closet and private bath with hallway access, creating a desirable split-bedroom layout. Near the second bedroom suite lies the office with French doors and more beautiful built in custom cabinetry.
Upstairs, the loft provides an inspiring flex space designed as an art studio, with a third bedroom and bathroom beyond. Even the garage received an upgraded custom-finished floor. Behind the beauty is equally thoughtful infrastructure, including an upgraded high-efficiency multi-zone HVAC system and heat pumps.
Set within sought-after Linkside 55+ Community within Old Hawthorn, this is a home where design, comfort, craftsmanship, and exceptional materials come together in a way that's best appreciated in person.
Some homes are impressive in photographs. This one deserves to be experienced. (No Sign in Yard)...
Contact an agent
Home facts
- Year built:2023
- Subdivision & Development:OLD HAWTHORNE
- Listing ID #:436597
- Added:57 day(s) ago
- Updated:October 10, 2026 at 03:32 PM
Rooms and interior
- Bedrooms:3
- Total bathrooms:3
- Full bathrooms:3
- Rooms Total:13
- Flooring:Carpet, Tile, Wood
- Dining Description:Living/Dining Combo
- Bathrooms Description:Tub/Shower
- Kitchen Description:Dishwasher, Disposal, Kitchen Island, Microwave, Refrigerator
- Bedroom Description:Split Bedroom Design, Walk in Closet(s)
- Basement:Yes
- Living area:3,321 sq. ft.
Heating and cooling
- Heating:Heat Pump(s), Heating, Natural Gas
Structure and exterior
- Year built:2023
- Building area:3,321 sq. ft.
- Lot Features:Cleared
- Architectural Style:Contemporary, Traditional
- Exterior Features:Covered, Front, Front Porch
- Foundation Description:Poured Concrete, Slab
- Levels:1.5 Story
Schools
- High school:Battle
- Middle school:Oakland
- Elementary school:Cedar Ridge
Utilities
- Water:City
Finances and disclosures
- Price:$875,000
- Price per sq. ft.:$263.47
- Tax amount:$7,305 (2025)
Features and amenities
- Appliances:Dishwasher, Disposal, Microwave, Refrigerator
- Laundry features:Washer/DryerConnectn
- Amenities:High Speed Internet Access, Split Bedroom Design, Tub/Shower
Parking
- Parking description:Attached, Paved
- Garage spaces:2
New listings near 6300 Murano Way
- Coming Soon
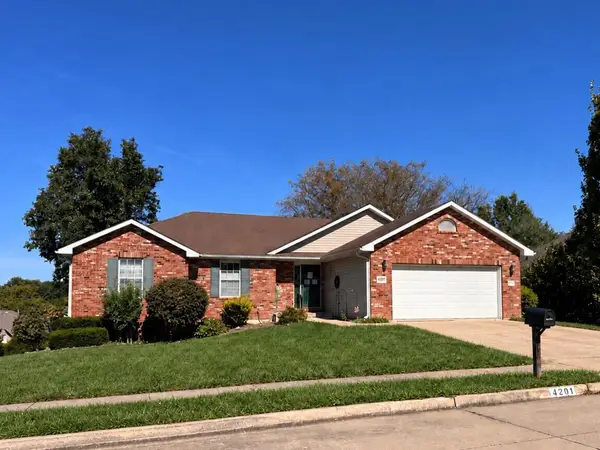 $435,000Coming Soon5 beds 3 baths3,432 sq. ft.
4201 Brentwood Dr, COLUMBIA, MO 65203
MLS# 437884Listed by: REMAX BOONE REALTY - Coming Soon
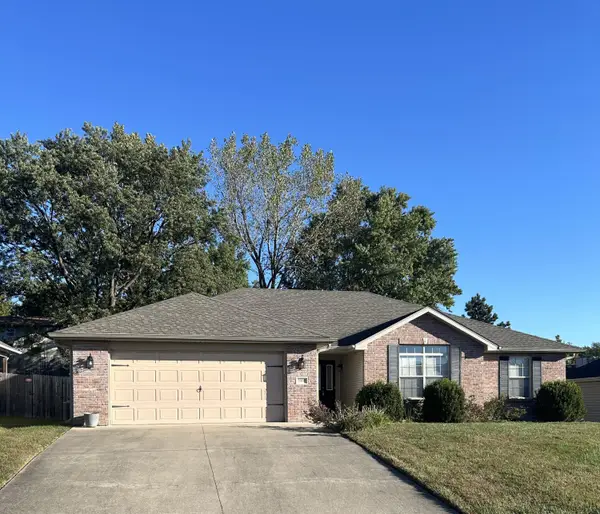 $305,000Coming Soon3 beds 2 baths1,760 sq. ft.
5507 Murfreesboro Dr, COLUMBIA, MO 65201
MLS# 437892Listed by: ARTISAN REALTY LLC - Coming SoonOpen Sun, 12 to 2pm
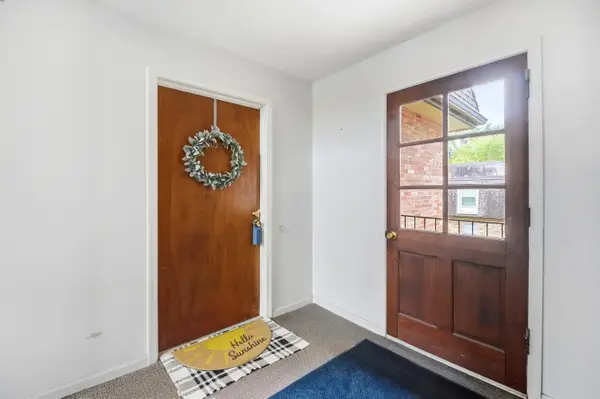 $173,000Coming Soon2 beds 1 baths814 sq. ft.
2710 Rollins Rd #B5, COLUMBIA, MO 65203
MLS# 437860Listed by: WEICHERT, REALTORS - HOUSE OF BROKERS - Coming Soon
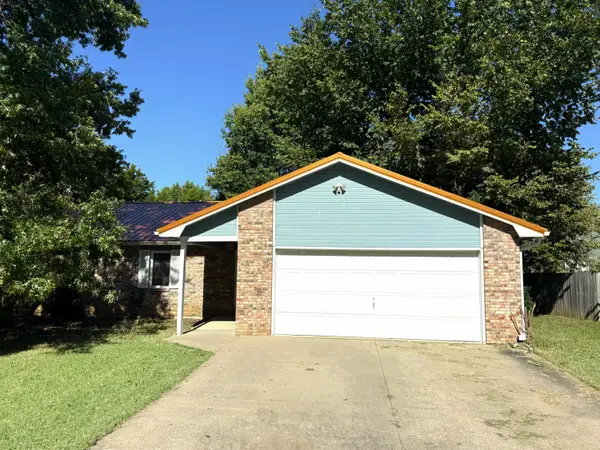 $250,000Coming Soon3 beds 2 baths1,340 sq. ft.
3915 S Phoenix Rd, COLUMBIA, MO 65202
MLS# 437798Listed by: REMAX BOONE REALTY - Coming Soon
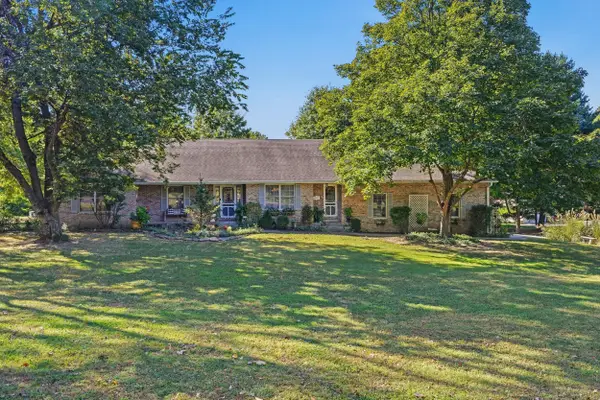 $599,900Coming Soon5 beds 4 baths4,386 sq. ft.
3000 W Wildflower Ct, COLUMBIA, MO 65203
MLS# 437779Listed by: CENTRAL MISSOURI REAL ESTATE - New
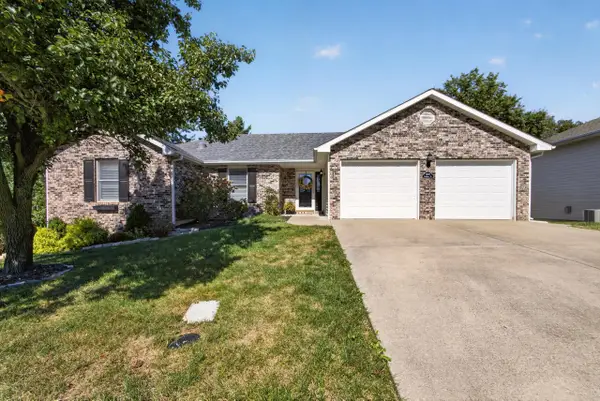 $439,000Active5 beds 3 baths3,047 sq. ft.
3807 Cheshire Ct, COLUMBIA, MO 65203
MLS# 437934Listed by: IRON GATE REAL ESTATE - New
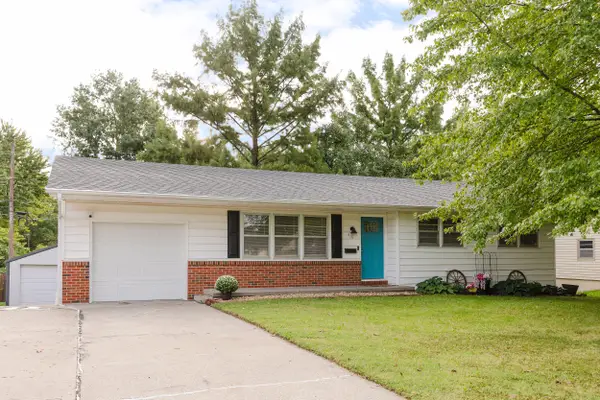 $314,900Active5 beds 3 baths2,176 sq. ft.
410 Loch Ln, COLUMBIA, MO 65203
MLS# 437931Listed by: COLE PROPERTIES REALTY - New
 $1,599,999Active65.9 Acres
2205 Sunflower St, COLUMBIA, MO 65202
MLS# 437922Listed by: WEICHERT, REALTORS - HOUSE OF BROKERS - New
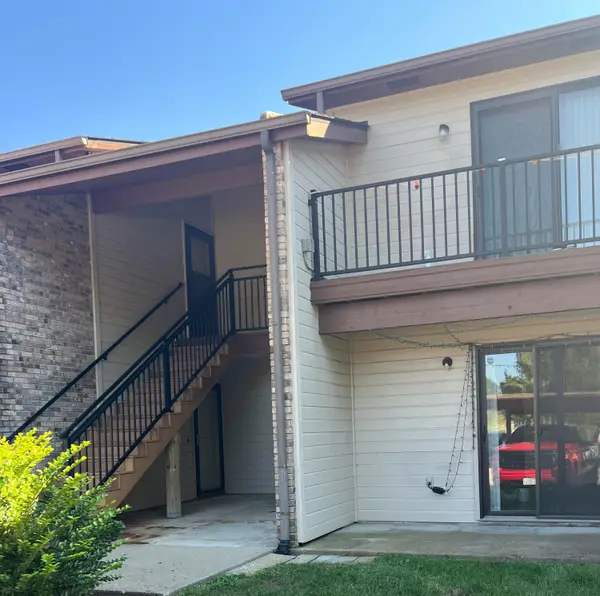 $142,900Active2 beds 2 baths1,034 sq. ft.
1885 N Waterfront Dr #A, COLUMBIA, MO 65202
MLS# 437925Listed by: REMAX BOONE REALTY - New
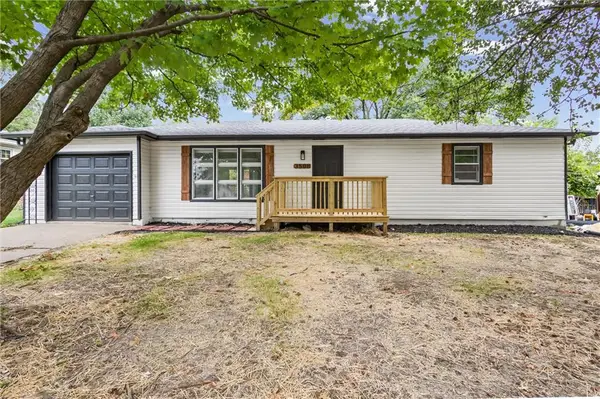 $245,000Active3 beds 2 baths1,056 sq. ft.
3508 Woodland Drive, Columbia, MO 65202
MLS# 2645464Listed by: UNITED REAL ESTATE KANSAS CITY


Protect your home and budget from life's surprises with an Assurant Home Warranty, backed by a partner that supports you through every step of homeownership. Explore Plans.
©2026 Century 21 Real Estate LLC. All rights reserved. CENTURY 21®, the CENTURY 21 Logo and C21® are service marks owned by Century 21 Real Estate LLC. Century 21 Real Estate LLC fully supports the principles of the Fair Housing Act and the Equal Opportunity Act. Each office is independently owned and operated. Listing information is deemed reliable but not guaranteed accurate.