
705 Rutland Dr, Columbia, MO 65203
Local realty services provided by:CENTURY 21 Community
705 Rutland Dr,Columbia, MO 65203
$565,000
- 5 Beds
- 3 Baths
- 3,316 sq. ft.
- Single family
- Active
Listed by: bev curtis
Office: bev & co. realty, llc.
MLS#:437759
Source:MO_CBOR
Price summary
- Price:$565,000
- Price per sq. ft.:$170.39
- Monthly HOA dues:$18.75
About this home
Soak in sweeping southwest sunsets from this ridge top walk-out ranch, perfectly set on a little over half an acre with a serene, private wooded backyard. A dedicated foyer welcomes you into a bright, thoughtfully designed home where the split bedroom layout, oversized windows, and soaring 10 foot living room ceiling create an airy, inviting feel. The living room centers around a warm corner gas fireplace and opens seamlessly to the kitchen and dining spaces, making everyday living and hosting feel effortless.
The kitchen is built for gathering, featuring a generous center island, pantry, granite countertops, stainless steel appliances, and a timeless tiled backsplash. Tucked away, the primary suite feels like a retreat with dual sinks, a jetted tub, separate shower, and a spacious walk in closet.
The over 23' deep garage is another standout, easily accommodating a full size truck and offering the kind of storage and workspace buyers love.
An open staircase leads to the finished lower level, designed to feel like a natural extension of the main floor. Enjoy fireplaces both upstairs and downstairs, with the lower level fireplace offering remote control operation, including thermostat setpoint control. The family room is highlighted by large windows with detailed trim work, built-in speakers, and dimmable lighting, while the rec room features convenient walk-out access to the backyard, plus the potential for a future bar build out with drawings available. Two additional bedrooms, a bonus room, and abundant unfinished storage provide flexibility for guests, hobbies, or home office. The storage room offers John Deere doors for easy access to outdoor tools and equipment.
Buyer to verify all information including but not limited to schools, taxes, sq. footage, lot size, room sizes, restrictions, easements, zoning, HOA fees, etc....
Contact an agent
Home facts
- Year built:2016
- Subdivision & Development:CREEK RIDGE
- Listing ID #:437759
- Added:7 day(s) ago
- Updated:October 10, 2026 at 03:32 PM
Rooms and interior
- Bedrooms:5
- Total bathrooms:3
- Full bathrooms:3
- Rooms Total:15
- Flooring:Carpet, Tile, Wood
- Dining Description:Kitchen/Dining Combo
- Bathrooms Description:Tub/Built In Jetted, Tub/Shower
- Kitchen Description:Dishwasher, Disposal, Kitchen Island, Kitchen/Dining Combo, Microwave, Refrigerator
- Bedroom Description:Split Bedroom Design, Walk in Closet(s)
- Basement:Yes
- Basement Description:Walk-Out Access
- Living area:3,316 sq. ft.
Heating and cooling
- Cooling:Central Electric
- Heating:Forced Air, Heating, Natural Gas
Structure and exterior
- Year built:2016
- Building area:3,316 sq. ft.
- Lot area:0.5 Acres
- Lot Features:Level, Rolling Slope
- Architectural Style:Traditional
- Exterior Features:Back, Covered, Deck, Front Porch
- Foundation Description:Poured Concrete
Schools
- High school:Rock Bridge
- Middle school:Gentry
- Elementary school:Rock Bridge
Utilities
- Water:City
Finances and disclosures
- Price:$565,000
- Price per sq. ft.:$170.39
- Tax amount:$5,109 (2025)
Features and amenities
- Appliances:Dishwasher, Disposal, Microwave, Refrigerator
- Laundry features:Washer/DryerConnectn
- Amenities:High Speed Internet Access, Pantry, Radon Mitigation Ready, Split Bedroom Design, Tub/Shower, Wired For Audio
Parking
- Parking description:Attached, Paved
- Garage spaces:2
New listings near 705 Rutland Dr
- Coming Soon
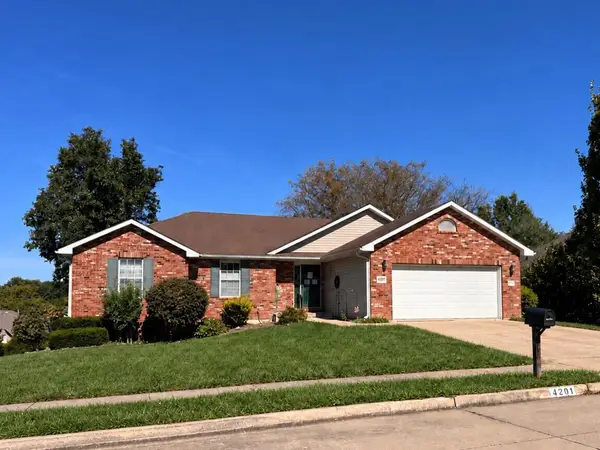 $435,000Coming Soon5 beds 3 baths3,432 sq. ft.
4201 Brentwood Dr, COLUMBIA, MO 65203
MLS# 437884Listed by: REMAX BOONE REALTY - Coming Soon
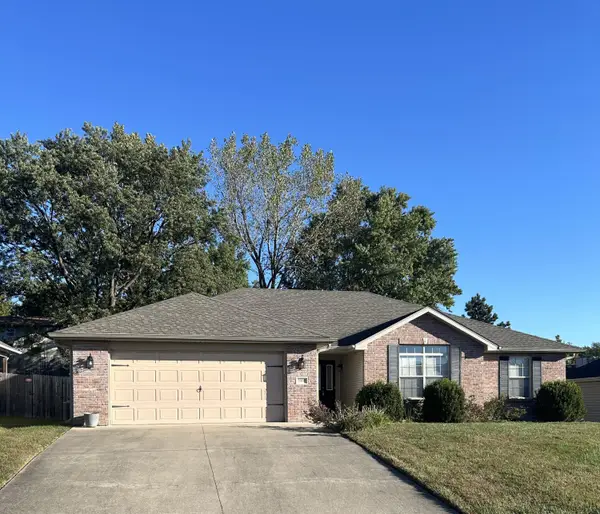 $305,000Coming Soon3 beds 2 baths1,760 sq. ft.
5507 Murfreesboro Dr, COLUMBIA, MO 65201
MLS# 437892Listed by: ARTISAN REALTY LLC - Coming SoonOpen Sun, 12 to 2pm
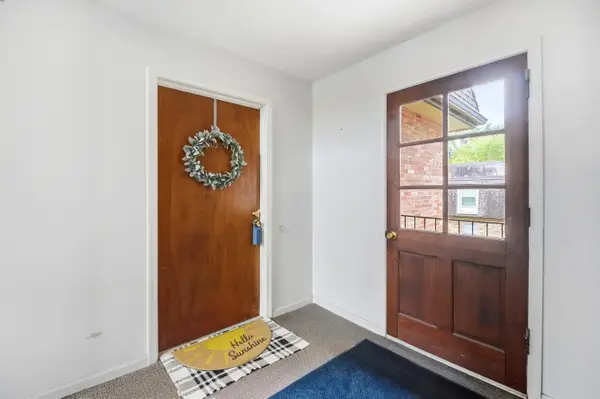 $173,000Coming Soon2 beds 1 baths814 sq. ft.
2710 Rollins Rd #B5, COLUMBIA, MO 65203
MLS# 437860Listed by: WEICHERT, REALTORS - HOUSE OF BROKERS - Coming Soon
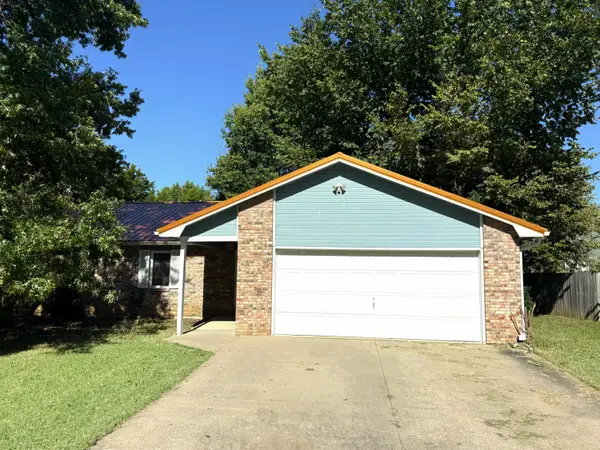 $250,000Coming Soon3 beds 2 baths1,340 sq. ft.
3915 S Phoenix Rd, COLUMBIA, MO 65202
MLS# 437798Listed by: REMAX BOONE REALTY - Coming Soon
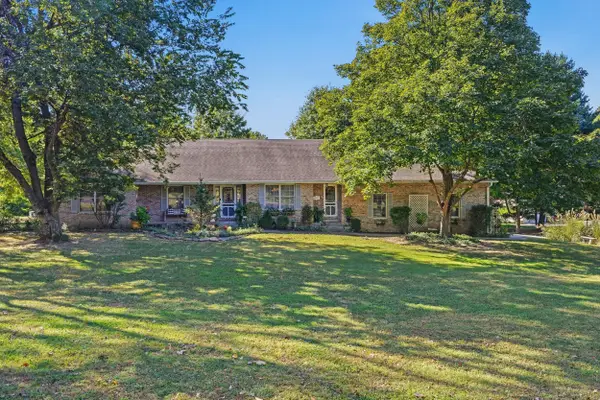 $599,900Coming Soon5 beds 4 baths4,386 sq. ft.
3000 W Wildflower Ct, COLUMBIA, MO 65203
MLS# 437779Listed by: CENTRAL MISSOURI REAL ESTATE - New
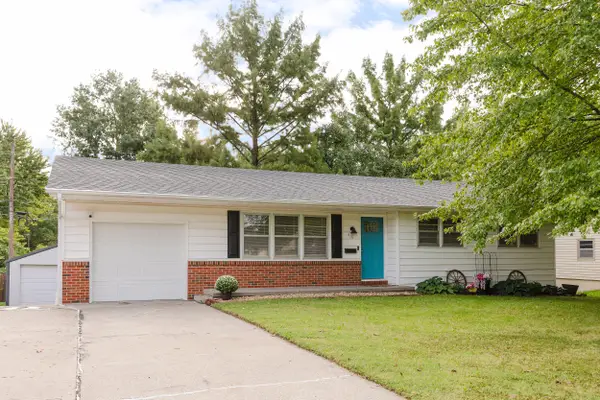 $314,900Active5 beds 3 baths2,176 sq. ft.
410 Loch Ln, COLUMBIA, MO 65203
MLS# 437931Listed by: COLE PROPERTIES REALTY - New
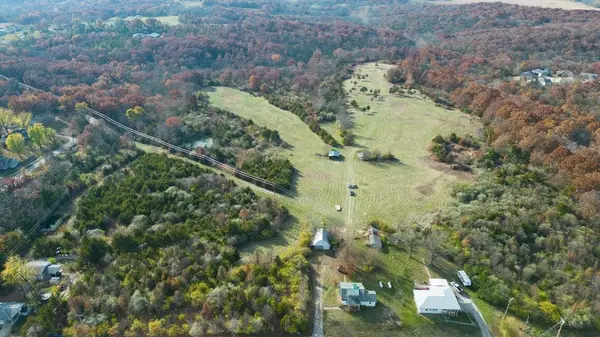 $1,599,999Active65.9 Acres
2205 Sunflower St, COLUMBIA, MO 65202
MLS# 437922Listed by: WEICHERT, REALTORS - HOUSE OF BROKERS - New
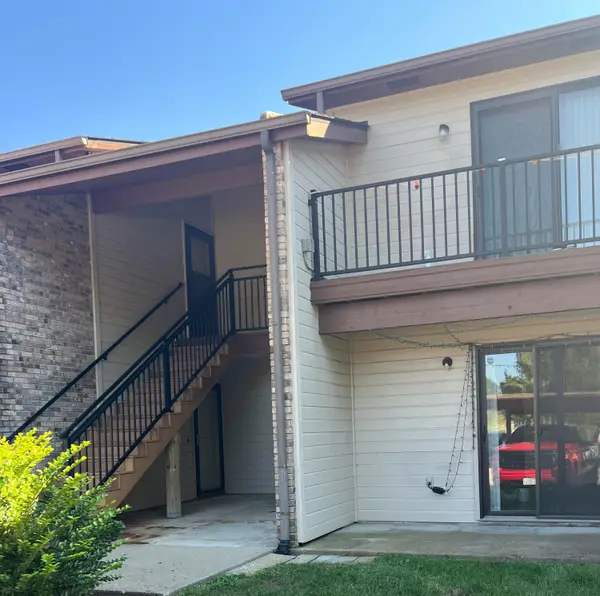 $142,900Active2 beds 2 baths1,034 sq. ft.
1885 N Waterfront Dr #A, COLUMBIA, MO 65202
MLS# 437925Listed by: REMAX BOONE REALTY - New
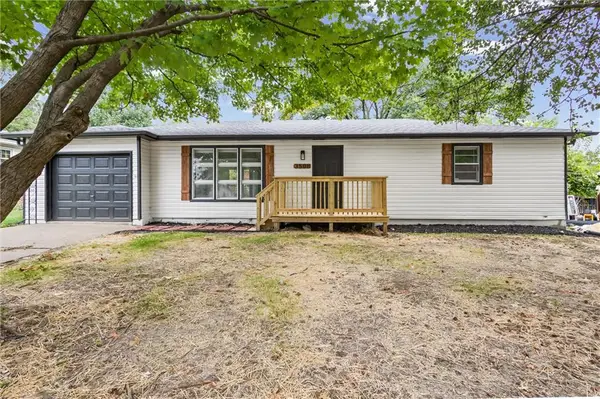 $245,000Active3 beds 2 baths1,056 sq. ft.
3508 Woodland Drive, Columbia, MO 65202
MLS# 2645464Listed by: UNITED REAL ESTATE KANSAS CITY - New
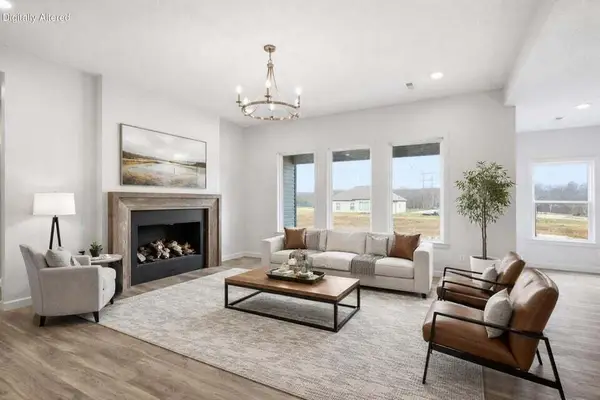 $439,900Active3 beds -- baths1,650 sq. ft.
2008 Stone Mountain Court St, COLUMBIA, MO 65201
MLS# 437919Listed by: WEICHERT, REALTORS - HOUSE OF BROKERS


Protect your home and budget from life's surprises with an Assurant Home Warranty, backed by a partner that supports you through every step of homeownership. Explore Plans.
©2026 Century 21 Real Estate LLC. All rights reserved. CENTURY 21®, the CENTURY 21 Logo and C21® are service marks owned by Century 21 Real Estate LLC. Century 21 Real Estate LLC fully supports the principles of the Fair Housing Act and the Equal Opportunity Act. Each office is independently owned and operated. Listing information is deemed reliable but not guaranteed accurate.