
7273 S Hidden Pond Ln, Columbia, MO 65203
Local realty services provided by:CENTURY 21 Community
Listed by: bev curtis, dan fowler
Office: bev & co. realty, llc.
MLS#:434913
Source:MO_CBOR
Price summary
- Price:$1,795,000
- Price per sq. ft.:$218.24
- Monthly HOA dues:$16.67
About this home
Set on a breathtaking 10-acre retreat, this one-of-a-kind property delivers the total package: privacy, views, and room to spread out both indoors and out. A scenic drive leads to a circular approach and a stately all-brick home with timeless curb appeal, set alongside a 3-acre shared pond.
Inside, the marble foyer and curved staircase make a memorable first impression, and the craftsmanship continues with custom woodwork and built-in cabinetry. With over 8,000 finished square feet, the home offers a balance of formal and comfortable spaces, including living and dining rooms plus a dramatic two-story vaulted great room centered around a massive stone fireplace, exposed beams, and floor-to-ceiling windows. Just off the great room, a light-filled sunroom overlooks the pool and the stocked pond, creating a beautiful backdrop for everyday living or weekend gatherings.
The kitchen is designed for function with granite counters, a walk-in pantry, plentiful cabinet storage, and a charming built-in office nook. The home includes 6 bedrooms (one non-conforming), 5 full bathrooms, and 2 half bathrooms, including a main-level ensuite bedroom that provides flexibility for guests or multigenerational living.
Upstairs, you will find four additional bedrooms, including two ensuite arrangements. Two bedrooms also offer expansive bonus rooms, creating additional space and privacy. The finished lower level expands your options with a large family and recreation room, wet bar area, a non-conforming 6th bedroom or space for a gym/hobby room, a full bath with convenient exterior access for pool traffic, plus a fantastic workshop.
Outdoor living is a standout with an in-ground pool featuring a swim-up bar, plus multiple decking and patio spaces positioned to enjoy the water views. Car enthusiasts will appreciate the attached 3-car garage, along with a 4-car detached garage that also includes an indoor racquetball court. With paved road access and a location close to schools, shopping, and an easy commute to the MU campus and hospitals, this is a rare opportunity to own acreage with a truly distinctive footprint.
Buyer to verify all facts and information including but not limited to schools, taxes, sq. footage, lot size, room sizes, restrictions, easements, HOA fees, etc....
Contact an agent
Home facts
- Year built:1987
- Listing ID #:434913
- Added:61 day(s) ago
- Updated:July 29, 2026 at 08:34 AM
Rooms and interior
- Bedrooms:6
- Total bathrooms:7
- Full bathrooms:5
- Half bathrooms:2
- Rooms Total:28
- Flooring:Carpet, Tile, Wood
- Dining Description:Breakfast Room, Eat-in Kitchen, Formal Dining
- Bathrooms Description:Tub/Built In Jetted, Tub/Shower
- Kitchen Description:Dishwasher, Disposal, Eat-in Kitchen, Kitchen Island, Refrigerator
- Bedroom Description:Cedar Closet(s), Walk in Closet(s)
- Basement:Yes
- Basement Description:Walk-Out Access
- Living area:8,225 sq. ft.
Heating and cooling
- Cooling:Central Electric
- Heating:Electric, Forced Air, Heat Pump(s), Heating, Propane
Structure and exterior
- Roof:Architectural Shingle
- Year built:1987
- Building area:8,225 sq. ft.
- Lot area:10.03 Acres
- Lot Features:Rolling Slope
- Architectural Style:Traditional
- Exterior Features:Back, Brick, Concrete, Covered, Deck, Front Porch, Paved Driveway, Shared Driveway
- Foundation Description:Poured Concrete
- Levels:1.5 Story
Schools
- High school:Rock Bridge
- Middle school:John Warner
- Elementary school:Beulah Ralph
Utilities
- Water:City
Finances and disclosures
- Price:$1,795,000
- Price per sq. ft.:$218.24
- Tax amount:$12,025 (2025)
Features and amenities
- Appliances:Dishwasher, Disposal, Refrigerator
- Laundry features:Washer/DryerConnectn
- Amenities:Cedar Closet(s), Fireplace Screens/Doors, High Speed Internet Access, Master Bedroom Main Level, Tub/Shower, Wet Bar
- Pool features:Pool-In Ground, Swimming Pool
Parking
- Parking description:Attached, Detached
- Garage spaces:7
New listings near 7273 S Hidden Pond Ln
- New
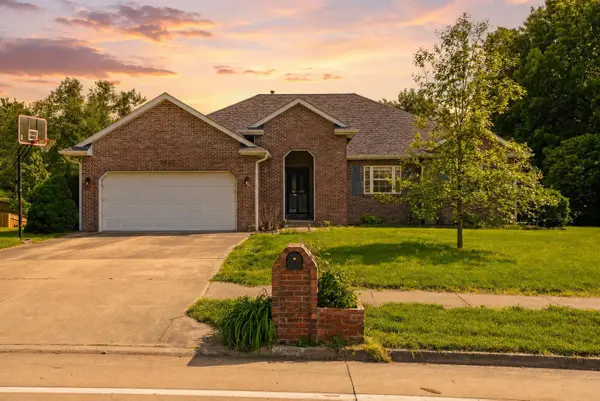 $469,900Active4 beds 3 baths2,820 sq. ft.
3806 Grant Ln, COLUMBIA, MO 65203
MLS# 436218Listed by: REMAX BOONE REALTY - New
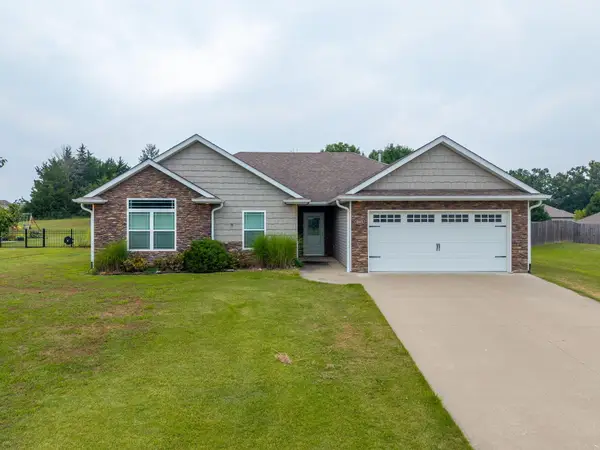 $310,000Active3 beds 2 baths1,535 sq. ft.
8601 N Emma Ln, COLUMBIA, MO 65202
MLS# 436222Listed by: WEICHERT, REALTORS - HOUSE OF BROKERS - New
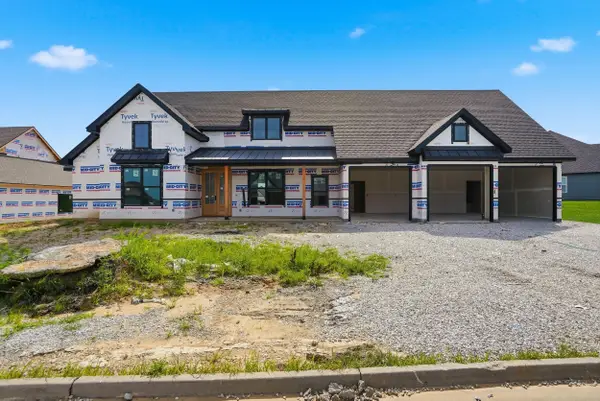 $695,000Active4 beds 4 baths2,434 sq. ft.
2908 Rivington Dr, COLUMBIA, MO 65203
MLS# 436224Listed by: BEV & CO. REALTY, LLC - Coming SoonOpen Fri, 12 to 1pm
 $1,150,000Coming Soon4 beds 4 baths
211 Westwood Ave, COLUMBIA, MO 65203
MLS# 436220Listed by: 573 REALTY, LLC - Coming Soon
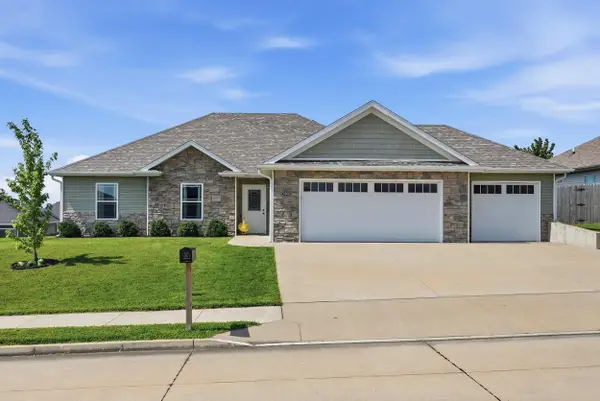 $345,000Coming Soon3 beds 2 baths
3506 Meandering Ct, COLUMBIA, MO 65202
MLS# 436213Listed by: REMAX BOONE REALTY - New
 $265,000Active3 beds 2 baths1,451 sq. ft.
5308 Silver Mill Dr, COLUMBIA, MO 65202
MLS# 436205Listed by: REAL BROKER LLC - New
 $315,000Active3 beds 2 baths1,680 sq. ft.
2 Lexibelle Dr, COLUMBIA, MO 65201
MLS# 436201Listed by: IRON GATE REAL ESTATE - New
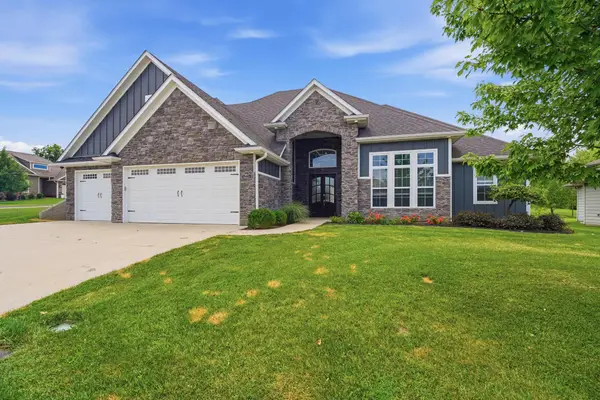 $700,000Active4 beds 3 baths3,130 sq. ft.
4813 Annandale Ct, COLUMBIA, MO 65203
MLS# 436190Listed by: REMAX BOONE REALTY - New
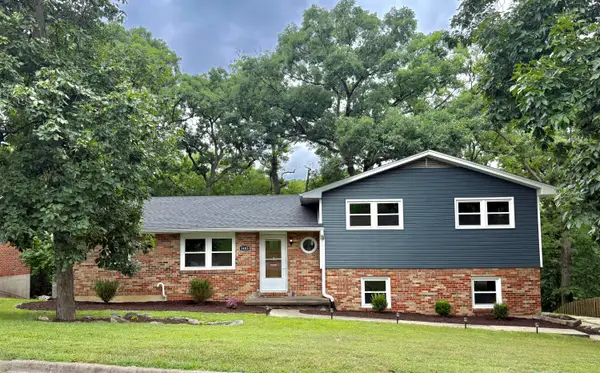 $340,000Active4 beds 3 baths2,445 sq. ft.
1403 Ridgemont Ct, COLUMBIA, MO 65203
MLS# 436195Listed by: THE COMPANY, WENDY C. SWETZ REAL ESTATE 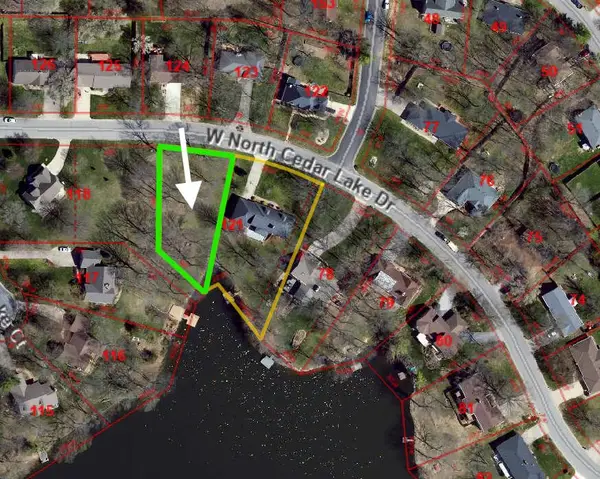 $150,000Pending0.35 Acres
LOT 26 N Cedar Lake W Dr, COLUMBIA, MO 65203
MLS# 436191Listed by: REMAX BOONE REALTY


Protect your home and budget from life's surprises with an Assurant Home Warranty, backed by a partner that supports you through every step of homeownership. Explore Plans.
©2026 Century 21 Real Estate LLC. All rights reserved. CENTURY 21®, the CENTURY 21 Logo and C21® are service marks owned by Century 21 Real Estate LLC. Century 21 Real Estate LLC fully supports the principles of the Fair Housing Act and the Equal Opportunity Act. Each office is independently owned and operated. Listing information is deemed reliable but not guaranteed accurate.