7706 N Sharidan Blvd, Columbia, MO 65202
Local realty services provided by:CENTURY 21 Community
7706 N Sharidan Blvd,Columbia, MO 65202
$239,999
- 4 Beds
- 2 Baths
- 1,749 sq. ft.
- Single family
- Pending
Listed by:
 Gayla Adams(573) 819 - 8912CENTURY 21 Community
- Maya Adams(573) 819 - 9904CENTURY 21 Community
Office: century 21 community
MLS#:438372
Source:MO_CBOR
Price summary
- Price:$239,999
- Price per sq. ft.:$137.22
About this home
Cute, move-in ready, and located in the sought-after Hallsville School District! This inviting 4-bedroom, 2-bath home offers a functional layout, a 2-car garage, and plenty of room to make yourself at home. Step outside to enjoy the spacious, fully fenced backyard, offering privacy and the perfect setting for entertaining, pets, or simply relaxing. Enjoy the convenience of being just minutes from Columbia's shopping, dining, and everyday amenities while still enjoying the charm of being out of the city limits. Don't miss your chance to call this one home!
Contact an agent
Home facts
- Year built:1974
- Subdivision & Development:SHARIDAN HILLS
- Listing ID #:438372
- Added:1 day(s) ago
- Updated:November 06, 2026 at 08:54 PM
Rooms and interior
- Bedrooms:4
- Total bathrooms:2
- Full bathrooms:2
- Rooms Total:2
- Flooring:Carpet, Laminate, Tile
- Dining Description:Kitchen/Dining Combo
- Bathrooms Description:Tub/Shower
- Kitchen Description:Dishwasher, Disposal, Kitchen/Dining Combo, Microwave, Refrigerator
- Basement:Yes
- Basement Description:Walk-Out Access
- Living area:1,749 sq. ft.
Heating and cooling
- Cooling:Central Electric
- Heating:Electric, Forced Air, Heating
Structure and exterior
- Year built:1974
- Building area:1,749 sq. ft.
- Lot area:0.23 Acres
- Exterior Features:Back, Concrete, Front Porch
- Foundation Description:Poured Concrete
Schools
- High school:Hallsville
- Middle school:Hallsville
- Elementary school:Hallsville
Utilities
- Water:City
Finances and disclosures
- Price:$239,999
- Price per sq. ft.:$137.22
- Tax amount:$1,147
Features and amenities
- Appliances:Dishwasher, Disposal, Microwave, Refrigerator
- Laundry features:Washer/DryerConnectn
- Amenities:High Speed Internet Access, Tub/Shower
Parking
- Parking description:Attached, Paved
- Garage spaces:2
New listings near 7706 N Sharidan Blvd
- Coming SoonOpen Sun, 12:30 to 2pm
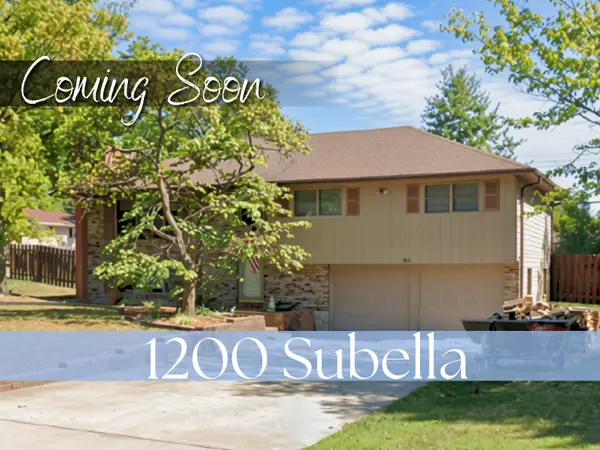 $325,000Coming Soon3 beds 3 baths2,108 sq. ft.
1200 Subella Dr, COLUMBIA, MO 65203
MLS# 438323Listed by: NORTH STAR REAL ESTATE - Coming Soon
 $950,000Coming Soon4 beds 5 baths4,432 sq. ft.
3702 Woodrail On The Green, COLUMBIA, MO 65203
MLS# 438256Listed by: NORTH STAR REAL ESTATE - New
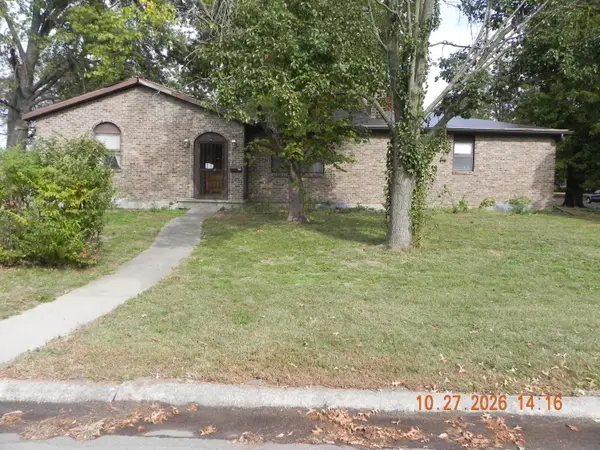
 $125,000Active3 beds 3 baths2,434 sq. ft.
108 Heather Ln, COLUMBIA, MO 65203
MLS# 438427Listed by: CENTURY 21 ACCESS - New
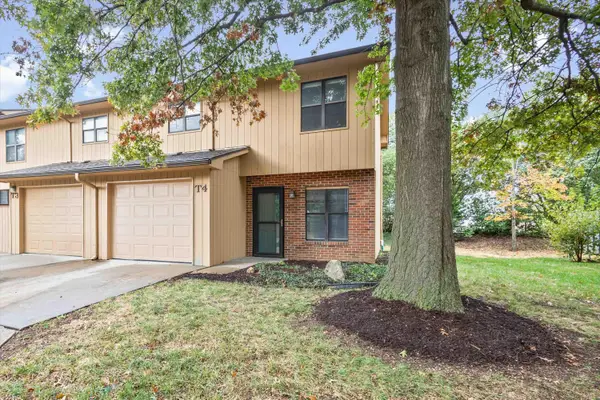 $200,000Active2 beds 3 baths2,368 sq. ft.
2801 W Broadway #T-4, COLUMBIA, MO 65203
MLS# 438429Listed by: BLACK AND GOLD REALTY, LLC - New
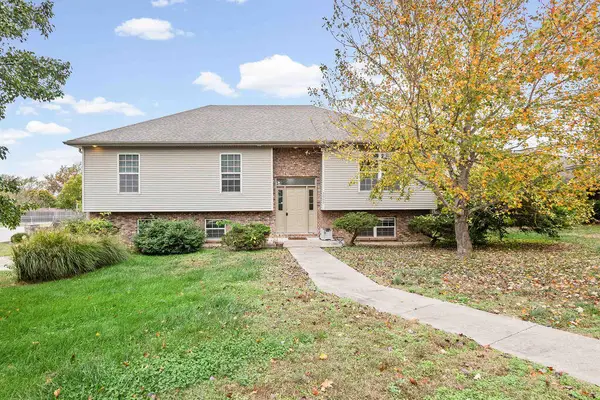 $345,000Active3 beds 3 baths2,008 sq. ft.
3005 Lake Town Dr, COLUMBIA, MO 65203
MLS# 438430Listed by: IRON GATE REAL ESTATE - New
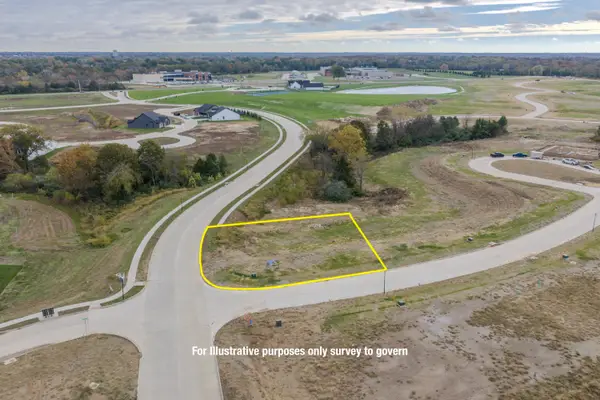 $140,000Active0 Acres
5400 Stormy Dr, COLUMBIA, MO 65203
MLS# 438423Listed by: WEICHERT, REALTORS - HOUSE OF BROKERS - New
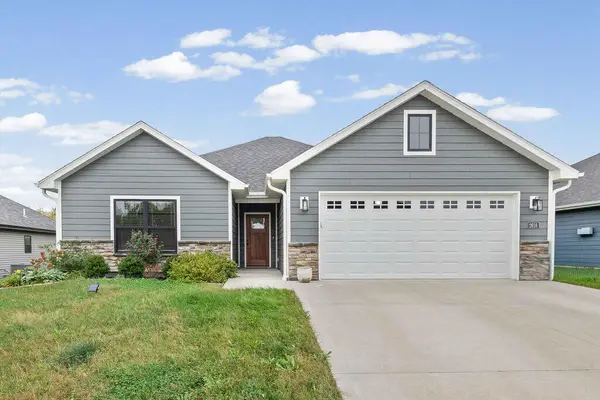 $325,000Active3 beds 2 baths1,501 sq. ft.
2616 Lentz Dr, COLUMBIA, MO 65202
MLS# 438417Listed by: IRON GATE REAL ESTATE - New
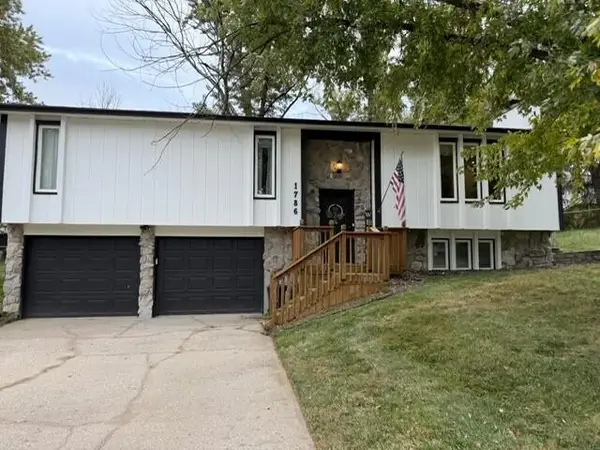 $274,500Active3 beds 3 baths1,799 sq. ft.
1786 S El Chaparral Ave, COLUMBIA, MO 65201
MLS# 438408Listed by: GEHA REALTY LLC - New
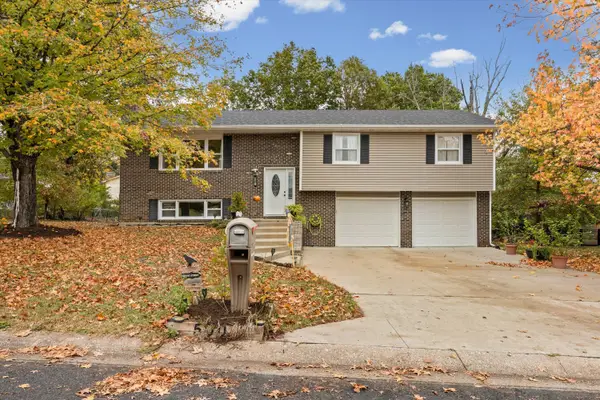 $399,900Active4 beds 3 baths2,174 sq. ft.
500 Brewer Dr, COLUMBIA, MO 65203
MLS# 438414Listed by: SILVERTREE REALTY CORP. - New
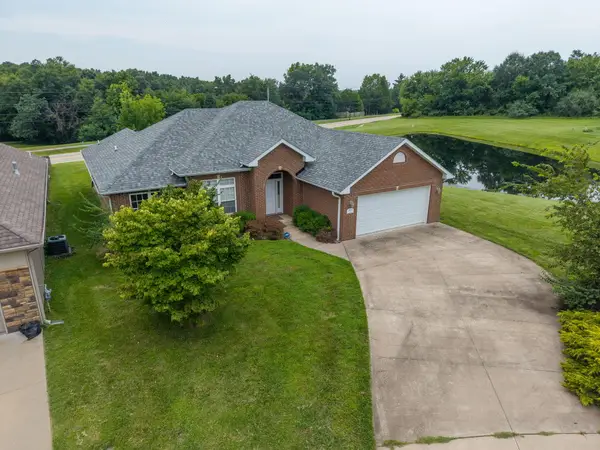 $329,900Active3 beds 2 baths1,812 sq. ft.
3509 Canyon Ridge Dr, COLUMBIA, MO 65202
MLS# 438415Listed by: WEICHERT, REALTORS - HOUSE OF BROKERS


Protect your home and budget from life's surprises with an Assurant Home Warranty, backed by a partner that supports you through every step of homeownership. Explore Plans.
©2026 Century 21 Real Estate LLC. All rights reserved. CENTURY 21®, the CENTURY 21 Logo and C21® are service marks owned by Century 21 Real Estate LLC. Century 21 Real Estate LLC fully supports the principles of the Fair Housing Act and the Equal Opportunity Act. Each office is independently owned and operated. Listing information is deemed reliable but not guaranteed accurate.