
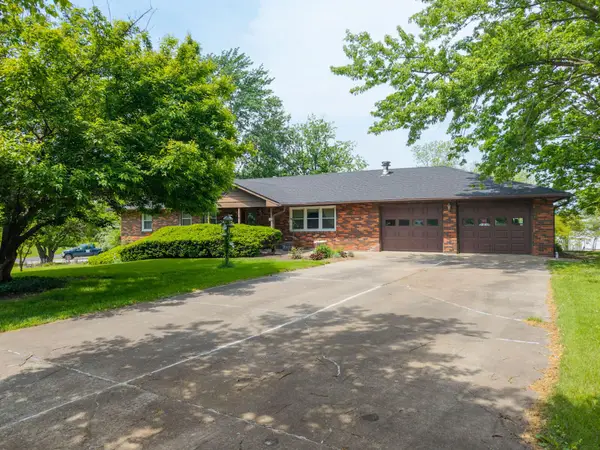
8203 W South Trails Dr, Columbia, MO 65202
Local realty services provided by:CENTURY 21 Community
8203 W South Trails Dr,Columbia, MO 65202
$165,000
- 3 Beds
- 3 Baths
- 2,039 sq. ft.
- Single family
- Active
Listed by: billy granneman
Office: remax boone realty
MLS#:434383
Source:MO_CBOR
Price summary
- Price:$165,000
- Price per sq. ft.:$80.92
About this home
Investor special in Trails West subdivision. This 3-bedroom, 2.5-bath home is a true fixer-upper with strong value-add potential. Perfect for investors, flippers, or buyers looking to build equity, this property offers a spacious layout ready for renovation. Located in an established neighborhood with strong resale potential, it's an excellent opportunity for a full rehab or long-term investment. Property is being sold AS-IS and will require repairs and updates. Cash or renovation financing recommended. Bring your vision and unlock the potential. The property has known mold present. Remediation bids and related documentation are available upon request.The property has known mold present. Remediation bids and related documentation are available upon request.
Contact an agent
Home facts
- Year built:1977
- Listing ID #:434383
- Added:8 day(s) ago
- Updated:May 12, 2026 at 08:57 PM
Rooms and interior
- Bedrooms:3
- Total bathrooms:3
- Full bathrooms:2
- Half bathrooms:1
- Rooms Total:3
- Flooring:Carpet, Ceramic Tile, Laminate
- Dining Description:Living/Dining Combo
- Bathrooms Description:Tub/Shower
- Kitchen Description:Dishwasher, Disposal, Refrigerator
- Basement:Yes
- Living area:2,039 sq. ft.
Heating and cooling
- Cooling:Central Electric
- Heating:Baseboard, Heating
Structure and exterior
- Roof:Architectural Shingle
- Year built:1977
- Building area:2,039 sq. ft.
- Lot area:0.66 Acres
- Exterior Features:Deck, Paved Driveway
- Foundation Description:Wood
- Levels:2 Story
Schools
- High school:Hickman
- Middle school:Smithton
- Elementary school:Midway Heights
Utilities
- Water:City
Finances and disclosures
- Price:$165,000
- Price per sq. ft.:$80.92
- Tax amount:$1,578 (2025)
Features and amenities
- Appliances:Dishwasher, Disposal, Refrigerator
- Laundry features:Washer/DryerConnectn
- Amenities:High Speed Internet Access, Pantry, Tub/Shower
- Pool features:Swimming Pool
Parking
- Parking description:Attached
- Garage spaces:2
New listings near 8203 W South Trails Dr
- Coming Soon
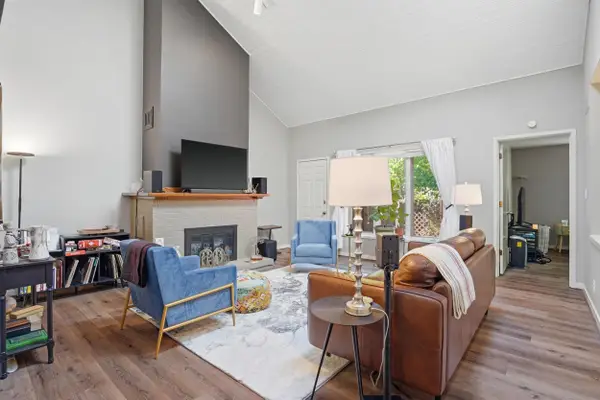 $249,000Coming Soon3 beds 3 baths
514 Huntridge Dr, COLUMBIA, MO 65201
MLS# 434561Listed by: REECENICHOLS MID MISSOURI - New
 $65,000Active2 Acres
N Highway Vv, Columbia, MO 65202
MLS# 26-247Listed by: MACON REALTY COMPANY - Coming Soon
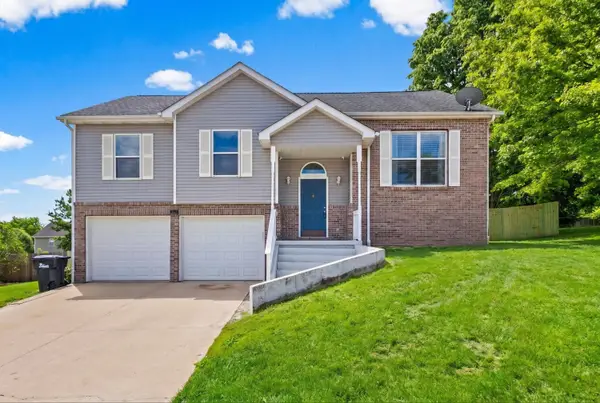 $295,000Coming Soon3 beds 3 baths
1508 Preakness Dr, COLUMBIA, MO 65202
MLS# 434544Listed by: BERKSHIRE HATHAWAY HOMESERVICES | VISION REAL ESTATE - Coming Soon
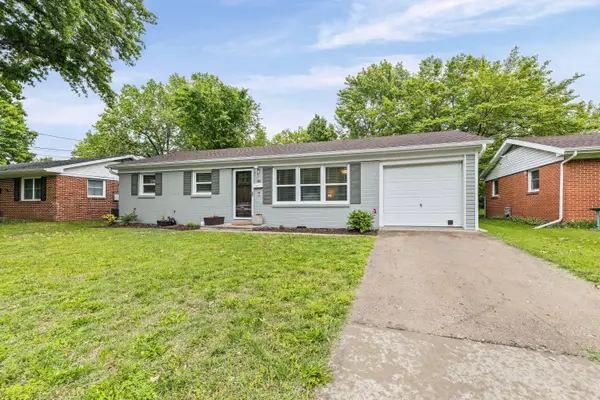 $225,000Coming Soon3 beds 1 baths
608 Pennant St, COLUMBIA, MO 65203
MLS# 434557Listed by: AREY REAL ESTATE - Open Sun, 1 to 2pmNew
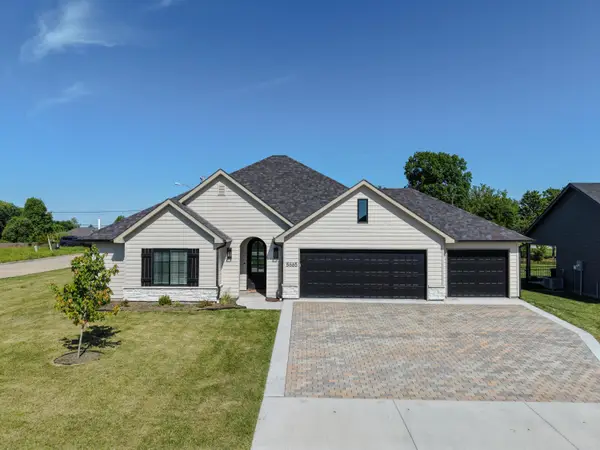 $459,900Active3 beds 2 baths1,716 sq. ft.
5665 Ralph Dobbs Way, COLUMBIA, MO 65203
MLS# 434555Listed by: WEICHERT, REALTORS - HOUSE OF BROKERS - Open Sun, 1:30 to 2:30pmNew
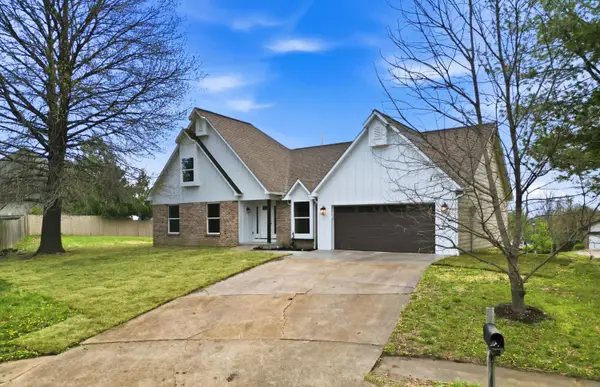 $599,900Active5 beds 4 baths2,429 sq. ft.
1101 Merrill Ct, COLUMBIA, MO 65203
MLS# 434554Listed by: WEICHERT, REALTORS - HOUSE OF BROKERS - New
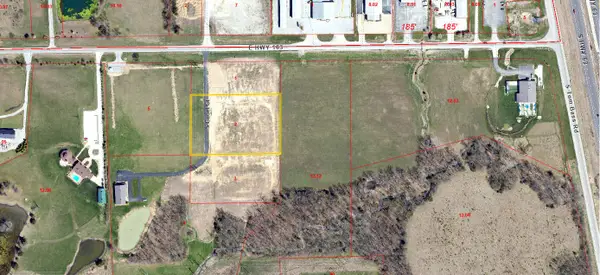 $299,900Active2.84 Acres
S Cadet Ct, COLUMBIA, MO 65201
MLS# 434542Listed by: WEICHERT, REALTORS - HOUSE OF BROKERS - New
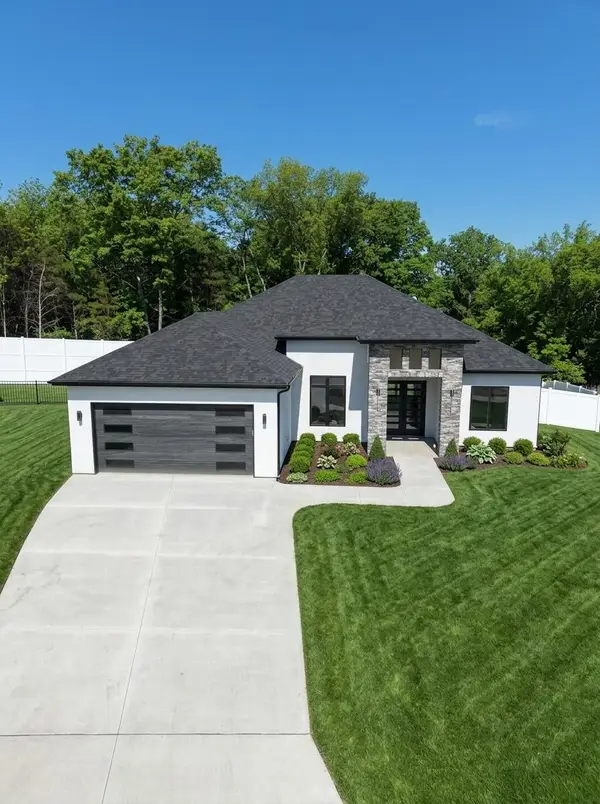 $619,500Active3 beds 3 baths2,149 sq. ft.
4805 Whisper Ct, COLUMBIA, MO 65203
MLS# 434547Listed by: WEICHERT, REALTORS - HOUSE OF BROKERS - New
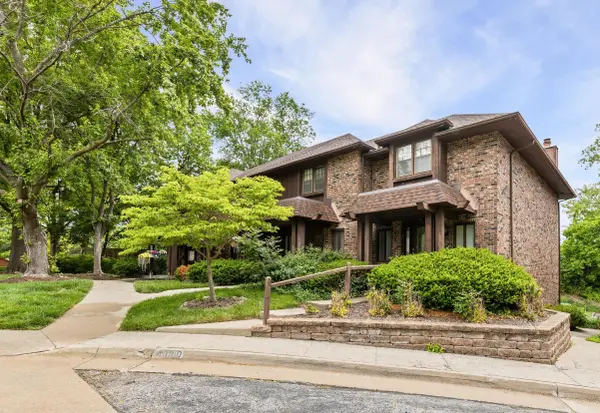 $240,000Active2 beds 2 baths1,440 sq. ft.
802 Bourn Ave #D, COLUMBIA, MO 65203
MLS# 434553Listed by: NORTH STAR REAL ESTATE - New
 $80,000Active3 beds 3 baths2,296 sq. ft.
7721 E Sunny Vale Dr, COLUMBIA, MO 65201
MLS# 434538Listed by: ATTERBERRY AUCTION AND REALTY COMPANY


Protect your home and budget from life's surprises with an Assurant Home Warranty, backed by a partner that supports you through every step of homeownership. Explore Plans.
©2026 Century 21 Real Estate LLC. All rights reserved. CENTURY 21®, the CENTURY 21 Logo and C21® are service marks owned by Century 21 Real Estate LLC. Century 21 Real Estate LLC fully supports the principles of the Fair Housing Act and the Equal Opportunity Act. Each office is independently owned and operated. Listing information is deemed reliable but not guaranteed accurate.