1001 Bridgeport Drive, Ellisville, MO 63011
Local realty services provided by:CENTURY 21 Bailey & Co.
1001 Bridgeport Drive,Ellisville, MO 63011
$265,000
- 3 Beds
- 2 Baths
- 1,760 sq. ft.
- Single family
- Pending
Listed by: alyssa m suntrup
Office: dielmann sotheby's international realty
MLS#:26046999
Source:MO_MARIS
Price summary
- Price:$265,000
- Price per sq. ft.:$150.57
About this home
**Endless possibilities begin here.** Nestled on a generous, level lot in the highly sought-after Cherry Hill West neighborhood, this all-brick 3-bedroom, 2-bath ranch presents a rare opportunity to create the home you've always envisioned. Whether you're an investor, renovator, or buyer eager to personalize a home in an established community, the potential here is undeniable.
Inside, you'll find a functional floor plan with spacious living areas ready for your personal touch. The oversized recreation room, complete with a fireplace, offers exceptional flexibility for entertaining, a media room, home office, or additional living space. The expansive lower level provides even more room to finish and customize to suit your lifestyle, while the attached two-car garage offers abundant storage and convenience.
Step outside to enjoy the large, level backyard—ideal for outdoor entertaining, gardening, play, or future expansion.
Located in the award-winning Rockwood School District and just minutes from parks, shopping, restaurants, and everyday amenities, opportunities like this are becoming increasingly difficult to find. Bring your imagination, unlock this home's tremendous upside, and transform it into something truly special.
Property is being sold **AS-IS**. Seller to make no repairs or municipal inspections. Seller has not resided in the house for many years....
Contact an agent
Home facts
- Year built:1971
- Subdivision & Development:Cherry Hill West 2
- Listing ID #:26046999
- Added:8 day(s) ago
- Updated:August 13, 2026 at 08:41 AM
Rooms and interior
- Bedrooms:3
- Total bathrooms:2
- Full bathrooms:2
- Rooms Total:7
- Basement:Yes
- Basement Description:Concrete, Unfinished
- Living area:1,760 sq. ft.
Heating and cooling
- Cooling:Central Air
- Heating:Forced Air
- Central air:Yes
Structure and exterior
- Year built:1971
- Building area:1,760 sq. ft.
- Lot area:0.31 Acres
- Architectural Style:Ranch
- Construction Materials:Brick Veneer
- Foundation Description:Concrete
- Levels:1 Story
Schools
- High school:Marquette Sr. High
- Middle school:Crestview Middle
- Elementary school:Westridge Elem.
Utilities
- Water:Public
- Sewer:Public Sewer
Finances and disclosures
- Price:$265,000
- Price per sq. ft.:$150.57
- Tax amount:$4,295 (2025)
Parking
- Garage:Yes
- Garage spaces:2
 Copyright 2026 Mid-America Regional Information Systems. All rights reserved. Listings courtesy of Mid-America Regional Information Systems as distributed by MLS GRID <Last Updated August 13, 2026. Mid-America Regional Information Systems provides content displayed here (“provided content”) on an “as is” basis and makes no representations or warranties regarding the provided content, including, but not limited to those of non-infringement, timeliness, accuracy, or completeness. Individuals and companies using information presented are responsible for verification and validation of information they utilize and present to their customers and clients. Mid-America Regional Information Systems will not be liable for any damage or loss resulting from use of the provided content or the products available through Portals, IDX, VOW, and/or Syndication. Recipients of this information shall not resell, redistribute, reproduce, modify, or otherwise copy any portion thereof without the expressed written consent of Mid-America Regional Information Systems. MO_MARIS Member Broker: Tina Besserman
New listings near 1001 Bridgeport Drive
- New
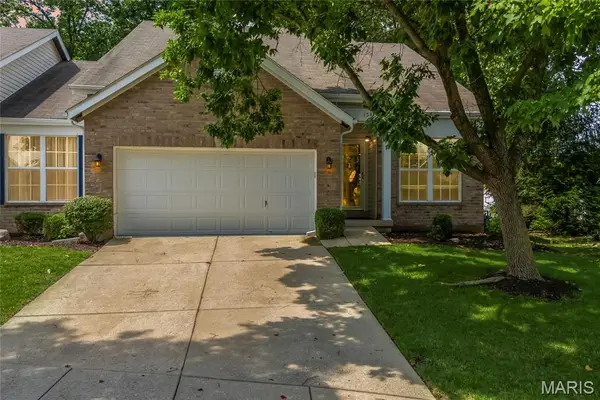 $379,900Active3 beds 3 baths2,008 sq. ft.
1347 Parkview Estates Drive, Ellisville, MO 63021
MLS# 26048708Listed by: EXP REALTY, LLC - New
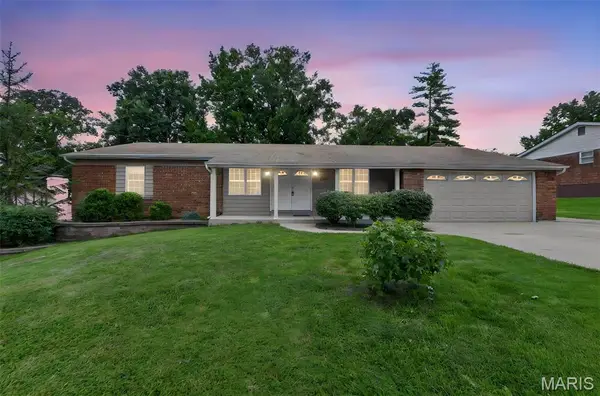 $350,000Active3 beds 2 baths1,903 sq. ft.
1131 Wagonwheel Trail, Ellisville, MO 63011
MLS# 26039769Listed by: DRG - DELHOUGNE REALTY GROUP - New
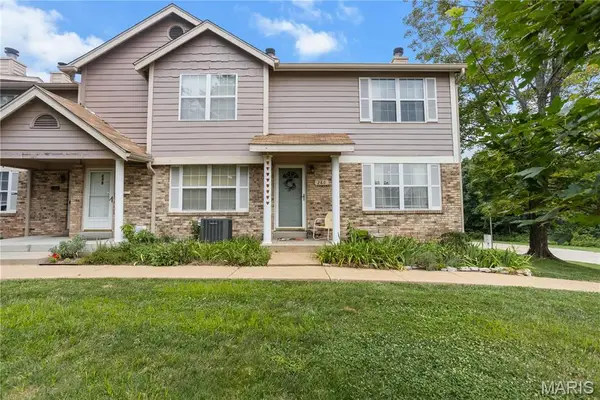 $225,000Active3 beds 3 baths1,320 sq. ft.
280 Carmel Woods Drive, Ballwin, MO 63021
MLS# 26050472Listed by: ELEVATE REALTY, LLC - New

 $499,900Active5 beds 4 baths2,441 sq. ft.
1522 Pheasant Ridge Drive, Ellisville, MO 63011
MLS# 26043506Listed by: CENTURY 21 COPPERKEY REALTY 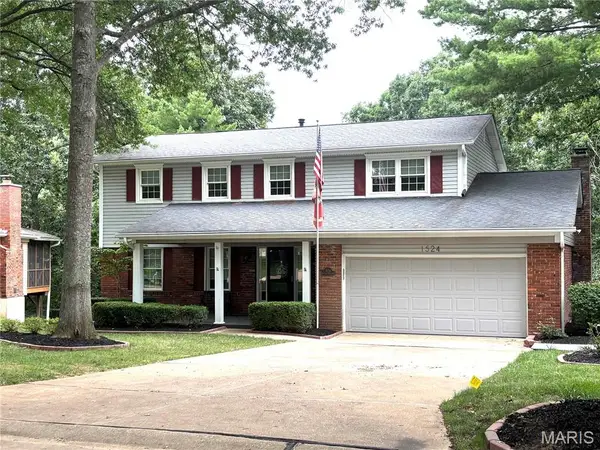 $475,000Pending4 beds 3 baths2,336 sq. ft.
1524 Pheasant Ridge Drive, Ellisville, MO 63011
MLS# 26048734Listed by: COMPASS REALTY GROUP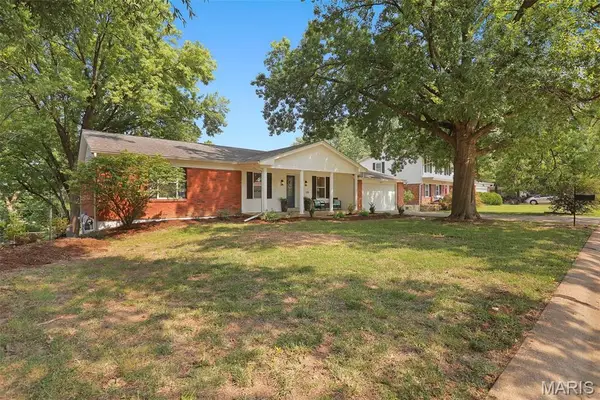 $459,900Active3 beds 3 baths2,800 sq. ft.
215 Ranchmoor Trail, Ellisville, MO 63011
MLS# 26048215Listed by: LANDMARK, REALTORS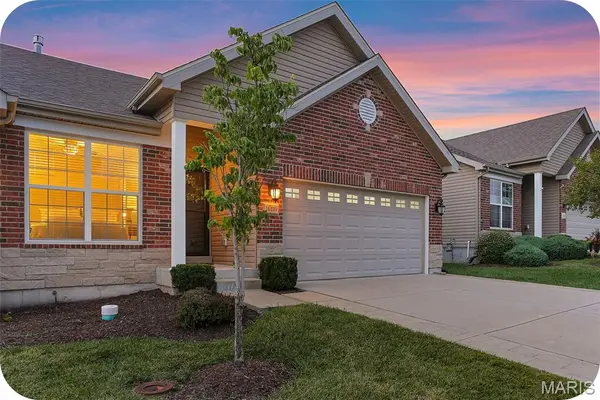 $479,900Pending3 beds 3 baths2,131 sq. ft.
16139 Amber Vista Drive, Ellisville, MO 63021
MLS# 26046289Listed by: GARCIA PROPERTIES- Coming Soon
 $550,000Coming Soon4 beds 3 baths
1040 Bridgeport Drive, Ellisville, MO 63011
MLS# 26040887Listed by: COLDWELL BANKER REALTY - GUNDAKER WEST REGIONAL 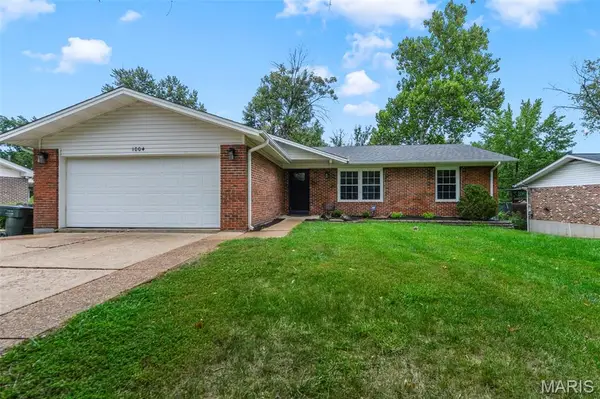 $450,000Active3 beds 2 baths700 sq. ft.
1004 Bridgeport Drive, Ellisville, MO 63011
MLS# 26040280Listed by: WORTH CLARK REALTY


Protect your home and budget from life's surprises with an Assurant Home Warranty, backed by a partner that supports you through every step of homeownership. Explore Plans.
©2026 Century 21 Real Estate LLC. All rights reserved. CENTURY 21®, the CENTURY 21 Logo and C21® are service marks owned by Century 21 Real Estate LLC. Century 21 Real Estate LLC fully supports the principles of the Fair Housing Act and the Equal Opportunity Act. Each office is independently owned and operated. Listing information is deemed reliable but not guaranteed accurate.