1040 Bridgeport Drive, Ellisville, MO 63011
Local realty services provided by:CENTURY 21 Community
1040 Bridgeport Drive,Ellisville, MO 63011
$550,000
- 4 Beds
- 3 Baths
- 3,072 sq. ft.
- Single family
- Active
Upcoming open houses
- Sat, Aug 1512:00 pm - 02:00 pm
Listed by: susann m woods
Office: coldwell banker realty - gundaker west regional
MLS#:26040887
Source:MO_MARIS
Price summary
- Price:$550,000
- Price per sq. ft.:$179.04
- Monthly HOA dues:$8.33
About this home
Absolutely stunning from top to bottom! This extraordinary all-brick courtyard ranch has been completely reimagined with a level of craftsmanship and quality that is truly beyond compare. Offering the look and feel of new luxury construction, every detail has been thoughtfully selected with today's discerning buyer in mind.
The spectacular chef's kitchen features 42" Amish-crafted soft-close cabinetry, quartz countertops, designer tile backsplash, a massive center island, KitchenAid stainless steel appliances, gas range with pot filler, custom wood hood, appliance garage, mixer lift, and pull-out trash center.
The luxurious primary suite offers a spacious walk-in closet and a spa-inspired bath with an oversized custom tiled shower, double vanity, and heated tile floors. Enjoy the convenience of a main-floor laundry with a full-size washer and dryer, while the original laundry area remains in the lower level, providing added flexibility for busy households.
The finished lower level adds approximately 1,100 square feet of living space, including a fourth bedroom, walk-in closet, full bath, and an expansive family room. Photos to follow by Saturday morning.
Additional premium upgrades include all new windows, Moen faucets throughout, luxury vinyl plank flooring, two-panel doors, and countless designer finishes.
Located on a quiet dead-end street in the highly sought-after Marquette School District, just steps from Mockingbird Park, this is a rare opportunity to own a home that truly rivals new construction. Simply put...there is nothing else like it....
Contact an agent
Home facts
- Year built:1972
- Subdivision & Development:Cherry Hill West 3
- Listing ID #:26040887
- Added:15 day(s) ago
- Updated:August 13, 2026 at 08:52 PM
Rooms and interior
- Bedrooms:4
- Total bathrooms:3
- Full bathrooms:3
- Rooms Total:7
- Kitchen Description:Dishwasher, Disposal, Microwave, Refrigerator
- Basement:Yes
- Basement Description:Full, Partially Finished
- Living area:3,072 sq. ft.
Heating and cooling
- Cooling:Central Air
- Heating:Forced Air, Natural Gas
- Central air:Yes
Structure and exterior
- Year built:1972
- Building area:3,072 sq. ft.
- Lot area:0.35 Acres
- Lot Features:Corner Lot
- Architectural Style:Traditional
- Construction Materials:Brick, Vinyl Siding
- Levels:1 Story
Schools
- High school:Marquette Sr. High
- Middle school:Crestview Middle
- Elementary school:Westridge Elem.
Utilities
- Water:Public
- Sewer:Public Sewer
Finances and disclosures
- Price:$550,000
- Price per sq. ft.:$179.04
- Tax amount:$4,118 (2025)
Parking
- Garage:Yes
 Copyright 2026 Mid-America Regional Information Systems. All rights reserved. Listings courtesy of Mid-America Regional Information Systems as distributed by MLS GRID <Last Updated August 13, 2026. Mid-America Regional Information Systems provides content displayed here (“provided content”) on an “as is” basis and makes no representations or warranties regarding the provided content, including, but not limited to those of non-infringement, timeliness, accuracy, or completeness. Individuals and companies using information presented are responsible for verification and validation of information they utilize and present to their customers and clients. Mid-America Regional Information Systems will not be liable for any damage or loss resulting from use of the provided content or the products available through Portals, IDX, VOW, and/or Syndication. Recipients of this information shall not resell, redistribute, reproduce, modify, or otherwise copy any portion thereof without the expressed written consent of Mid-America Regional Information Systems. MO_MARIS Member Broker: Danielle Little
New listings near 1040 Bridgeport Drive
- New
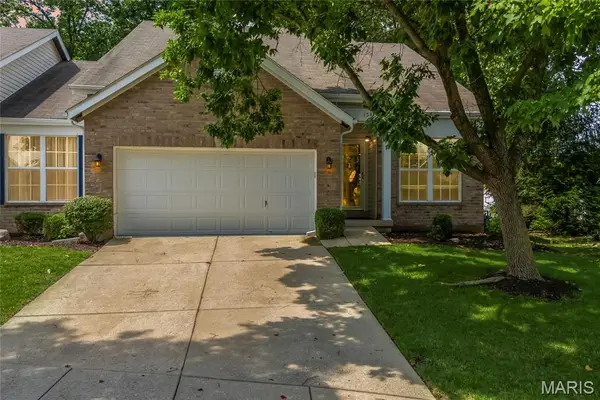 $379,900Active3 beds 3 baths2,008 sq. ft.
1347 Parkview Estates Drive, Ellisville, MO 63021
MLS# 26048708Listed by: EXP REALTY, LLC - New
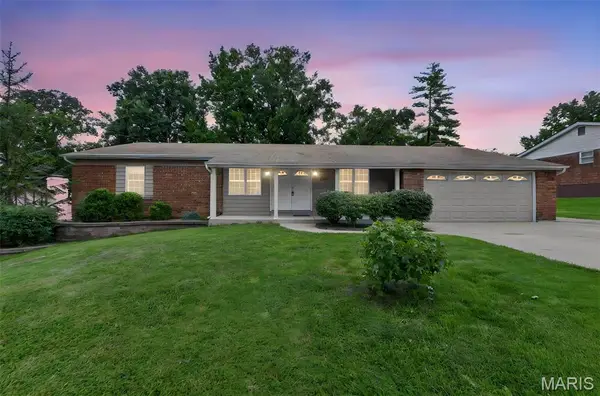 $350,000Active3 beds 2 baths1,903 sq. ft.
1131 Wagonwheel Trail, Ellisville, MO 63011
MLS# 26039769Listed by: DRG - DELHOUGNE REALTY GROUP - Open Sun, 1 to 3pmNew
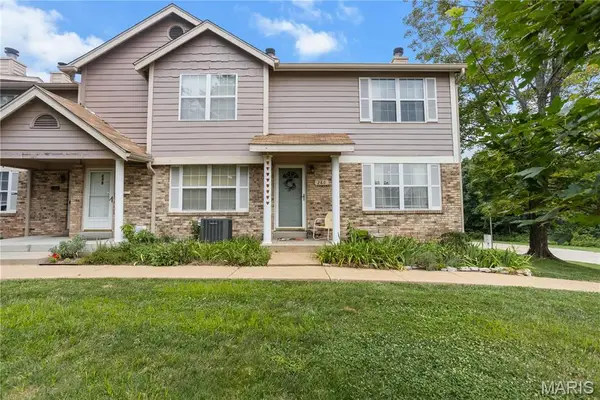 $225,000Active3 beds 3 baths1,320 sq. ft.
280 Carmel Woods Drive, Ballwin, MO 63021
MLS# 26050472Listed by: ELEVATE REALTY, LLC 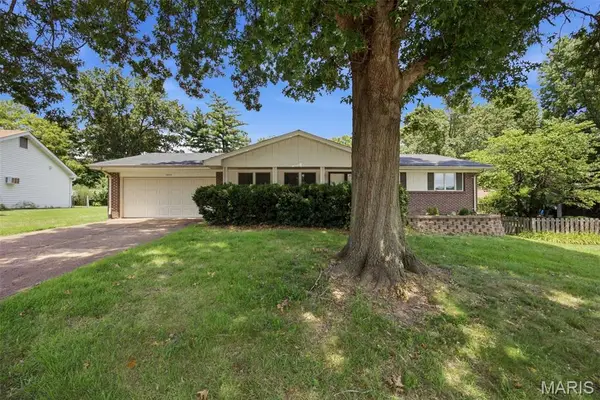 $265,000Pending3 beds 2 baths1,760 sq. ft.
1001 Bridgeport Drive, Ellisville, MO 63011
MLS# 26046999Listed by: DIELMANN SOTHEBY'S INTERNATIONAL REALTY
 $499,900Active5 beds 4 baths2,441 sq. ft.
1522 Pheasant Ridge Drive, Ellisville, MO 63011
MLS# 26043506Listed by: CENTURY 21 COPPERKEY REALTY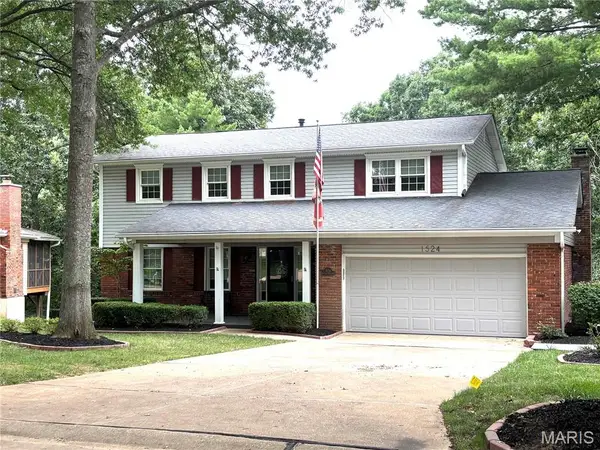 $475,000Pending4 beds 3 baths2,336 sq. ft.
1524 Pheasant Ridge Drive, Ellisville, MO 63011
MLS# 26048734Listed by: COMPASS REALTY GROUP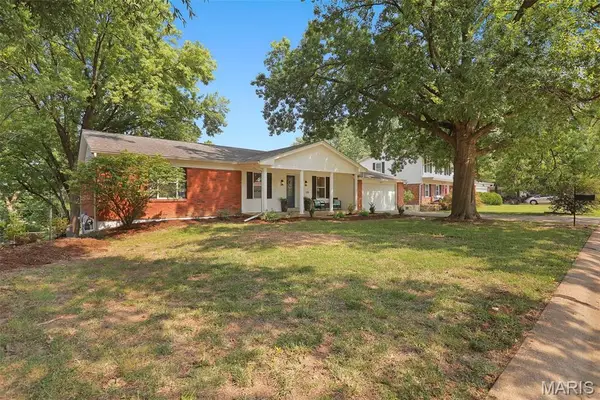 $459,900Active3 beds 3 baths2,800 sq. ft.
215 Ranchmoor Trail, Ellisville, MO 63011
MLS# 26048215Listed by: LANDMARK, REALTORS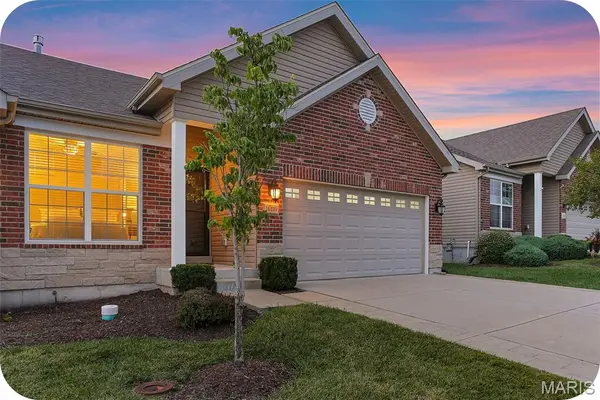 $479,900Pending3 beds 3 baths2,131 sq. ft.
16139 Amber Vista Drive, Ellisville, MO 63021
MLS# 26046289Listed by: GARCIA PROPERTIES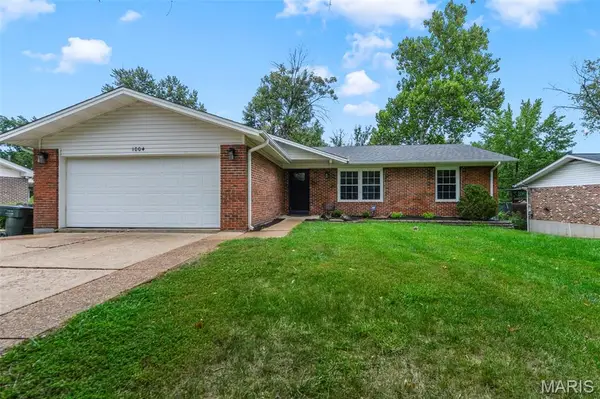 $450,000Active3 beds 2 baths700 sq. ft.
1004 Bridgeport Drive, Ellisville, MO 63011
MLS# 26040280Listed by: WORTH CLARK REALTY


Protect your home and budget from life's surprises with an Assurant Home Warranty, backed by a partner that supports you through every step of homeownership. Explore Plans.
©2026 Century 21 Real Estate LLC. All rights reserved. CENTURY 21®, the CENTURY 21 Logo and C21® are service marks owned by Century 21 Real Estate LLC. Century 21 Real Estate LLC fully supports the principles of the Fair Housing Act and the Equal Opportunity Act. Each office is independently owned and operated. Listing information is deemed reliable but not guaranteed accurate.