7003 Kenny Dr, Fulton, MO 65251
Local realty services provided by:CENTURY 21 Community
7003 Kenny Dr,Fulton, MO 65251
$230,000Last list price
- 3 Beds
- 2 Baths
- - sq. ft.
- Single family
- Sold
Listed by: amanda young stoddard, kenneth d. stoddard
Office: reecenichols mid missouri- fulton
MLS#:435962
Source:MO_CBOR
Sorry, we are unable to map this address
Price summary
- Price:$230,000
- Monthly HOA dues:$1.67
About this home
Nestled on a quiet cul-de-sac in Fulton's desirable Greenwood Hills Subdivision, this affordable ranch home is the perfect starter home! Offering 3 bedrooms, 2 bathrooms, and 1,171 finished square feet, this move-in-ready property features an open floor plan with durable LVP flooring and a cozy electric fireplace in the living room. The kitchen comes complete with stainless steel appliances, creating a functional space for everyday living and entertaining. Situated on a spacious 0.35-acre lot, you'll enjoy plenty of outdoor space along with a storage shed for added convenience. A 1-car attached garage completes this attractive package. Conveniently located on the south end of town, this home combines comfort, value, and a great location.
Contact an agent
Home facts
- Year built:2021
- Subdivision & Development:FULTON
- Listing ID #:435962
- Added:58 day(s) ago
- Updated:September 12, 2026 at 07:00 AM
Rooms and interior
- Bedrooms:3
- Total bathrooms:2
- Full bathrooms:2
- Rooms Total:9
- Dining Description:Kitchen/Dining Combo
- Kitchen Description:Dishwasher, Disposal, Kitchen/Dining Combo, Microwave, Refrigerator
- Bedroom Description:Walk in Closet(s)
Heating and cooling
- Heating:Electric, Forced Air, Heat Pump(s), Heating
Structure and exterior
- Year built:2021
- Architectural Style:Traditional
- Exterior Features:Back, Concrete, Covered
- Foundation Description:Poured Concrete, Slab
Schools
- High school:Fulton
- Middle school:Fulton
- Elementary school:Fulton
Utilities
- Water:City
Finances and disclosures
- Price:$230,000
- Tax amount:$1,740 (2025)
Features and amenities
- Appliances:Dishwasher, Disposal, Microwave, Refrigerator
- Amenities:High Speed Internet Access
Parking
- Parking description:Attached
- Garage spaces:1
New listings near 7003 Kenny Dr
- Coming Soon
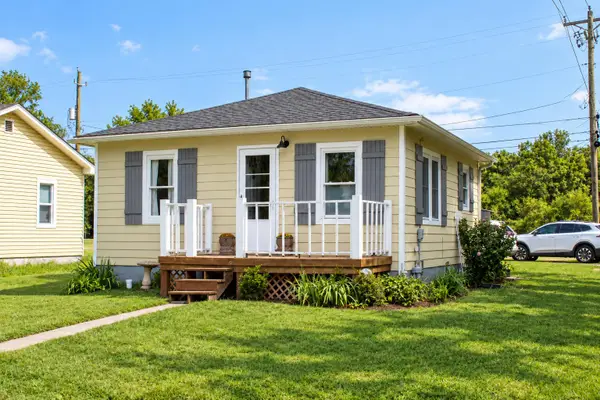 $147,000Coming Soon2 beds 1 baths696 sq. ft.
601 Elm St, FULTON, MO 65251
MLS# 437194Listed by: COLDWELL BANKER NEIGHBORS - New
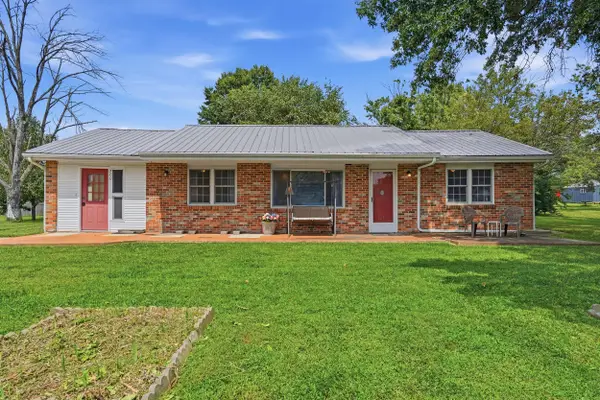 $205,000Active3 beds 2 baths1,496 sq. ft.
709 Canterbury Dr, FULTON, MO 65251
MLS# 437218Listed by: WOLFE REALTY - New

 $349,900Active6 beds 6 baths3,382 sq. ft.
301 W 5th St, FULTON, MO 65251
MLS# 437192Listed by: CENTURY 21 COMMUNITY - New
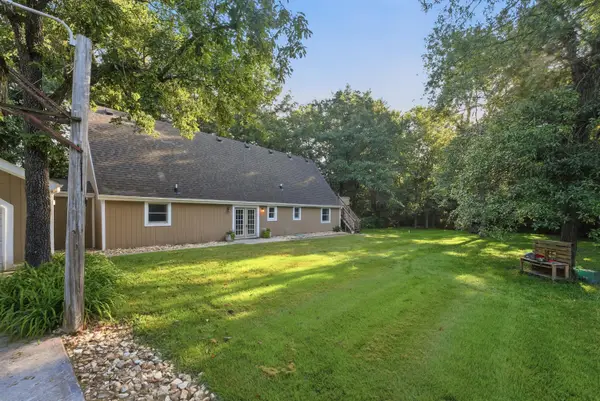 $300,000Active3 beds 2 baths2,106 sq. ft.
6500 Kelin Dr, FULTON, MO 65251
MLS# 437071Listed by: WEICHERT, REALTORS - HOUSE OF BROKERS - New
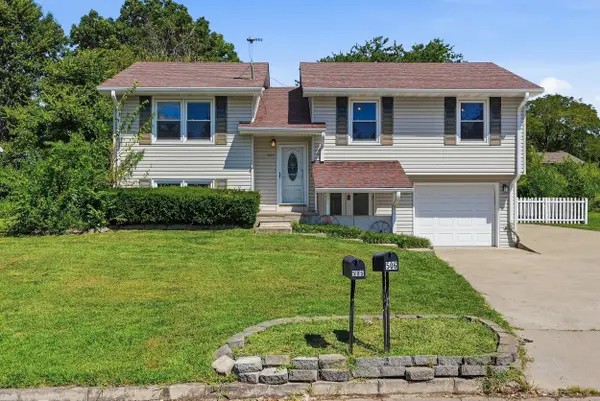 $205,000Active3 beds 2 baths1,789 sq. ft.
505 Canterbury Drive, Fulton, MO 65251
MLS# 132583Listed by: REAL BROKER LLC 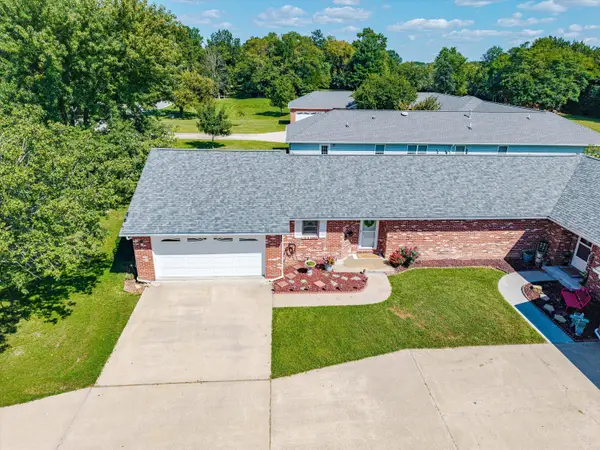 $199,000Active2 beds -- baths1,456 sq. ft.
508 Church Street, Fulton, MO 65251
MLS# 132579Listed by: ABBOTT & COMPANY REALTY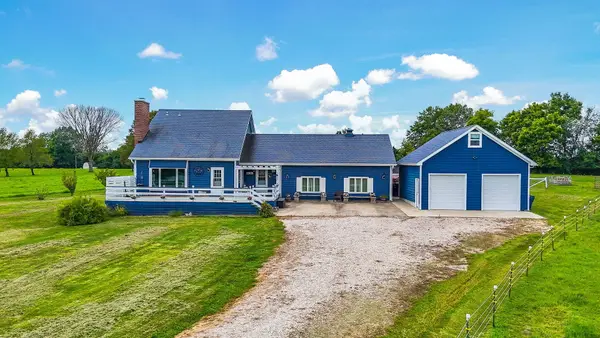 $485,000Active3 beds 2 baths2,172 sq. ft.
6733 Rocking Horse Ln, FULTON, MO 65251
MLS# 436949Listed by: CENTURY 21 COMMUNITY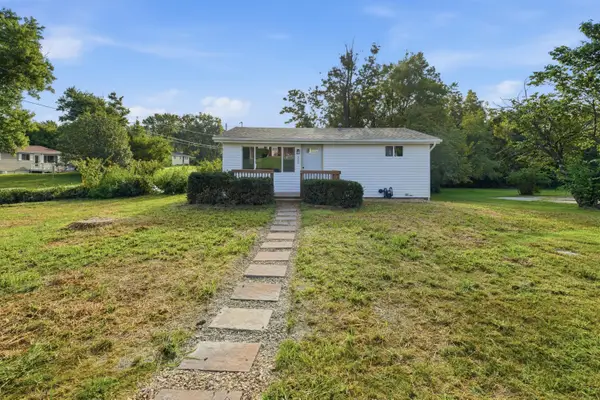 $179,900Pending3 beds 1 baths1,262 sq. ft.
906 Castlewood Ave, FULTON, MO 65251
MLS# 436945Listed by: WEICHERT, REALTORS - HOUSE OF BROKERS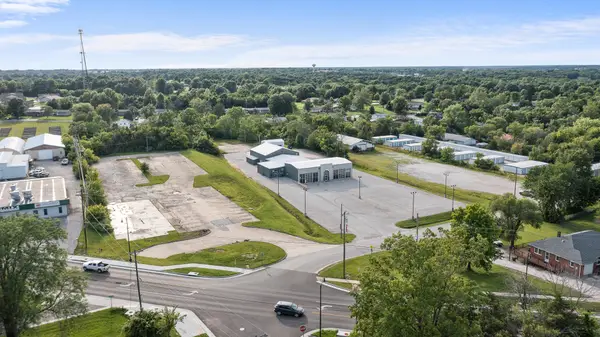 $300,000Active1.77 Acres
TBD S Westminster Avenue, Fulton, MO 65251
MLS# 132574Listed by: COLDWELL BANKER NEIGHBORS $274,900Active3 beds 2 baths1,396 sq. ft.
101 Oak Avenue #- MLBG, Millersburg, KY 40348
MLS# 26023430Listed by: RED DOOR REAL ESTATE


Protect your home and budget from life's surprises with an Assurant Home Warranty, backed by a partner that supports you through every step of homeownership. Explore Plans.
©2026 Century 21 Real Estate LLC. All rights reserved. CENTURY 21®, the CENTURY 21 Logo and C21® are service marks owned by Century 21 Real Estate LLC. Century 21 Real Estate LLC fully supports the principles of the Fair Housing Act and the Equal Opportunity Act. Each office is independently owned and operated. Listing information is deemed reliable but not guaranteed accurate.