703 W 7th St, Fulton, MO 65251
Local realty services provided by:CENTURY 21 McDaniel Realty
703 W 7th St,Fulton, MO 65251
$199,000
- 4 Beds
- 2 Baths
- 1,551 sq. ft.
- Single family
- Active
Listed by: suzanna wolfe, sarah prettyman
Office: wolfe realty
MLS#:434961
Source:MO_CBOR
Price summary
- Price:$199,000
- Price per sq. ft.:$128.3
About this home
Crisp, clean and newly remodeled, this is truly a turn key home! Located on West 7th Street in Fulton, Missouri, this spacious 4-bedroom, 2-bathroom home with over 1500+ sq ft is perfectly positioned for convenience and lifestyle. Just steps from Westminster College and two blocks from McIntyre Elementary School, this property is ideal for a variety of uses: to make your own home while knowing it's in a wonderful location that would also later be outstanding as a rental property or as a comfortable home for college students attending Westminster or William Woods University. The open-concept floor plan (newly remodeled) offers plenty of room to spread out, with natural light pouring in and making the space feel bright, airy, and even more inviting, with new flooring and fresh paint paint throughout giving the home a clean, modern feel. The remodeled kitchen is a true highlight, featuring brand new butcher block countertops and a large island perfect for bar seating or a breakfast bar making it a natural gathering space for everyday living and entertaining. A nonconforming fourth bedroom adds incredible flexibility, serving equally well as a family room, home gym, theater room, or whatever suits your needs.
Stinson Creek Trail is within walking distance, providing outdoor exercise and recreation right at your doorstep. Whether you're an investor looking for a high-demand rental in a prime location, a family seeking a move-in ready home, or a student looking for the perfect place to room during your college years, this property checks all the boxes.
Fulton is a vibrant college town, home to Westminster College and William Woods University, and a regional hub for employment. Major area employers include the Fulton State Hospital, the public school district, the universities, Walmart, and the Ameren Callaway Nuclear Plant about 13 miles southeast. For commuters, downtown Jefferson City is roughly 25 miles southwest (about 30 minutes), placing state-government jobs within easy reach, while Columbia lies about 25-30 miles to the west (around 30-35 minutes), offering the University of Missouri, major medical centers, shopping, and dining.
Property to be Sold As Is, See attached rider that should be attached to all incoming contracts. It is a nice home and newly remodeled the seller will not fix a laundry list of small items, Buyers may do any inspections at the showing time but schedule the showing accordingly - Appliances to convey with the sale: Seller to Install stainless steel appliances prior to closing, please place this in your contract if you want the Seller to choose appliances if not the seller will offer a $1,000 credit if the Buyers decide to choose it themselves.
Square footage is approximate; buyers should verify all measurements, room counts, online data, zoning, and school assignments independently. Prospective buyers, please ensure you have a preapproval letter or proof of funds ready before scheduling a showing....
Contact an agent
Home facts
- Year built:1950
- Subdivision & Development:FULTON
- Listing ID #:434961
- Added:104 day(s) ago
- Updated:September 11, 2026 at 03:49 PM
Rooms and interior
- Bedrooms:4
- Total bathrooms:2
- Full bathrooms:2
- Rooms Total:12
- Flooring:Laminate
- Dining Description:Eat-in Kitchen, Kitchen/Dining Combo
- Kitchen Description:Eat-in Kitchen, Kitchen Island, Kitchen/Dining Combo
- Basement:Yes
- Living area:1,551 sq. ft.
Heating and cooling
- Cooling:Central Electric
- Heating:Forced Air, Heating, Natural Gas
Structure and exterior
- Roof:Metal
- Year built:1950
- Building area:1,551 sq. ft.
- Lot area:0.34 Acres
- Exterior Features:Concrete, Front Porch
- Foundation Description:Poured Concrete, Slab
Schools
- High school:Fulton
- Middle school:Fulton
- Elementary school:Fulton
Utilities
- Water:City
Finances and disclosures
- Price:$199,000
- Price per sq. ft.:$128.3
- Tax amount:$1,195 (2025)
Features and amenities
- Amenities:Bar
Parking
- Parking description:No Garage
New listings near 703 W 7th St
- Coming Soon
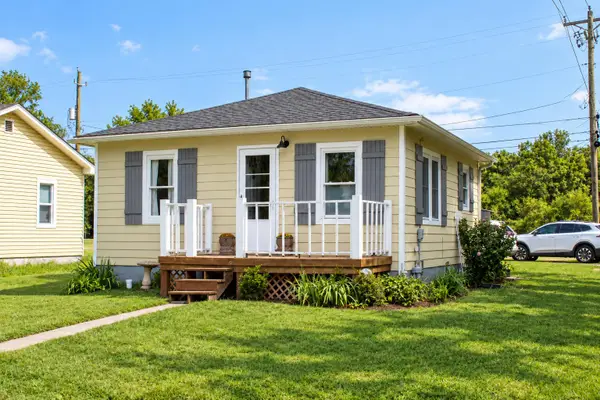 $147,000Coming Soon2 beds 1 baths696 sq. ft.
601 Elm St, FULTON, MO 65251
MLS# 437194Listed by: COLDWELL BANKER NEIGHBORS - New

 $349,900Active6 beds 6 baths3,382 sq. ft.
301 W 5th St, FULTON, MO 65251
MLS# 437192Listed by: CENTURY 21 COMMUNITY - New
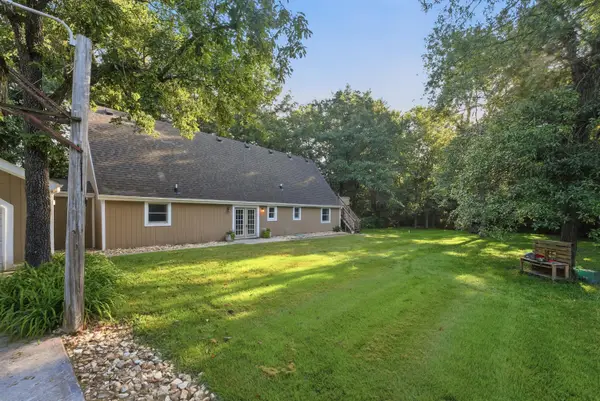 $300,000Active3 beds 2 baths2,106 sq. ft.
6500 Kelin Dr, FULTON, MO 65251
MLS# 437071Listed by: WEICHERT, REALTORS - HOUSE OF BROKERS - New
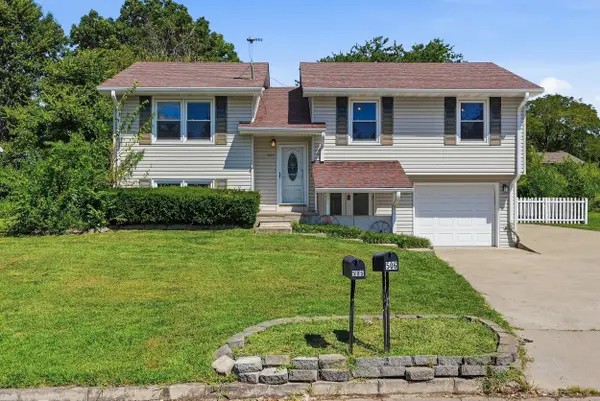 $205,000Active3 beds 2 baths1,789 sq. ft.
505 Canterbury Drive, Fulton, MO 65251
MLS# 132583Listed by: REAL BROKER LLC 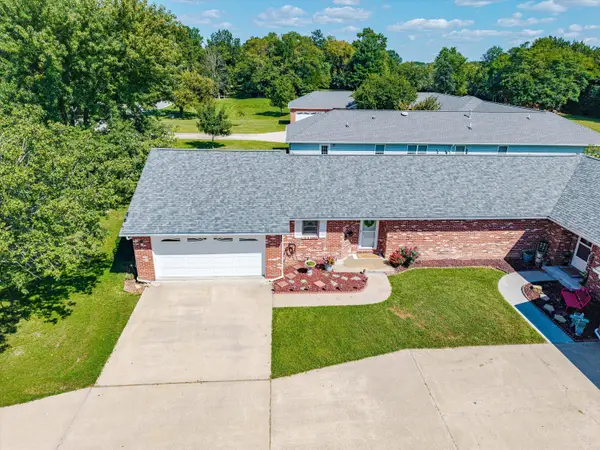 $199,000Active2 beds -- baths1,456 sq. ft.
508 Church Street, Fulton, MO 65251
MLS# 132579Listed by: ABBOTT & COMPANY REALTY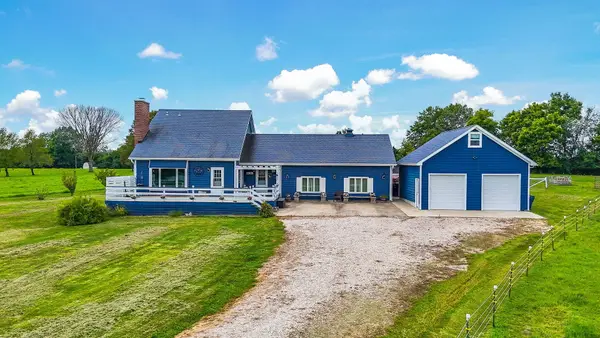 $485,000Active3 beds 2 baths2,172 sq. ft.
6733 Rocking Horse Ln, FULTON, MO 65251
MLS# 436949Listed by: CENTURY 21 COMMUNITY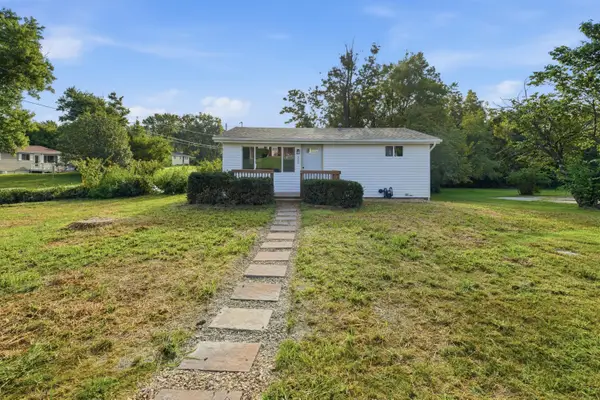 $179,900Pending3 beds 1 baths1,262 sq. ft.
906 Castlewood Ave, FULTON, MO 65251
MLS# 436945Listed by: WEICHERT, REALTORS - HOUSE OF BROKERS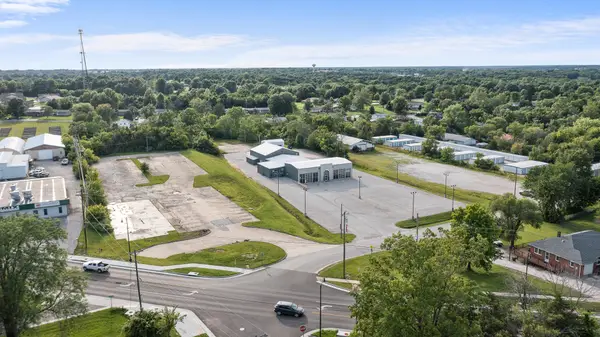 $300,000Active1.77 Acres
TBD S Westminster Avenue, Fulton, MO 65251
MLS# 132574Listed by: COLDWELL BANKER NEIGHBORS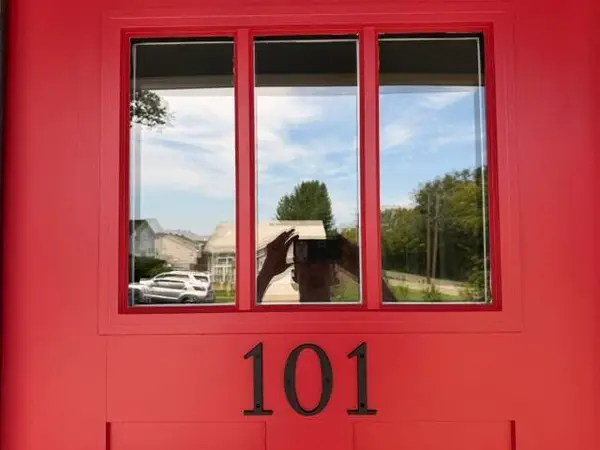 $274,900Active3 beds 2 baths1,396 sq. ft.
101 Oak Avenue #- MLBG, Millersburg, KY 40348
MLS# 26023430Listed by: RED DOOR REAL ESTATE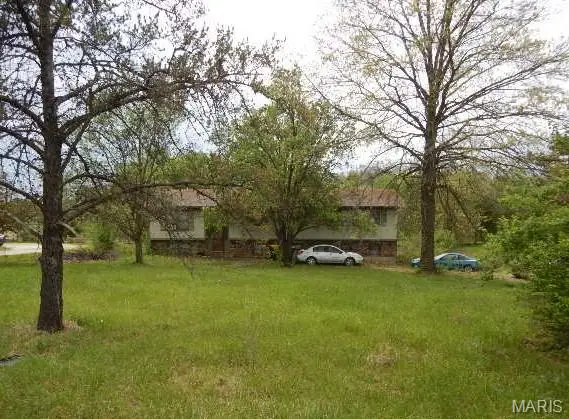 $278,000Active3 beds 3 baths2,258 sq. ft.
5580 County Road 404, Fulton, MO 65251
MLS# 26055152Listed by: MID AMERICA PROPERTY PARTNERS


Protect your home and budget from life's surprises with an Assurant Home Warranty, backed by a partner that supports you through every step of homeownership. Explore Plans.
©2026 Century 21 Real Estate LLC. All rights reserved. CENTURY 21®, the CENTURY 21 Logo and C21® are service marks owned by Century 21 Real Estate LLC. Century 21 Real Estate LLC fully supports the principles of the Fair Housing Act and the Equal Opportunity Act. Each office is independently owned and operated. Listing information is deemed reliable but not guaranteed accurate.