
11555 County Road 385, Holts Summit, MO 65043
Local realty services provided by:CENTURY 21 McDaniel Realty
11555 County Road 385,Holts Summit, MO 65043
$675,000
- 5 Beds
- 3 Baths
- 3,726 sq. ft.
- Single family
- Active
Listed by: david dykstra
Office: iron gate real estate
MLS#:434606
Source:MO_CBOR
Price summary
- Price:$675,000
- Price per sq. ft.:$181.16
About this home
This stunning custom-built home sits on 4.12 acres just minutes from Hwy 54 in Holts Summit. Built in 2022 with no restrictions, this home showcases high-end finishes throughout. The open floor plan features a large kitchen with an oversized island offering abundant cabinet space, beautiful custom cabinetry, and a double oven. The primary suite is a true retreat with a luxurious tiled shower and generous walk-in closet.
Downstairs you'll find a massive entertainment room complete with a kitchenette, perfect for hosting guests and movie nights. The lower level also includes a large family room with wall-to-wall windows overlooking the acreage, a theater room, a 4th bedroom, an office, and plenty of storage space. This home also features three garages with wiring available for an electric vehicle, a covered patio, and a fenced backyard -- offering both luxury and functionality on a spacious, private lot.
Contact an agent
Home facts
- Year built:2022
- Listing ID #:434606
- Added:7 day(s) ago
- Updated:May 20, 2026 at 11:58 PM
Rooms and interior
- Bedrooms:5
- Total bathrooms:3
- Full bathrooms:3
- Rooms Total:12
- Flooring:Carpet, Vinyl, Wood
- Kitchen Description:Dishwasher, Kitchen Island, Microwave, Refrigerator
- Bedroom Description:Walk in Closet(s)
- Basement:Yes
- Basement Description:Walk-Out Access
- Living area:3,726 sq. ft.
Heating and cooling
- Cooling:Central Electric
- Heating:Electric, Forced Air, Heating
Structure and exterior
- Roof:Architectural Shingle
- Year built:2022
- Building area:3,726 sq. ft.
- Lot area:4.12 Acres
- Lot Features:Cleared
- Architectural Style:Traditional
- Exterior Features:Back, Covered, Deck
- Foundation Description:Poured Concrete
Schools
- High school:Jefferson City
- Middle school:Lewis & Clark
- Elementary school:North - JC
Utilities
- Water:City
Finances and disclosures
- Price:$675,000
- Price per sq. ft.:$181.16
Features and amenities
- Appliances:Dishwasher, Microwave, Refrigerator
- Amenities:High Speed Internet Access, Master Bedroom Main Level
Parking
- Parking description:Attached
- Garage spaces:3
New listings near 11555 County Road 385
- New
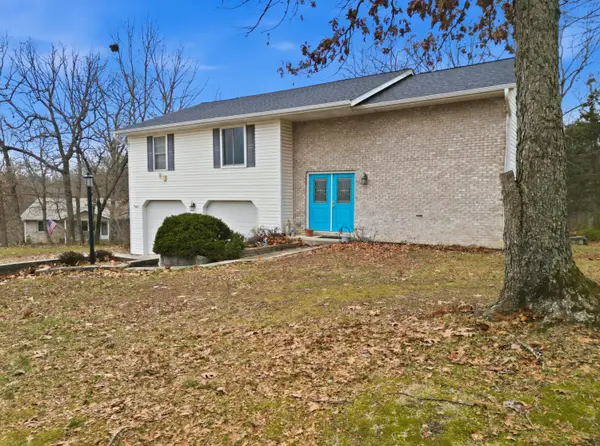 $280,000Active3 beds 3 baths2,231 sq. ft.
11419 Valley View Ct, HOLTS SUMMIT, MO 65043
MLS# 434772Listed by: WEICHERT, REALTORS - HOUSE OF BROKERS - New
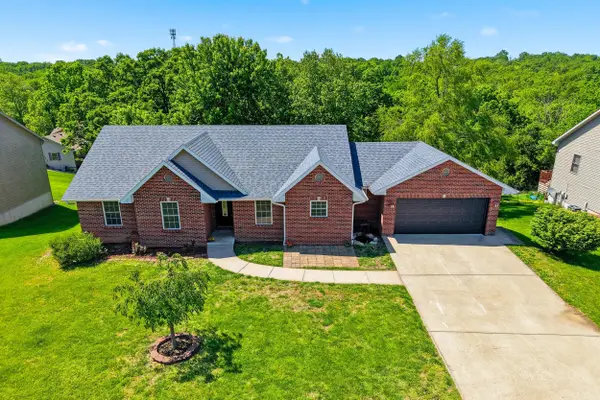 $360,000Active4 beds 3 baths2,624 sq. ft.
1192 Choctaw Ridge Dr, HOLTS SUMMIT, MO 65043
MLS# 434592Listed by: BEV & CO. REALTY, LLC 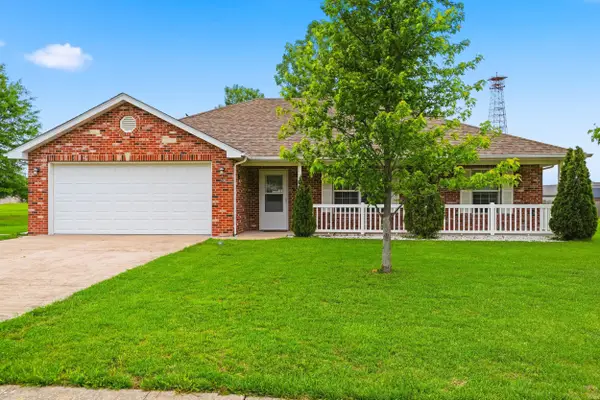 $239,900Pending3 beds 2 baths1,352 sq. ft.
210 Brookstone Dr, HOLTS SUMMIT, MO 65043
MLS# 434565Listed by: REMAX JEFFERSON CITY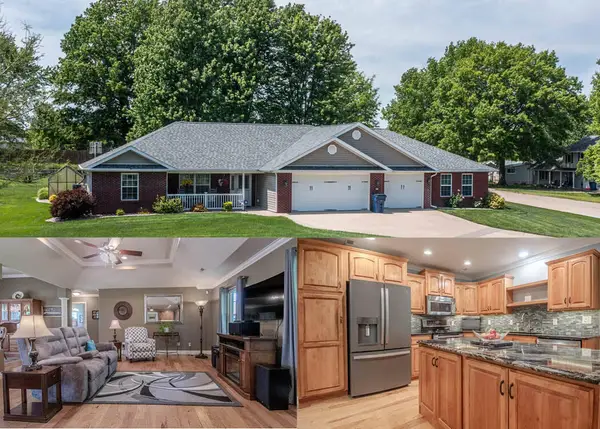 $429,900Active3 beds 2 baths1,966 sq. ft.
72 S Larand Dr, HOLTS SUMMIT, MO 65043
MLS# 434433Listed by: MCMICHAEL REALTY, INC.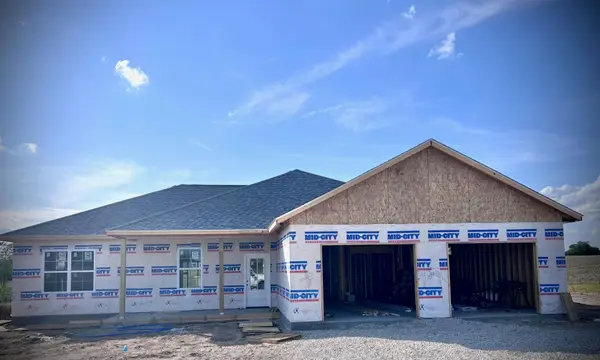 $429,900Active3 beds 2 baths1,859 sq. ft.
2437 Kirk Drive, Holts Summit, MO 65043
MLS# 132280Listed by: GARRIOTT & ASSOCIATES REALTY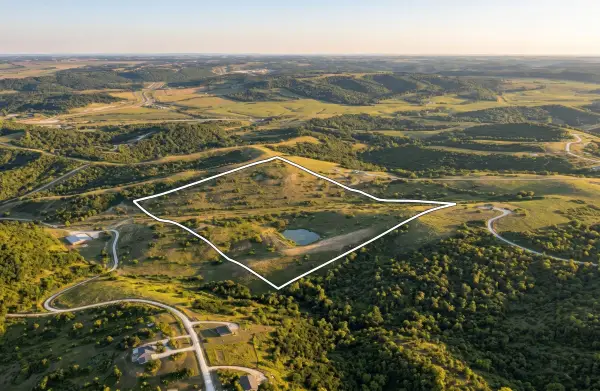 $506,430Active29.79 Acres
Fletcher Ln, HOLTS SUMMIT, MO 65043
MLS# 434353Listed by: BOULEVARD REALTY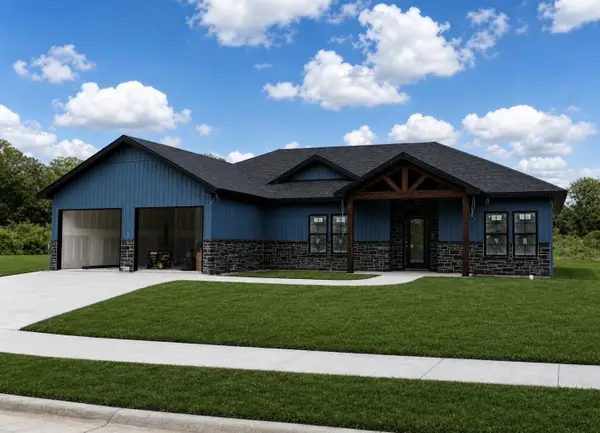 $339,900Active4 beds -- baths1,612 sq. ft.
787 Vine Drive, Holts Summit, MO 65043
MLS# 132277Listed by: REECENICHOLS MID MISSOURI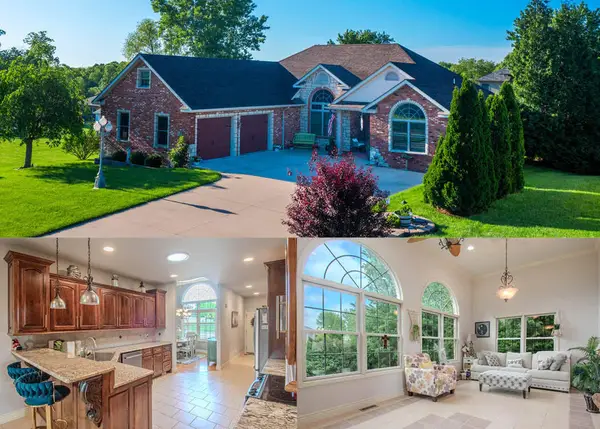 $550,000Active4 beds 3 baths3,529 sq. ft.
325 Spring Ave, HOLTS SUMMIT, MO 65043
MLS# 434349Listed by: MCMICHAEL REALTY, INC.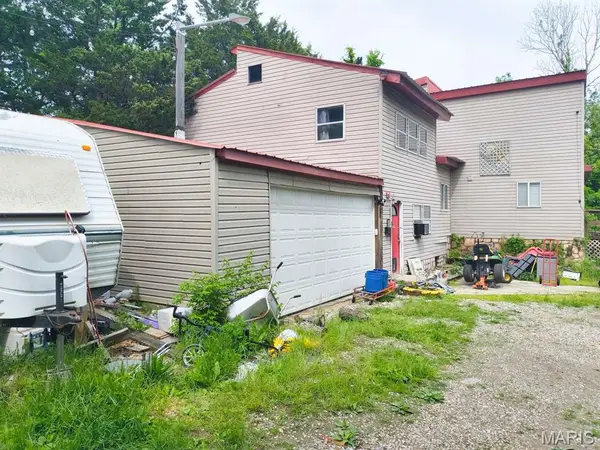 $159,900Active3 beds 2 baths2,642 sq. ft.
11360 County Road 4012, Holts Summit, MO 65043
MLS# 26026652Listed by: CHOSEN REALTY, LLC


Protect your home and budget from life's surprises with an Assurant Home Warranty, backed by a partner that supports you through every step of homeownership. Explore Plans.
©2026 Century 21 Real Estate LLC. All rights reserved. CENTURY 21®, the CENTURY 21 Logo and C21® are service marks owned by Century 21 Real Estate LLC. Century 21 Real Estate LLC fully supports the principles of the Fair Housing Act and the Equal Opportunity Act. Each office is independently owned and operated. Listing information is deemed reliable but not guaranteed accurate.