210 Brookstone Dr, Holts Summit, MO 65043
Local realty services provided by:CENTURY 21 McDaniel Realty
210 Brookstone Dr,Holts Summit, MO 65043
$239,900
- 3 Beds
- 2 Baths
- 1,352 sq. ft.
- Single family
- Pending
Listed by: cameron trickey cotten
Office: remax jefferson city
MLS#:434565
Source:MO_CBOR
Price summary
- Price:$239,900
- Price per sq. ft.:$177.44
- Monthly HOA dues:$100
About this home
Built in 2007, this well maintained 3-bedroom, 2-baths main level home offers comfort and convenience throughout. Enjoy easy living with a walk-in specialty tub, attached 2 car garage and step outside to a lovely flat backyard complete with a gardening shed.
Contact an agent
Home facts
- Year built:2007
- Listing ID #:434565
- Added:3 day(s) ago
- Updated:May 15, 2026 at 01:03 AM
Rooms and interior
- Bedrooms:3
- Total bathrooms:2
- Full bathrooms:2
- Rooms Total:9
- Flooring:Carpet, Tile
- Kitchen Description:Disposal, Refrigerator
- Bedroom Description:Split Bedroom Design, Walk in Closet(s)
- Living area:1,352 sq. ft.
Heating and cooling
- Cooling:Central Electric
- Heating:Electric, Forced Air, Heating
Structure and exterior
- Year built:2007
- Building area:1,352 sq. ft.
- Lot area:0.24 Acres
- Exterior Features:Back, Concrete, Front Porch
- Foundation Description:Slab
Schools
- High school:Jefferson City
- Middle school:Lewis & Clark
- Elementary school:North - JC
Utilities
- Water:City
Finances and disclosures
- Price:$239,900
- Price per sq. ft.:$177.44
- Tax amount:$1,572 (2025)
Features and amenities
- Appliances:Disposal, Refrigerator
- Amenities:Split Bedroom Design
Parking
- Parking description:Attached
- Garage spaces:2
New listings near 210 Brookstone Dr
- Open Sun, 1 to 2:30pmNew
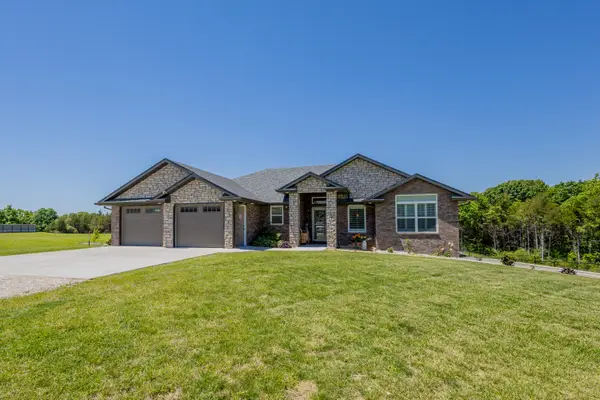 $675,000Active4 beds 3 baths3,726 sq. ft.
11555 County Road 385, HOLTS SUMMIT, MO 65043
MLS# 434606Listed by: IRON GATE REAL ESTATE - New
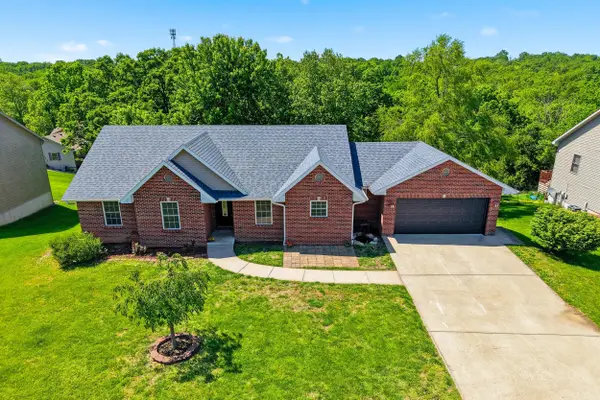 $360,000Active4 beds 3 baths2,624 sq. ft.
1192 Choctaw Ridge Dr, HOLTS SUMMIT, MO 65043
MLS# 434592Listed by: BEV & CO. REALTY, LLC 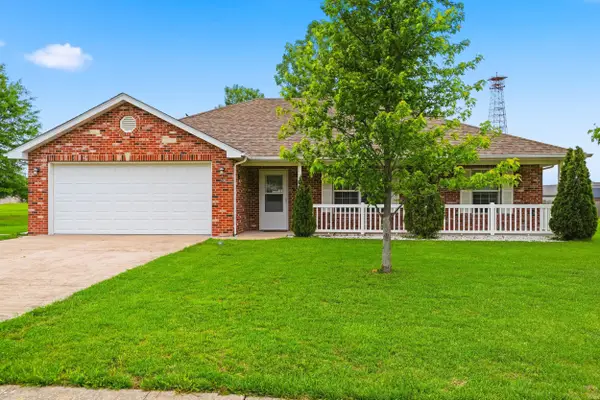 $239,900Pending3 beds 2 baths1,352 sq. ft.
210 Brookstone Dr, HOLTS SUMMIT, MO 65043
MLS# 434565Listed by: REMAX JEFFERSON CITY- New
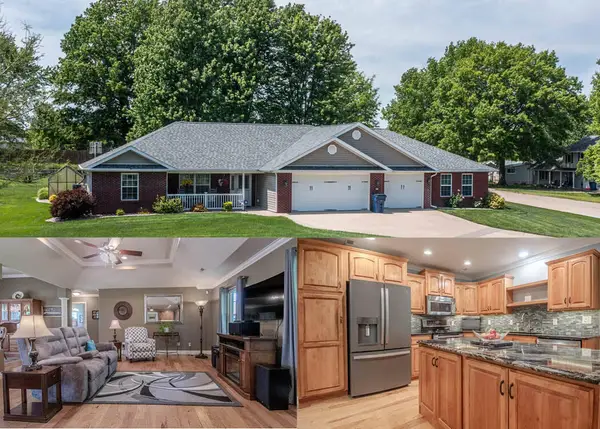 $429,900Active3 beds 2 baths1,966 sq. ft.
72 S Larand Dr, HOLTS SUMMIT, MO 65043
MLS# 434433Listed by: MCMICHAEL REALTY, INC. 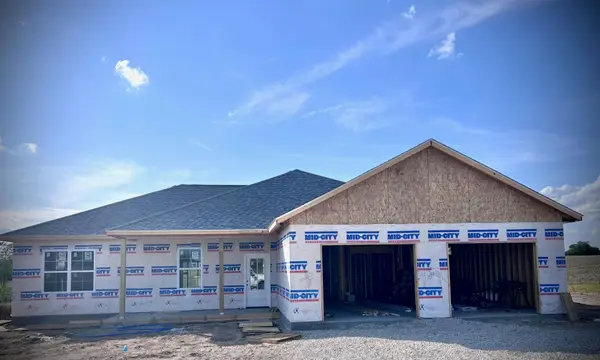 $429,900Active3 beds 2 baths1,859 sq. ft.
2437 Kirk Drive, Holts Summit, MO 65043
MLS# 132280Listed by: GARRIOTT & ASSOCIATES REALTY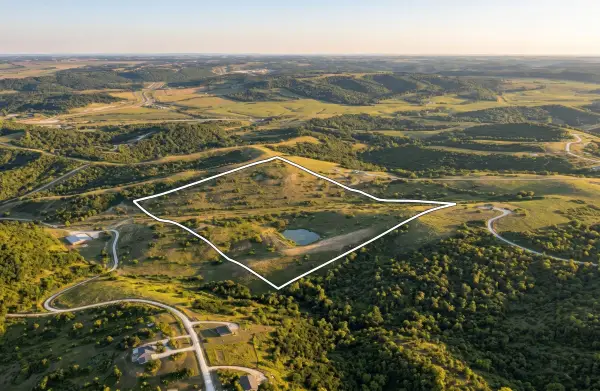 $506,430Active29.79 Acres
Fletcher Ln, HOLTS SUMMIT, MO 65043
MLS# 434353Listed by: BOULEVARD REALTY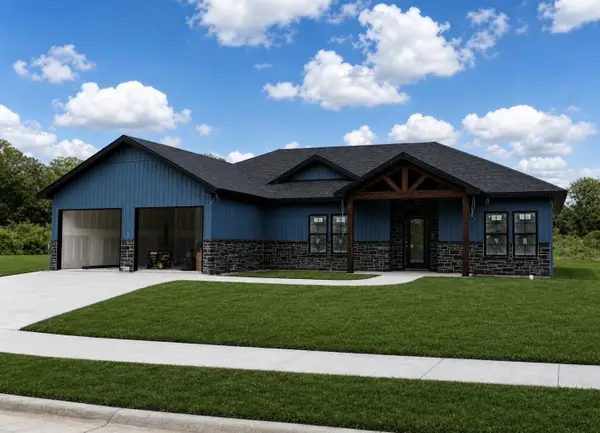 $339,900Active4 beds -- baths1,612 sq. ft.
787 Vine Drive, Holts Summit, MO 65043
MLS# 132277Listed by: REECENICHOLS MID MISSOURI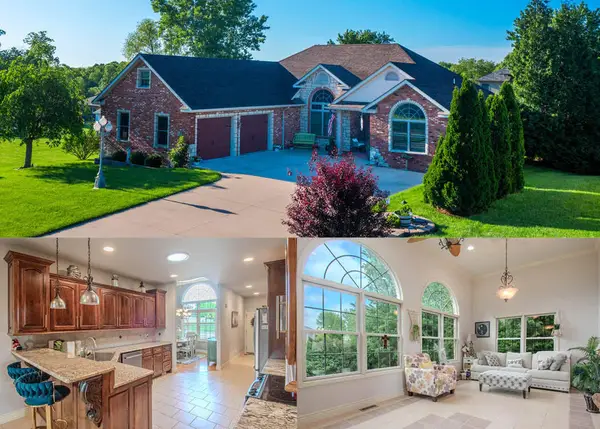 $550,000Active4 beds 3 baths3,529 sq. ft.
325 Spring Ave, HOLTS SUMMIT, MO 65043
MLS# 434349Listed by: MCMICHAEL REALTY, INC.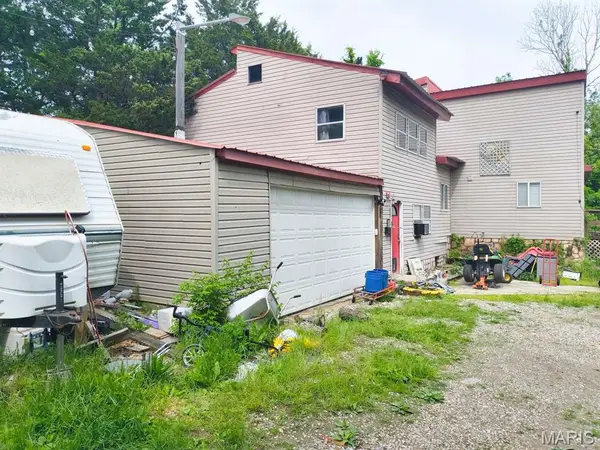 $159,900Active3 beds 2 baths2,642 sq. ft.
11360 County Road 4012, Holts Summit, MO 65043
MLS# 26026652Listed by: CHOSEN REALTY, LLC- Open Sat, 10am to 12pm
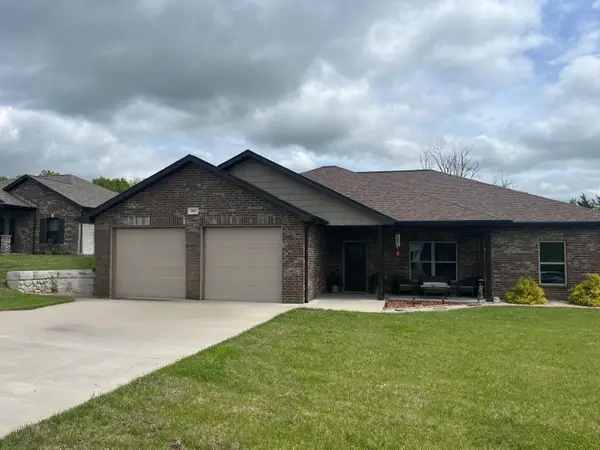
 $334,900Active3 beds 2 baths1,830 sq. ft.
951 Cochise Dr, HOLTS SUMMIT, MO 65043
MLS# 434189Listed by: CENTURY 21 ACCESS


Protect your home and budget from life's surprises with an Assurant Home Warranty, backed by a partner that supports you through every step of homeownership. Explore Plans.
©2026 Century 21 Real Estate LLC. All rights reserved. CENTURY 21®, the CENTURY 21 Logo and C21® are service marks owned by Century 21 Real Estate LLC. Century 21 Real Estate LLC fully supports the principles of the Fair Housing Act and the Equal Opportunity Act. Each office is independently owned and operated. Listing information is deemed reliable but not guaranteed accurate.