
72 S Larand Dr, Holts Summit, MO 65043
Local realty services provided by:CENTURY 21 McDaniel Realty
72 S Larand Dr,Holts Summit, MO 65043
$429,900
- 3 Beds
- 2 Baths
- 1,966 sq. ft.
- Single family
- Pending
Listed by: kristina mcmichael-schwant
Office: mcmichael realty, inc.
MLS#:434433
Source:MO_CBOR
Price summary
- Price:$429,900
- Price per sq. ft.:$218.67
- Monthly HOA dues:$16.67
About this home
Beautiful 3 bed, 2 bath slab home on Lake Mykee with a 3-car garage, manicured lawn, and fantastic curb appeal. Inside, the living room features 10 ft ceilings and wood floors, flowing into a formal dining area and well-appointed kitchen with tile backsplash, oversized island, granite counters, and stainless steel appliances.
The climate-controlled sunroom offers a bright, versatile space for year-round enjoyment - perfect for relaxing, reading, or entertaining.
The split-bedroom layout offers a spacious 20x13 primary suite with walk-in closet and private bath featuring dual vanities, jetted tub, tile walk-in shower, and heated floor. All main-level living for easy everyday comfort. Outside, enjoy the large yard, professional outdoor lighting, irrigation system, underground dog fence, and a garage pull-down screen that transforms the space into a covered patio with lake views. Additional features include 2 water heaters and reverse osmosis filtration.
Lake Mykee amenities include a beach, park, basketball court, pavilion, and multiple common areas - offering something for everyone to enjoy....
Contact an agent
Home facts
- Year built:2009
- Listing ID #:434433
- Added:22 day(s) ago
- Updated:May 29, 2026 at 02:58 AM
Rooms and interior
- Bedrooms:3
- Total bathrooms:2
- Full bathrooms:2
- Rooms Total:10
- Dining Description:Formal Dining
- Bathrooms Description:Tub/Built In Jetted
- Kitchen Description:Dishwasher, Disposal, Microwave, Refrigerator
- Bedroom Description:Split Bedroom Design, Walk in Closet(s)
- Living area:1,966 sq. ft.
Heating and cooling
- Cooling:Central Electric
- Heating:Electric, Forced Air, Heating
Structure and exterior
- Year built:2009
- Building area:1,966 sq. ft.
- Lot area:0.51 Acres
- Exterior Features:Back, Concrete
- Foundation Description:Slab
Schools
- High school:New Bloomfield
- Middle school:New Bloomfield
- Elementary school:New Bloomfield
Utilities
- Water:City
Finances and disclosures
- Price:$429,900
- Price per sq. ft.:$218.67
- Tax amount:$1,781 (2025)
Features and amenities
- Appliances:Dishwasher, Disposal, Microwave, Refrigerator
- Amenities:Master Bedroom Main Level, Split Bedroom Design
Parking
- Parking description:Attached, Built-In
- Garage spaces:3
New listings near 72 S Larand Dr
- Open Sat, 10am to 4pmNew
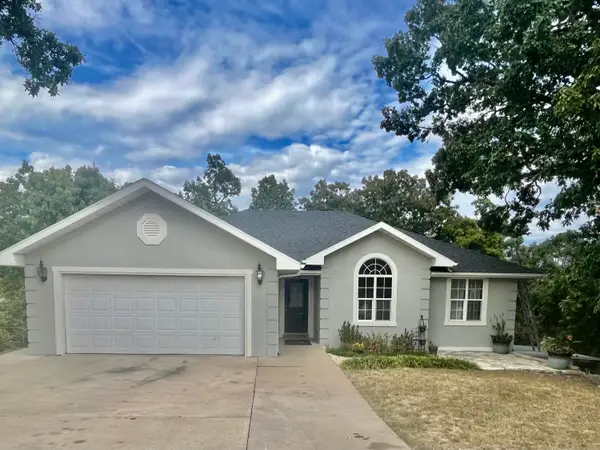 $335,000Active3 beds 3 baths2,524 sq. ft.
2549 Hidden Valley Drive, Holts Summit, MO 65043
MLS# 132340Listed by: REECENICHOLS MID MISSOURI - Coming Soon
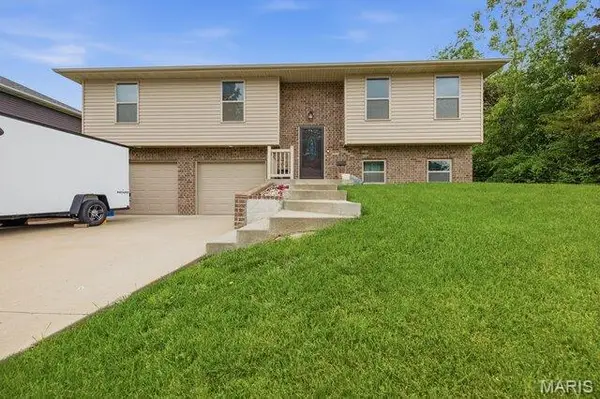 $297,500Coming Soon3 beds 3 baths
105 Mars Street, Holts Summit, MO 65043
MLS# 26031331Listed by: ELITE REAL ESTATE ADVISORS - New
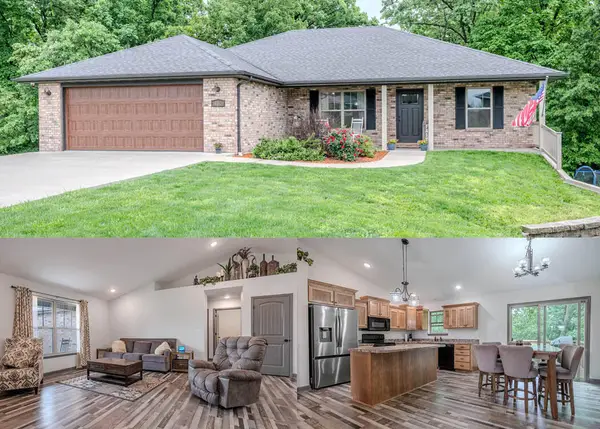 $429,900Active4 beds 3 baths2,720 sq. ft.
400 Zachary Ct, HOLTS SUMMIT, MO 65043
MLS# 434794Listed by: MCMICHAEL REALTY, INC. - New
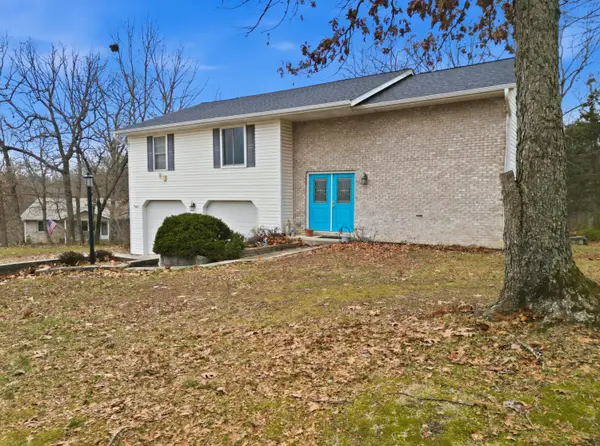 $280,000Active3 beds 3 baths2,231 sq. ft.
11419 Valley View Ct, HOLTS SUMMIT, MO 65043
MLS# 434772Listed by: WEICHERT, REALTORS - HOUSE OF BROKERS 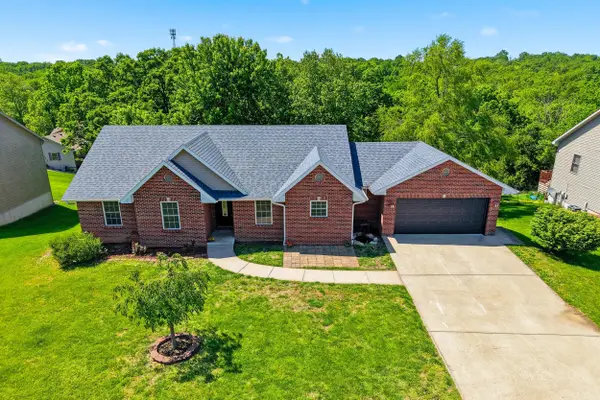 $350,000Active4 beds 3 baths2,624 sq. ft.
1192 Choctaw Ridge Dr, HOLTS SUMMIT, MO 65043
MLS# 434592Listed by: BEV & CO. REALTY, LLC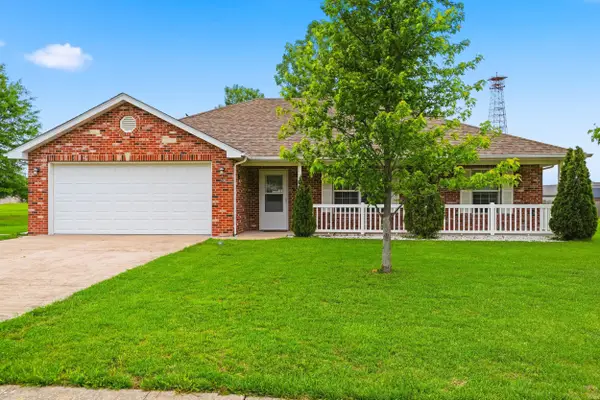 $239,900Pending3 beds 2 baths1,352 sq. ft.
210 Brookstone Dr, HOLTS SUMMIT, MO 65043
MLS# 434565Listed by: REMAX JEFFERSON CITY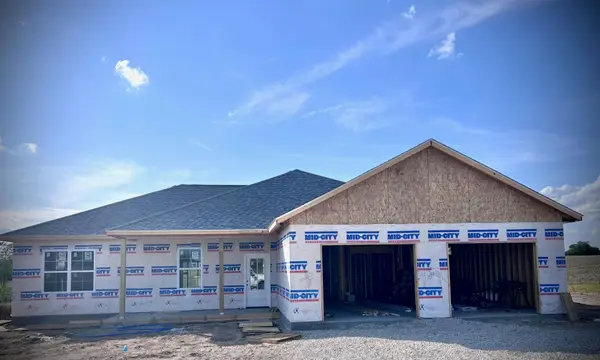 $429,900Active3 beds 2 baths1,859 sq. ft.
2437 Kirk Drive, Holts Summit, MO 65043
MLS# 132280Listed by: GARRIOTT & ASSOCIATES REALTY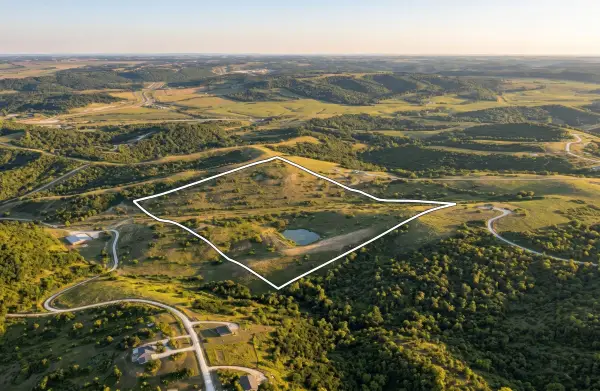 $506,430Active29.79 Acres
Fletcher Ln, HOLTS SUMMIT, MO 65043
MLS# 434353Listed by: BOULEVARD REALTY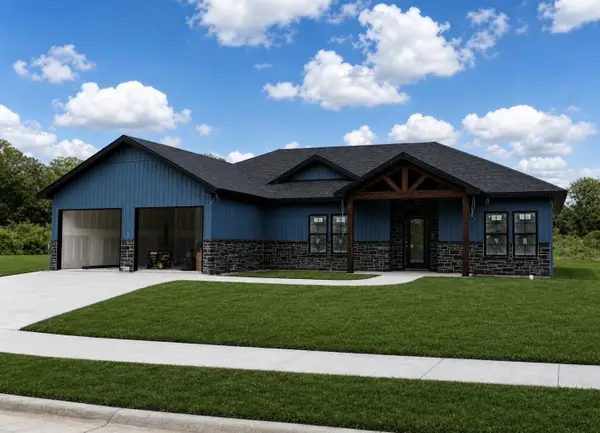 $339,900Active4 beds -- baths1,612 sq. ft.
787 Vine Drive, Holts Summit, MO 65043
MLS# 132277Listed by: REECENICHOLS MID MISSOURI


Protect your home and budget from life's surprises with an Assurant Home Warranty, backed by a partner that supports you through every step of homeownership. Explore Plans.
©2026 Century 21 Real Estate LLC. All rights reserved. CENTURY 21®, the CENTURY 21 Logo and C21® are service marks owned by Century 21 Real Estate LLC. Century 21 Real Estate LLC fully supports the principles of the Fair Housing Act and the Equal Opportunity Act. Each office is independently owned and operated. Listing information is deemed reliable but not guaranteed accurate.