
8500 W Graham Rd, Rocheport, MO 65279
Local realty services provided by:CENTURY 21 McDaniel Realty
Listed by: cheri perry, lyndsay burchfield
Office: silvertree realty corp.
MLS#:434525
Source:MO_CBOR
Price summary
- Price:$1,635,000
- Price per sq. ft.:$317.91
About this home
Located in the Midway area of Columbia, This home isn't just a place to live; it's a masterclass in rural luxury. Perfectly positioned where the quiet of the Missouri countryside meets the convenience of Columbia, this estate offers a lifestyle that is as sophisticated as it is serene. The Pinnacle of Country Sophistication! Escape to a home that stands in a class by itself. Set upon 10+ sprawling acres, this estate seamlessly blends high-end custom amenities with the peaceful soul of a rural retreat. Whether you're chasing sunsets from the expansive patio or hosting a grand celebration, every inch of this property was designed to impress. A Culinary Sanctuary, the kitchen is a true chef's theater, anchored by a massive 6-burner gas stove with a griddle and a standalone ice maker for effortless hosting. Custom wine storage adds a touch of elegance, while the dining area creates a warm, communal heart for the home--large enough to gather the whole family for Sunday brunch or holiday feasts. The main level primary suite serves as a private spa, featuring a steam shower that redefines relaxation. With four bedrooms, (or three and an office), conveniently located on the main floor and a versatile upper level second master suite with full bath and private living room, the layout is as functional as it is beautiful. Enjoy family time, playing a game of pool or watching a movie in the massive family room. The Ultimate Workspace & Outdoor Oasis for the hobbyist or collector, the 4-car garage is heated and cooled, ensuring comfort for year-round projects. Peace of mind is built-in with a whole-home sprinkler system and a generator for back up power. Step outside to a wonderful patio and beautiful built in pool designed for the best of outdoor living! Sellers would consider taking a lesser value property on trade!...
Contact an agent
Home facts
- Year built:2018
- Subdivision & Development:ROCHEPORT
- Listing ID #:434525
- Added:125 day(s) ago
- Updated:September 12, 2026 at 03:45 PM
Rooms and interior
- Bedrooms:4
- Total bathrooms:3
- Full bathrooms:3
- Rooms Total:3
- Flooring:Carpet, Slate, Tile, Wood
- Dining Description:Kitchen/Dining Combo, Living/Dining Combo
- Bathrooms Description:Tub/Built In Jetted, Tub/Shower
- Kitchen Description:Dishwasher, Disposal, Kitchen Island, Kitchen/Dining Combo, Microwave
- Bedroom Description:Cedar Closet(s), Split Bedroom Design, Walk in Closet(s)
- Basement:Yes
- Living area:5,143 sq. ft.
Heating and cooling
- Cooling:Central Electric
- Heating:Forced Air, Heating, Propane
Structure and exterior
- Year built:2018
- Building area:5,143 sq. ft.
- Lot area:10.02 Acres
- Lot Features:Cleared, Rolling Slope
- Architectural Style:Traditional
- Exterior Features:Concrete, Screened
- Foundation Description:Poured Concrete, Slab
Schools
- High school:Hickman
- Middle school:Smithton
- Elementary school:Midway Heights
Utilities
- Water:City
Finances and disclosures
- Price:$1,635,000
- Price per sq. ft.:$317.91
- Tax amount:$6,380 (2025)
Features and amenities
- Appliances:Dishwasher, Disposal, Microwave
- Laundry features:Washer/DryerConnectn
- Amenities:Cedar Closet(s), Fireplace Screens/Doors, High Speed Internet Access, Pantry, Split Bedroom Design, Tub/Shower
Parking
- Parking description:Attached
- Garage spaces:4
New listings near 8500 W Graham Rd
- New
 $620,000Active4 beds 3 baths2,758 sq. ft.
12595 W Amber Ln, ROCHEPORT, MO 65279
MLS# 437142Listed by: IRON GATE REAL ESTATE  $455,000Active4 beds 2 baths2,100 sq. ft.
2650 S Roby Farm Rd, ROCHEPORT, MO 65279
MLS# 436941Listed by: POWER REALTY GROUP, LLC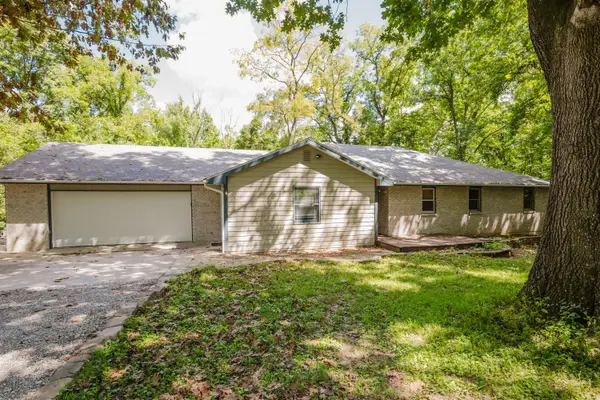 $445,000Active3 beds 2 baths2,262 sq. ft.
2404 S Lizzie Ln, ROCHEPORT, MO 65279
MLS# 436787Listed by: COLE PROPERTIES REALTY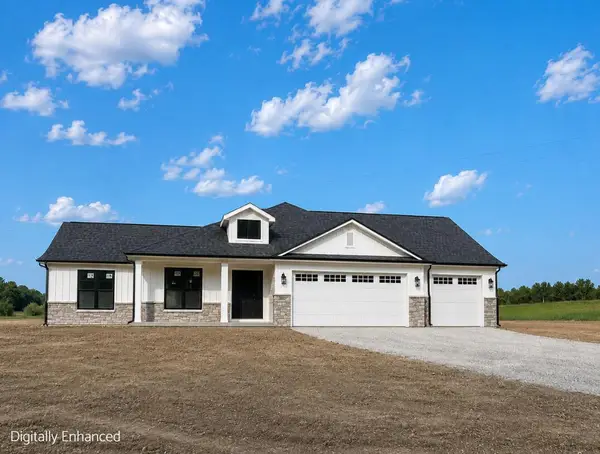 $774,900Active3 beds 2 baths2,313 sq. ft.
12345 W Old Rocheport Rd, ROCHEPORT, MO 65279
MLS# 436776Listed by: WEICHERT, REALTORS - HOUSE OF BROKERS $255,000Pending1 beds 1 baths1,410 sq. ft.
2553 S Roby Farm Rd, ROCHEPORT, MO 65279
MLS# 436688Listed by: RUSSELL BOYT REAL ESTATE GROUP $524,900Active5 beds 3 baths4,626 sq. ft.
7002 N Kaywood Dr, ROCHEPORT, MO 65279
MLS# 436380Listed by: AREY REAL ESTATE $425,000Active5 beds 4 baths3,324 sq. ft.
10404 W Kings Ln, ROCHEPORT, MO 65279
MLS# 436225Listed by: IRON GATE REAL ESTATE $365,000Active4 beds 3 baths2,072 sq. ft.
4590 Missouri 240, ROCHEPORT, MO 65279
MLS# 436146Listed by: WEICHERT, REALTORS - HOUSE OF BROKERS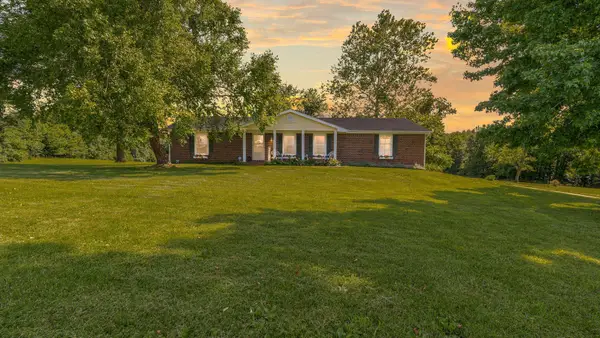 $695,000Active4 beds 4 baths3,121 sq. ft.
12200 W Hwy Ee, ROCHEPORT, MO 65279
MLS# 436043Listed by: REMAX BOONE REALTY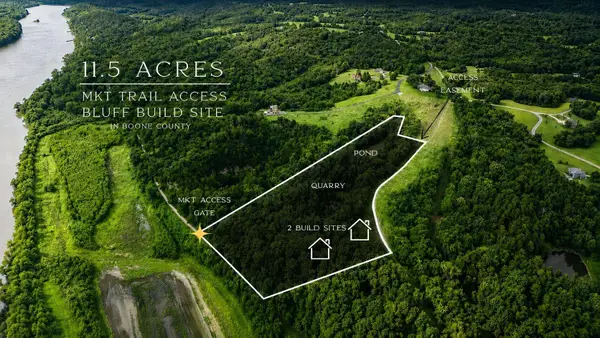 $400,000Active11.77 Acres
S Hancock Hills Tract 7 Rd, ROCHEPORT, MO 65279
MLS# 436031Listed by: AREY REAL ESTATE


Protect your home and budget from life's surprises with an Assurant Home Warranty, backed by a partner that supports you through every step of homeownership. Explore Plans.
©2026 Century 21 Real Estate LLC. All rights reserved. CENTURY 21®, the CENTURY 21 Logo and C21® are service marks owned by Century 21 Real Estate LLC. Century 21 Real Estate LLC fully supports the principles of the Fair Housing Act and the Equal Opportunity Act. Each office is independently owned and operated. Listing information is deemed reliable but not guaranteed accurate.