
299 Sparkling Water Circle, Sunrise Beach, MO 65079
Local realty services provided by:CENTURY 21 Community
299 Sparkling Water Circle,Sunrise Beach, MO 65079
$825,000
- 3 Beds
- 3 Baths
- 1,839 sq. ft.
- Single family
- Active
Listed by: mary albers
Office: albers real estate advisors
MLS#:3588954
Source:MO_LOBR
Price summary
- Price:$825,000
- Price per sq. ft.:$448.61
- Monthly HOA dues:$166.67
About this home
Enjoy easy lakefront living in this beautifully maintained newer ranch home nestled in a quiet, protected cove. Featuring one-level living, a flat driveway, and a gentle walk to the water, this move-in-ready home offers everything you've been searching for. The inviting lakeside screened deck is perfect for relaxing or entertaining, while the lakeside patio with a stunning fire pit creates the ideal gathering space. Just a few easy steps lead to your 12x34 boat slip, making time on the lake effortless. You'll also appreciate the 3-car garage, ample parking, and a convenient bathroom with direct garage access. Located in a rare lakefront community with central water and sewer, this home combines comfort and convenience. Need a larger slip? A 16x34 boat slip is also available for purchase for $25,000. Don't miss this exceptional opportunity to own your lakefront dream!
Contact an agent
Home facts
- Year built:2022
- Listing ID #:3588954
- Added:2 day(s) ago
- Updated:July 27, 2026 at 02:57 PM
Rooms and interior
- Bedrooms:3
- Total bathrooms:3
- Full bathrooms:2
- Half bathrooms:1
- Flooring:Laminate, Tile
- Kitchen Description:Dishwasher, Microwave, Range, Refrigerator, Stove
- Basement:Yes
- Living area:1,839 sq. ft.
Heating and cooling
- Cooling:Central Air
- Heating:Electric, Forced Air
- Central air:Yes
Structure and exterior
- Roof:Architectural, Shingle
- Year built:2022
- Building area:1,839 sq. ft.
- Lot Features:Easement, Gentle Sloping, Lake Front, Level
- Architectural Style:OneStory
- Construction Materials:Stone, Vinyl Siding
- Exterior Features:Deck, Screened
- Foundation Description:Poured, Slab
- Levels:1 Story
Utilities
- Water:Community Coop
- Sewer:Treatment Plant
Finances and disclosures
- Price:$825,000
- Price per sq. ft.:$448.61
- Tax amount:$2,576 (2025)
Features and amenities
- Appliances:Dishwasher, Disposal, Dryer, Microwave, Range, Refrigerator, Stove, Washer
- Laundry features:Dryer, Washer
- Amenities:Window Treatments
Parking
- Parking description:Attached, Concrete Driveway, Garage, Garage Door Opener, Insulated Garage
- Garage:Yes
- Garage spaces:3
New listings near 299 Sparkling Water Circle
- New
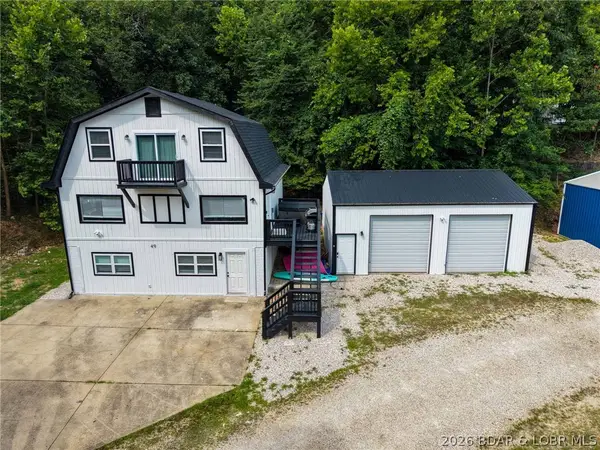 $700,000Active5 beds 4 baths2,430 sq. ft.
49 Water Oak Lane, Sunrise Beach, MO 65079
MLS# 3588889Listed by: RE/MAX LAKE OF THE OZARKS - New
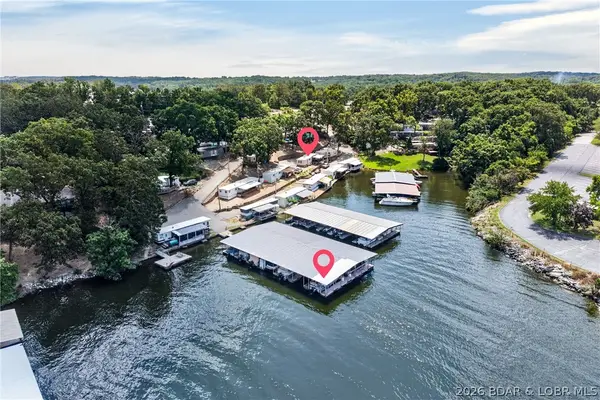 $33,000Active2 beds 2 baths672 sq. ft.
144 Betlo Park Drive, Sunrise Beach, MO 65079
MLS# 3588927Listed by: RE/MAX LAKE OF THE OZARKS - New
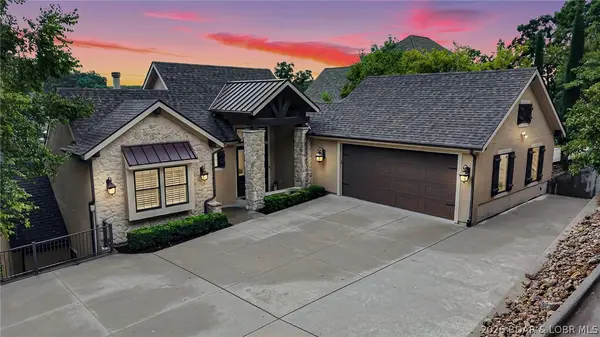 $2,995,000Active6 beds 6 baths5,667 sq. ft.
732 Grand Cove Drive, Sunrise Beach, MO 65079
MLS# 3588567Listed by: RE/MAX LAKE OF THE OZARKS - New
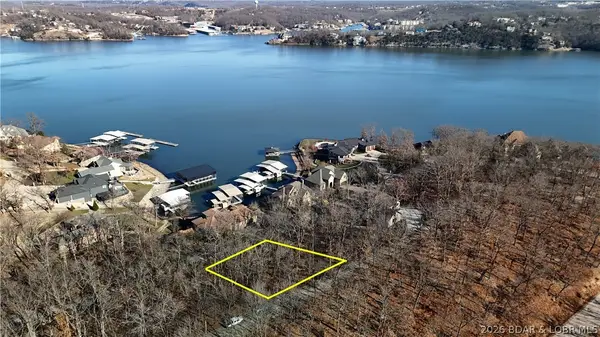 $115,000Active0 Acres
1541 Qunta Grande Drive, Sunrise Beach, MO 65079
MLS# 3588405Listed by: NETTWORK GLOBAL, LLC - New
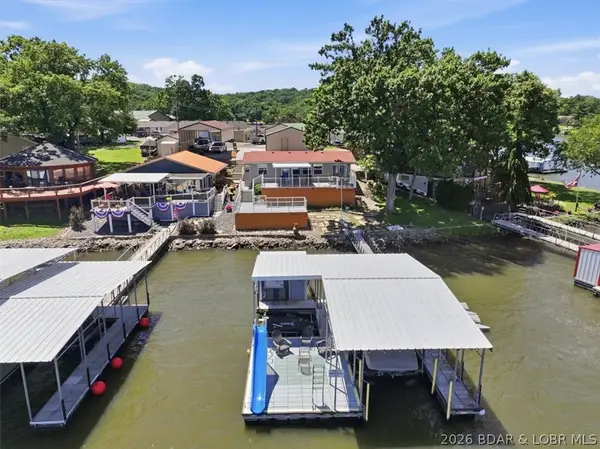 $574,900Active3 beds 3 baths1,366 sq. ft.
2202 Spring Cove Road, Sunrise Beach, MO 65079
MLS# 3588840Listed by: EXP REALTY, LLC - New
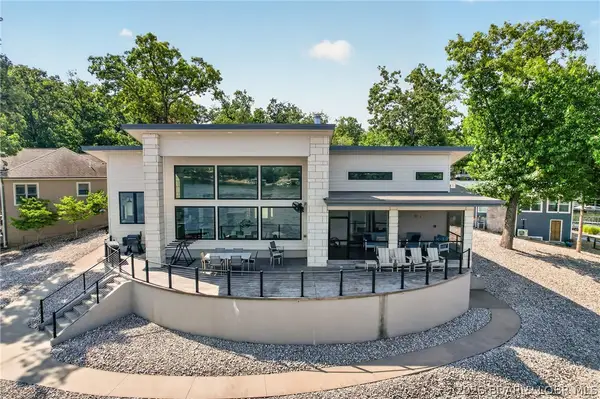 $1,050,000Active4 beds 4 baths2,343 sq. ft.
33166 Lakeview Drive, Sunrise Beach, MO 65079
MLS# 3588626Listed by: RE/MAX LAKE OF THE OZARKS - New
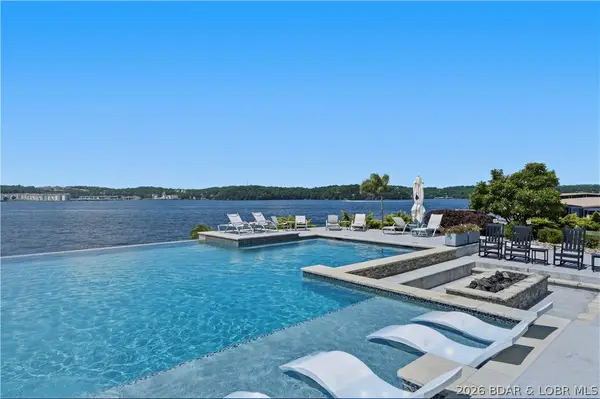 $1,750,000Active4 beds 5 baths2,805 sq. ft.
166 Captiva Drive #8C, Sunrise Beach, MO 65079
MLS# 3588696Listed by: RE/MAX LAKE OF THE OZARKS - New
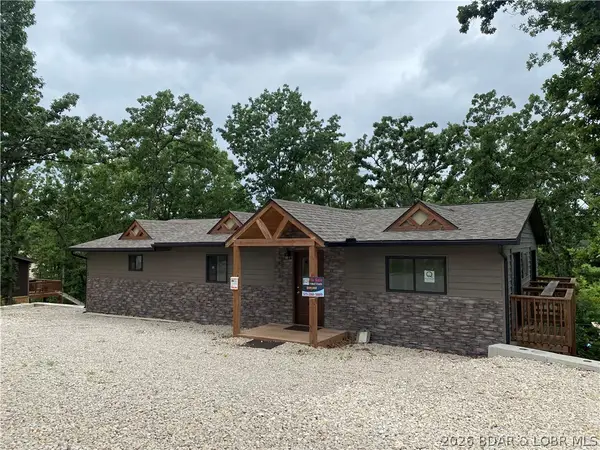 $319,000Active4 beds 3 baths2,000 sq. ft.
130 Legacy Lane S, Sunrise Beach, MO 65079
MLS# 3588853Listed by: JACOB S. DRAKE-BROKER - New
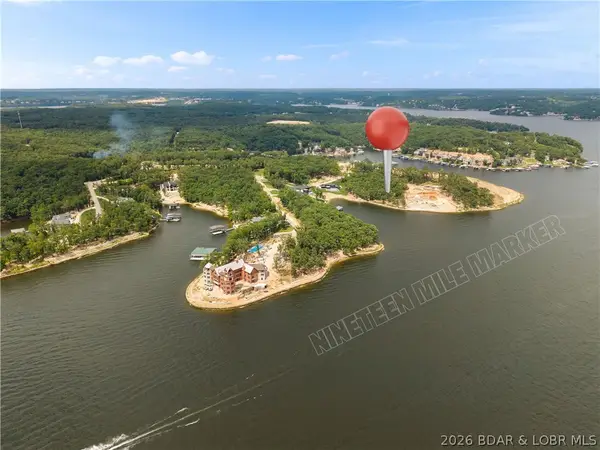 $1,899,000Active0 Acres
471 Estates At The Nineteen, Sunrise Beach, MO 65079
MLS# 3588843Listed by: EXP REALTY, LLC


Protect your home and budget from life's surprises with an Assurant Home Warranty, backed by a partner that supports you through every step of homeownership. Explore Plans.
©2026 Century 21 Real Estate LLC. All rights reserved. CENTURY 21®, the CENTURY 21 Logo and C21® are service marks owned by Century 21 Real Estate LLC. Century 21 Real Estate LLC fully supports the principles of the Fair Housing Act and the Equal Opportunity Act. Each office is independently owned and operated. Listing information is deemed reliable but not guaranteed accurate.