10265 Lake Forest Drive, Ocean Springs, MS 39565
Local realty services provided by:CENTURY 21 David Stevens Inc.
10265 Lake Forest Drive,Ocean Springs, MS 39565
$445,000Last list price
- 5 Beds
- 3 Baths
- - sq. ft.
- Single family
- Sold
Listed by: mariela l goodman
Office: coldwell banker alfonso realty-os-b/o
MLS#:4150847
Source:MS_UNITED
Sorry, we are unable to map this address
Price summary
- Price:$445,000
About this home
Step into a home unlike anything else on the market. Situated on 0.66 acres in Lake Forest Estates, this completely re-imagined 5-bedroom, 3-bathroom residence is the perfect blend of artistic design, luxury craftsmanship, and unforgettable character. From the moment you enter, every space tells a story. Dramatic vaulted ceilings with exposed beams, designer lighting, reclaimed architectural pieces, curated textures, and handcrafted details come together to create a home that feels more like a luxury retreat than a traditional residence. The kitchen is a true showpiece featuring custom cabinetry, oversized quartz island, high-end finishes, designer color palettes, pot filler, and an open-concept layout designed for entertaining. One of the home's most unique features is a hidden passage seamlessly built into the kitchen cabinetry that leads to the pantry and garage, adding both charm and functionality to the space. The primary suite was thoughtfully designed as a private sanctuary and includes separate his-and-her bathrooms, creating a truly unique and luxurious experience rarely found in homes this size. Throughout the rest of the home, you'll find one-of-a-kind details including antique doors, custom vanities, statement walls, spa-inspired bathrooms, and artistic touches that make every room memorable. Step outside and the experience continues with an incredible covered outdoor living area featuring soaring wood ceilings, outdoor kitchen, fireplace, and a stunning Gunite pool that transforms the backyard into a private resort-style escape. And while the craftsmanship and design are unforgettable, what may say the most about this home is how the neighborhood views it, known by many local kids as "the cool house," it's the kind of property people slow down to admire and compliment regularly. Located in an established subdivision where even the school bus stops right at the home, this property offers the perfect combination of comfort, convenience, creativity, and lifestyle. With 2,430 sqft of living space and a design aesthetic that simply cannot be duplicated, this home is for the buyer who wants something bold, artistic, and completely unforgettable....
Contact an agent
Home facts
- Year built:2007
- Subdivision & Development:Lake Forest Estates
- Listing ID #:4150847
- Added:67 day(s) ago
- Updated:August 04, 2026 at 06:43 AM
Rooms and interior
- Bedrooms:5
- Total bathrooms:3
- Full bathrooms:3
- Flooring:Luxury Vinyl, Slate
Heating and cooling
- Cooling:Ceiling Fan(s), Central Air, Electric
- Heating:Central, Electric
- Central air:Yes
Structure and exterior
- Year built:2007
- Lot Features:Fenced, Front Yard, Landscaped
- Architectural Style:Ranch
- Construction Materials:Brick Veneer
- Exterior Features:Gas Grill, Outdoor Grill, Outdoor Kitchen
- Foundation Description:Slab
- Levels:1 Story
Schools
- High school:St Martin
- Elementary school:St Martin East
Utilities
- Water:Public
- Sewer:Public Sewer, Sewer Connected
Finances and disclosures
- Price:$445,000
- Tax amount:$2,335 (2025)
Features and amenities
- Laundry features:Laundry Room
- Amenities:Breakfast Bar, Built-in Features, Cathedral Ceiling(s), Ceiling Fan(s), Double Pane Windows, Entrance Foyer, High Ceilings, Open Floorplan, Pantry, Walk-In Closet(s)
- Pool features:Gunite, In Ground, Waterfall
Parking
- Parking description:Concrete, Driveway, Garage Door Opener, Garage Faces Side
- Garage:Yes
- Garage spaces:2
New listings near 10265 Lake Forest Drive
- New
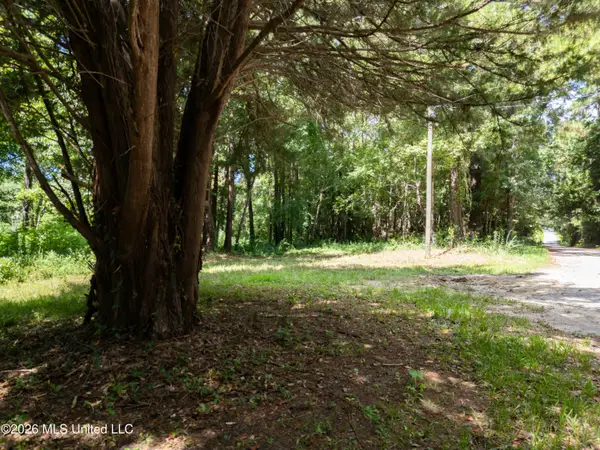 $124,500Active1.61 Acres
Pabst Road, Ocean Springs, MS 39564
MLS# 4157985Listed by: 1401 REALTY GROUP - New
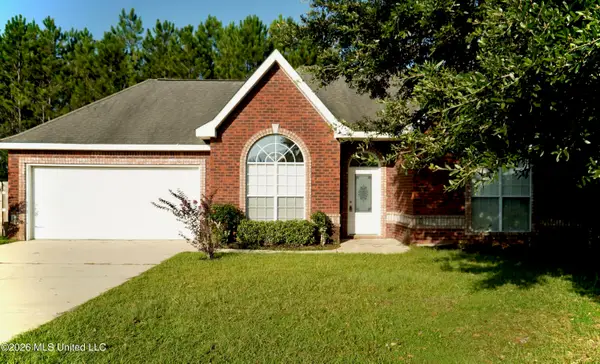 $320,000Active3 beds 2 baths1,900 sq. ft.
2933 Village Circle, Ocean Springs, MS 39564
MLS# 4157988Listed by: ANCHOR RE & MANGMNT, LLC - New
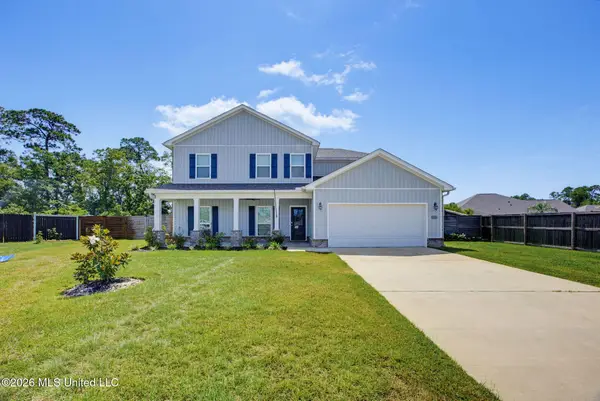 $370,000Active5 beds 3 baths2,726 sq. ft.
11585 Paige Cove, Ocean Springs, MS 39564
MLS# 4157944Listed by: HILLIARD HOMES - New
 $2,450,000Active5 beds 5 baths4,168 sq. ft.
435 E Beach Drive, Ocean Springs, MS 39564
MLS# 4157898Listed by: WEICHERT RLTRS-GULF PROPERTIES 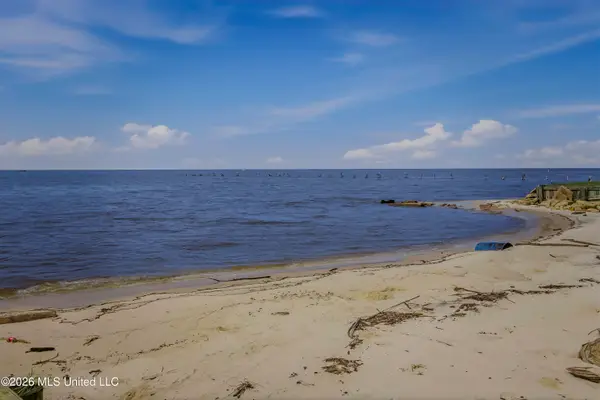 $78,500Active0.31 Acres
6101 Belle Fontaine Drive, Ocean Springs, MS 39564
MLS# 4156860Listed by: PELICAN REALTY, INC.- New
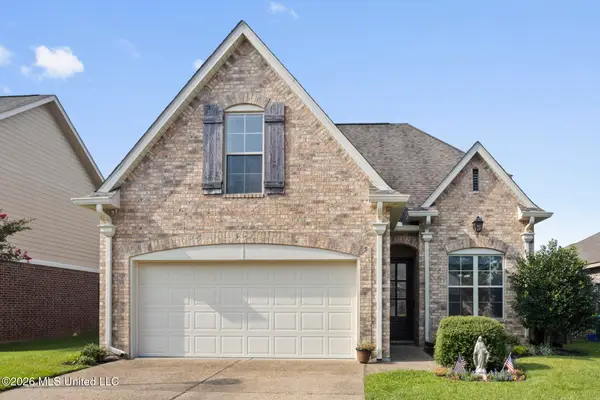
 $334,900Active4 beds 3 baths2,103 sq. ft.
3931 Acadian Village Drive, Ocean Springs, MS 39564
MLS# 4157780Listed by: CENTURY 21 BUSCH REALTY GROUP - New
 $415,000Active4 beds 3 baths2,368 sq. ft.
11713 Wakeland Court, Ocean Springs, MS 39564
MLS# 4157791Listed by: KRAL REALTY - New
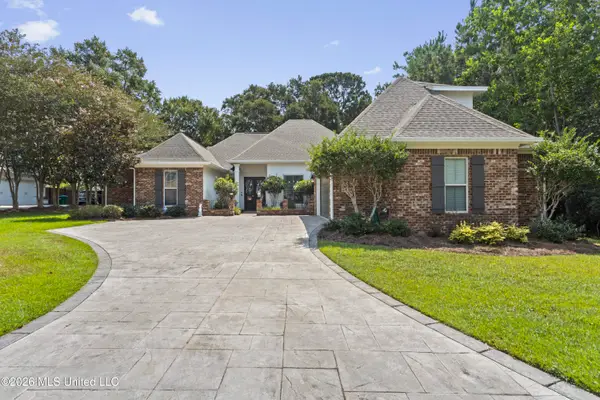 $749,000Active5 beds 4 baths3,394 sq. ft.
5496 Chalone Place, Ocean Springs, MS 39564
MLS# 4157736Listed by: COLDWELL BANKER ALFONSO REALTY-LORRAINE RD - New
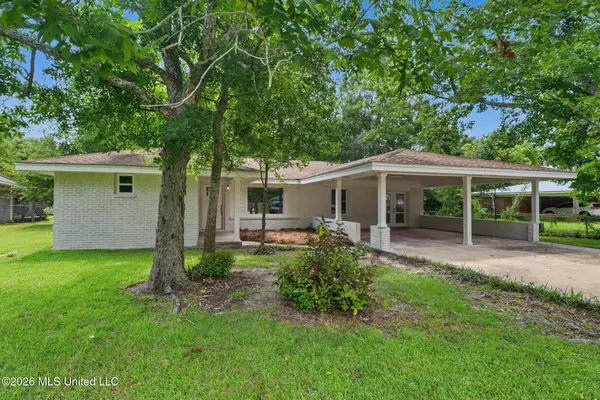 $380,000Active3 beds 2 baths1,606 sq. ft.
273 Holcomb Boulevard, Ocean Springs, MS 39564
MLS# 4157698Listed by: SELL YOUR HOME SERVICES, LLC. - New
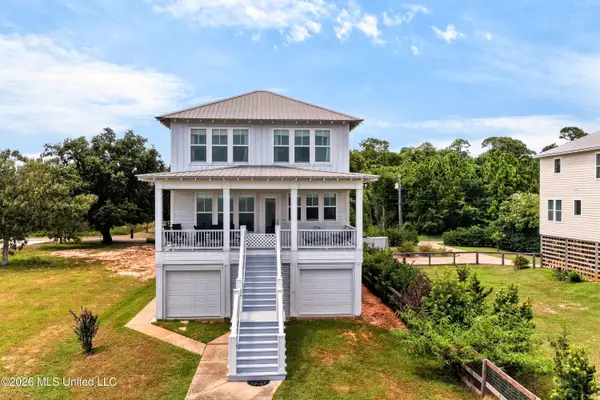 $849,000Active3 beds 2 baths2,248 sq. ft.
4723 E Belle Fontaine Road, Ocean Springs, MS 39564
MLS# 4157701Listed by: EXIT REALTY HEART PROPERTIES


Protect your home and budget from life's surprises with an Assurant Home Warranty, backed by a partner that supports you through every step of homeownership. Explore Plans.
©2026 Century 21 Real Estate LLC. All rights reserved. CENTURY 21®, the CENTURY 21 Logo and C21® are service marks owned by Century 21 Real Estate LLC. Century 21 Real Estate LLC fully supports the principles of the Fair Housing Act and the Equal Opportunity Act. Each office is independently owned and operated. Listing information is deemed reliable but not guaranteed accurate.