
7107 Kingcrest Cove, Olive Branch, MS 38654
Local realty services provided by:CENTURY 21 David Stevens Inc.
Listed by: tracy kirkley
Office: crye-leike of ms-ob
MLS#:4158588
Source:MS_UNITED
Price summary
- Price:$275,000
- Price per sq. ft.:$171.88
- Monthly HOA dues:$12.5
About this home
Olive Branch * Single-story living * 20x18 wired workshop * Fenced 1/3 acre cove lot * Approx. 0.4 mi to Dunkin' & Kroger. ~~~~~ This 1,600 sq. ft. Olive Branch home offers 3 bedrooms, 2 full baths, an attached 2-car garage, great storage, fiber internet availability, 2-inch blinds, and ceiling fans throughout. The great room feels warm and inviting with hardwood flooring, a coffered ceiling, and a wood-burning fireplace with stove insert and blower (very efficient). Hardwood continues through the dining room and hall. The dining room, also with high ceiling, offers the flexibility to easily serve as a home office or flex space. ~~~~~ The kitchen features granite countertops, beautiful tile backsplash, stainless/black appliances (including a Bosch dishwasher), and a bright eat-in breakfast nook with bay window. Refrigerator, washer, and dryer remain. ~~~~~ All three bedrooms are nicely sized, with Bedroom 3 featuring a charming window seat. The primary suite includes a coffered ceiling and direct access to the rear patio . . . while the primary bath offers a dual sinks, separate tub and shower, two walk-in closets, vaulted ceiling, and skylight. ~~~~~ Outside, the fenced backyard gives you plenty of room to enjoy with a large lawn, mature shade trees, rear patio, and a standout 20x18 wired workshop with overhead garage door, separate walk-thru entry door, windows, and covered porch. Additional amenities include: laundry room with cabinets, beautiful crown molding and trim, drive-thru double gate to back yard, attic storage, plus more! ~~~~~ Community pool access is available with a $150 annual amenity fee. Pleasant Hill Elementary, DeSoto Central Middle, and DeSoto Central High are the assigned schools. Numerous restaurants, shopping, and everyday services are nearby along the Goodman Road corridor. Floor plan and video tour available. (Some photos virtually staged with furniture)...
Contact an agent
Home facts
- Year built:1988
- Subdivision & Development:Eastover
- Listing ID #:4158588
- Added:1 day(s) ago
- Updated:August 09, 2026 at 03:42 AM
Rooms and interior
- Bedrooms:3
- Total bathrooms:2
- Full bathrooms:2
- Rooms Total:7
- Flooring:Carpet, Tile, Vinyl, Wood
- Bathrooms Description:Double Vanity, Soaking Tub
- Kitchen Description:Double Vanity, Eat-in Kitchen, Soaking Tub
- Living area:1,600 sq. ft.
Heating and cooling
- Cooling:Ceiling Fan(s), Central Air, Electric
- Heating:Central, Fireplace Insert, Fireplace(s), Forced Air, Natural Gas
- Central air:Yes
Structure and exterior
- Year built:1988
- Building area:1,600 sq. ft.
- Lot area:0.32 Acres
- Lot Features:Cul-De-Sac, Fenced, Few Trees, Front Yard, Landscaped, Level
- Architectural Style:Ranch, Traditional
- Construction Materials:Brick, Siding
- Exterior Features:Private Yard
- Foundation Description:Slab
- Levels:1 Story
Schools
- High school:Desoto Central
- Middle school:Desoto Central
- Elementary school:Pleasant Hill
Utilities
- Water:Public
- Sewer:Public Sewer, Sewer Connected
Finances and disclosures
- Price:$275,000
- Price per sq. ft.:$171.88
- Tax amount:$1,475 (2025)
Features and amenities
- Laundry features:Electric Dryer Hookup, Laundry Room, Washer Hookup
- Amenities:Bay Window(s), Blinds, Ceiling Fan(s), Crown Molding, Double Pane Windows, Entrance Foyer, Granite Counters, High Ceilings, High Speed Internet, His and Hers Closets, Open Floorplan, Vaulted Ceiling(s), Walk-In Closet(s)
Parking
- Total parking spaces:2
- Parking description:Attached, Concrete, Direct Access, Garage Door Opener, Garage Faces Front
- Garage:Yes
- Garage spaces:2
New listings near 7107 Kingcrest Cove
- New
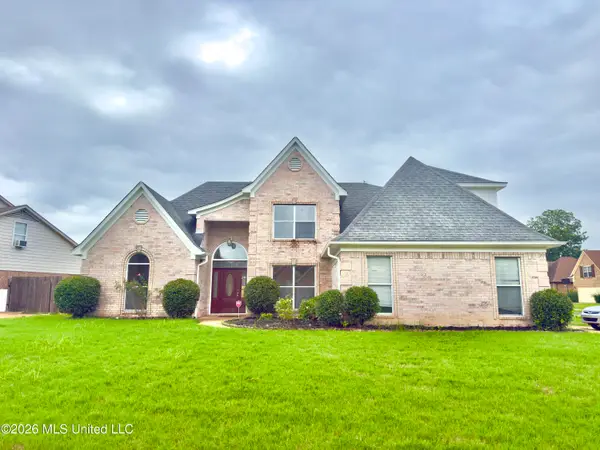 $379,900Active5 beds 3 baths2,584 sq. ft.
7264 Grandiflora Drive, Olive Branch, MS 38654
MLS# 4158618Listed by: KELLER WILLIAMS - New
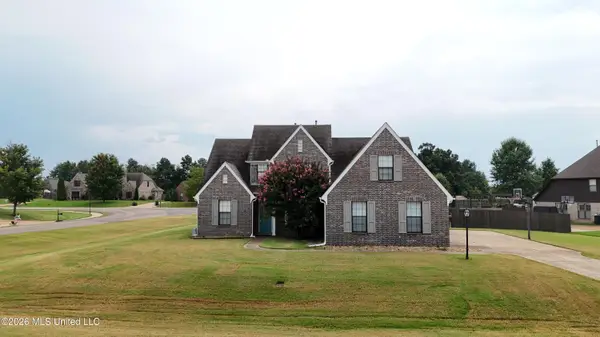 $499,900Active5 beds 3 baths3,150 sq. ft.
14383 Buttercup Drive, Olive Branch, MS 38654
MLS# 4158617Listed by: AUSTIN REALTY GROUP, INC-HER - New
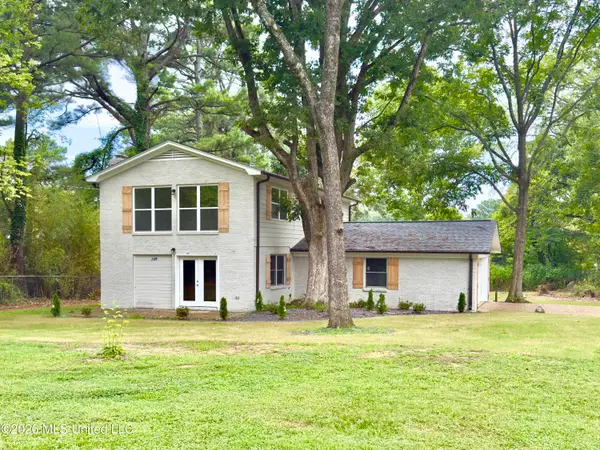 $310,000Active3 beds 3 baths2,363 sq. ft.
7325 S Shahkoka Drive, Olive Branch, MS 38654
MLS# 4158613Listed by: KELLER WILLIAMS - New
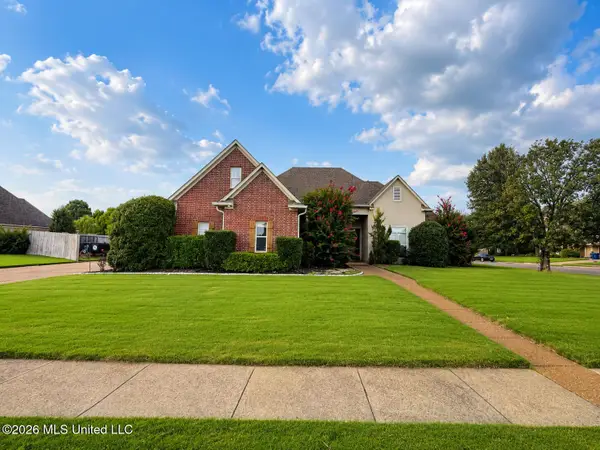 $498,000Active5 beds 4 baths3,652 sq. ft.
13242 Three Hawks Drive, Olive Branch, MS 38654
MLS# 4158535Listed by: TURN KEY REALTY GROUP LLC - Open Sun, 3 to 5pmNew
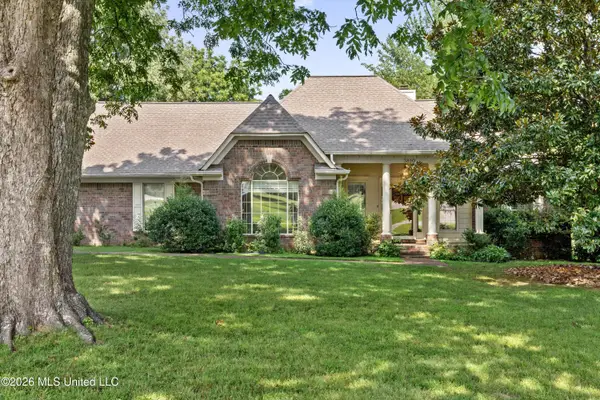 $400,000Active3 beds 3 baths2,389 sq. ft.
3810 Meadow Creek Drive, Olive Branch, MS 38654
MLS# 4158516Listed by: REAL ESTATE AGENCY LLC - New
 $574,900Active4 beds 4 baths3,294 sq. ft.
13575 Landry Lane, Olive Branch, MS 38654
MLS# 4158507Listed by: MARX-BENSDORF, REALTORS - New
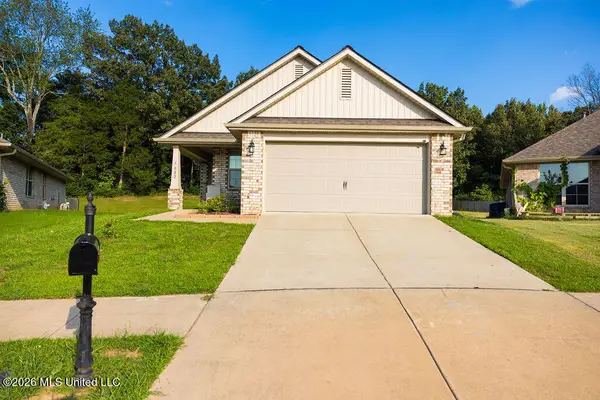 $299,000Active4 beds 2 baths1,602 sq. ft.
7822 Ridgedale Drive, Olive Branch, MS 38654
MLS# 4158458Listed by: KAIZEN REALTY - New
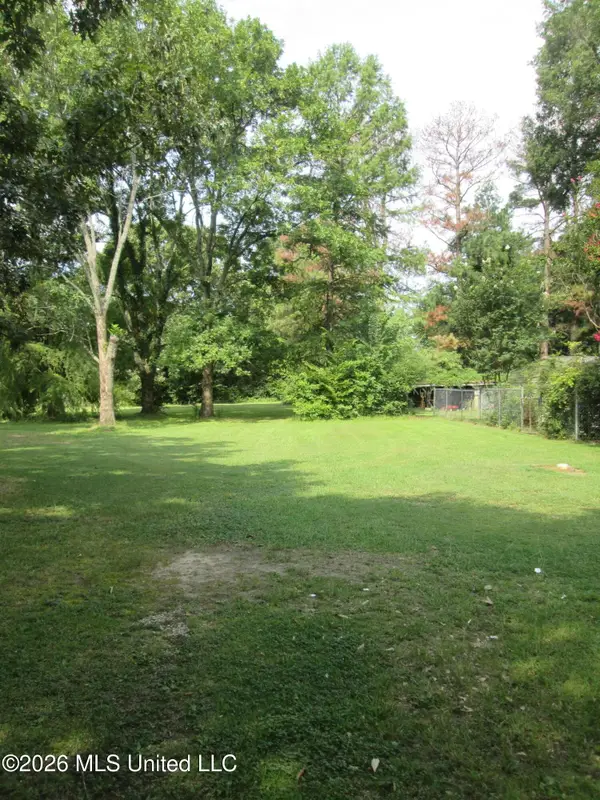 $125,000Active0.72 Acres
Blocker Street, Olive Branch, MS 38654
MLS# 4158476Listed by: CRYE-LEIKE OF MS-OB - New
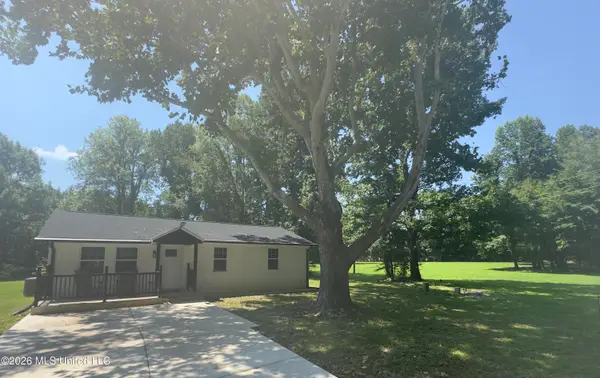 $270,000Active3 beds 2 baths1,027 sq. ft.
14679 Burton Road, Olive Branch, MS 38654
MLS# 4158387Listed by: BURCH REALTY GROUP HERNANDO


Protect your home and budget from life's surprises with an Assurant Home Warranty, backed by a partner that supports you through every step of homeownership. Explore Plans.
©2026 Century 21 Real Estate LLC. All rights reserved. CENTURY 21®, the CENTURY 21 Logo and C21® are service marks owned by Century 21 Real Estate LLC. Century 21 Real Estate LLC fully supports the principles of the Fair Housing Act and the Equal Opportunity Act. Each office is independently owned and operated. Listing information is deemed reliable but not guaranteed accurate.