
84 Talisker Way, Bozeman, MT 59718
Local realty services provided by:CENTURY 21 Heritage Realty
84 Talisker Way,Bozeman, MT 59718
$4,750,000
- 4 Beds
- 6 Baths
- 5,405 sq. ft.
- Single family
- Active
Listed by: charlotte durham
Office: big sky sotheby's - bozeman
MLS#:414916
Source:MT_BZM
Price summary
- Price:$4,750,000
- Price per sq. ft.:$878.82
- Monthly HOA dues:$195
About this home
Experience an exceptional standard of luxury in this custom Montana-modern residence, perfectly positioned within Bozeman’s coveted Black Bull Golf Community. Set on one of the community’s largest and most premier homesites, the property enjoys a remarkable sense of privacy, bordered on three sides by the lush fairways of the golf course and framed by commanding 360-degree views of the Bridger Mountains, Hyalite Range, Spanish Peaks, and surrounding Montana landscape.
Thoughtfully designed and meticulously curated, the home pairs sophisticated contemporary style with the warmth and natural beauty of its mountain setting. An impressive collection of high-end finishes and amenities includes Wolf appliances, Graff fixtures, polished limestone and solid wood flooring, steel elements throughout, custom lighting, whole-home audio, automated window coverings, and more. Every element has been selected to create a residence that feels refined yet inviting, with exceptional attention to craftsmanship, comfort, and functionality throughout.
Designed to embrace its extraordinary surroundings, the home offers a seamless connection between indoor and outdoor living. Four distinct patios provide beautiful spaces for entertaining, dining al fresco, or simply taking in the sweeping mountain and golf course views. From quiet mornings overlooking the fairways to evenings beneath Montana’s expansive skies, the setting creates an effortless backdrop for year-round living and entertaining.
Ownership within Black Bull offers access to an exceptional private-club lifestyle, including an 18-hole championship golf course, year round dining at Bar 72, fitness center, swimming pool, and additional member amenities. In winter, step directly from the property to enjoy cross-country skiing across the snow-covered landscape.
Offering privacy, panoramic views, refined finishes, and an unparalleled connection to the Black Bull lifestyle, this distinctive residence presents a rare opportunity to experience luxury Montana living—all within convenient reach of Downtown Bozeman, Big Sky, and Bozeman Yellowstone International Airport....
Contact an agent
Home facts
- Year built:2016
- Subdivision & Development:Black Bull Golf Community
- Listing ID #:414916
- Added:2 day(s) ago
- Updated:September 25, 2026 at 04:10 PM
Rooms and interior
- Bedrooms:4
- Total bathrooms:6
- Full bathrooms:5
- Half bathrooms:1
- Flooring:Hardwood, Partially Carpeted, Tile
- Kitchen Description:Dishwasher, Disposal, Microwave, Range, Refrigerator, Stove, Wet Bar, Wine Cooler
- Basement:Yes
- Basement Description:Bedroom, Daylight, Rec/Family Area
- Living area:5,405 sq. ft.
Heating and cooling
- Cooling:Central Air
- Heating:Forced Air, Radiant Floor
- Central air:Yes
Structure and exterior
- Roof:Asphalt, Shingle
- Year built:2016
- Building area:5,405 sq. ft.
- Lot area:0.9 Acres
- Lot Features:Landscaped, Lawn, Sprinklers In Ground
- Architectural Style:Custom
- Construction Materials:Metal Siding, Wood Siding
- Exterior Features:Covered, Deck, Landscaping, Porch, Sprinkler Irrigation
- Levels:1 Story
Utilities
- Water:Water Available
- Sewer:Sewer Available
Finances and disclosures
- Price:$4,750,000
- Price per sq. ft.:$878.82
- Tax amount:$22,512 (2025)
Features and amenities
- Laundry features:Dryer, Washer
- Amenities:Fireplace, HeatDetector, HomeTheater, Smoke Detectors, VaultedCeilings, WalkInClosets
- Pool features:Pool
Parking
- Parking description:Garage, Garage Door Opener
- Garage:Yes
- Garage spaces:3
New listings near 84 Talisker Way
- Open Sun, 12am to 2pmNew
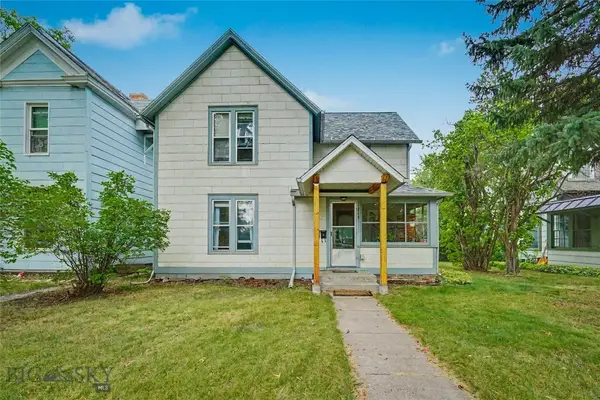 $749,000Active-- beds 2 baths
213 S 3rd Avenue, Bozeman, MT 59715
MLS# 415109Listed by: SMALL DOG REALTY - New
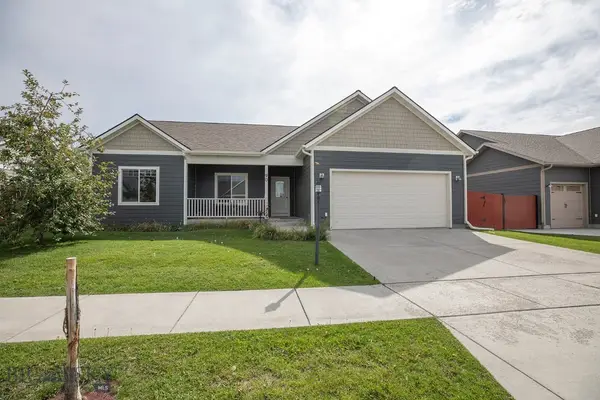 $600,000Active3 beds 2 baths1,714 sq. ft.
90 Ridgeline Lane, Bozeman, MT 59718
MLS# 415088Listed by: ASPIRE REALTY - New
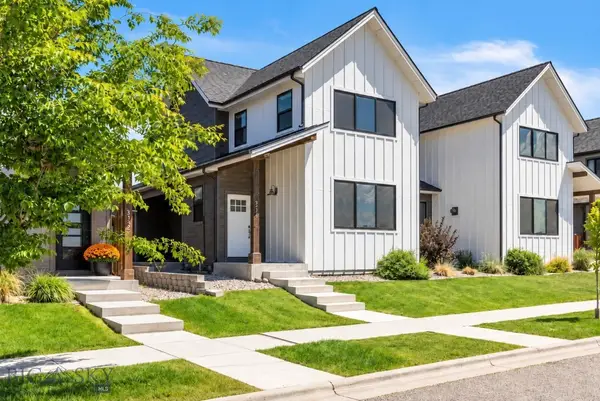 $689,900Active3 beds 3 baths2,156 sq. ft.
3136 S 15th Avenue, Bozeman, MT 59715
MLS# 415080Listed by: SAVAGE REAL ESTATE GROUP - New
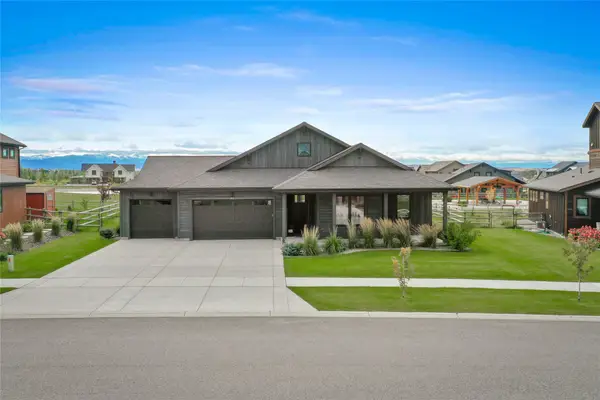 $1,150,000Active3 beds 3 baths2,333 sq. ft.
87 Mare Lane, Bozeman, MT 59718
MLS# 30078902Listed by: KELLER WILLIAMS MONTANA REALTY - New
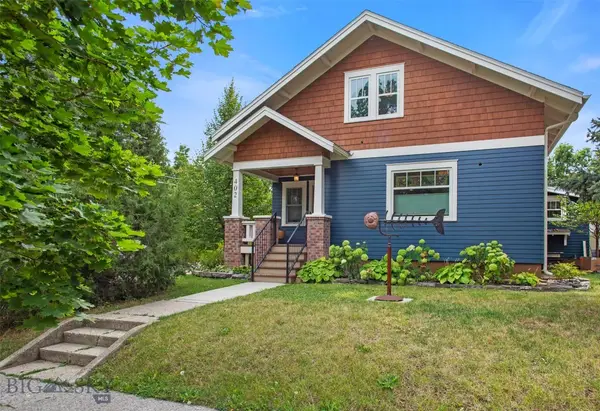 $1,795,000Active4 beds 4 baths3,683 sq. ft.
402 W Koch Street, Bozeman, MT 59715
MLS# 414994Listed by: BOZEMAN BROKERS - New
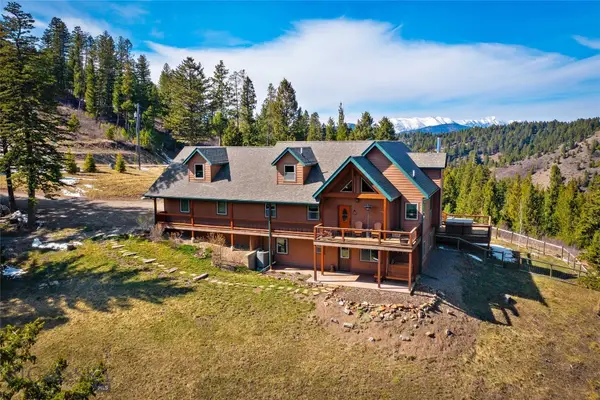 $1,499,000Active3 beds 3 baths3,150 sq. ft.
525 Colt Road, Bozeman, MT 59715
MLS# 415065Listed by: ERA LANDMARK REAL ESTATE - New
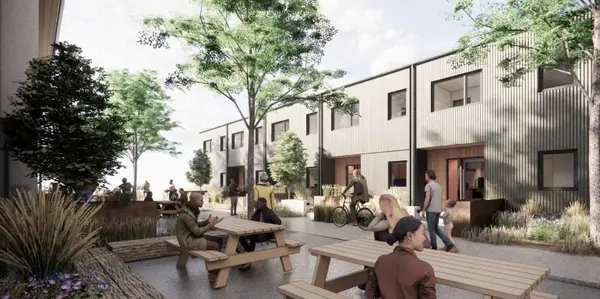 $835,000Active2 beds 3 baths1,106 sq. ft.
545 E Aspen Street #A, Bozeman, MT 59715
MLS# 411230Listed by: ALTITUDE REAL ESTATE, LLC - New
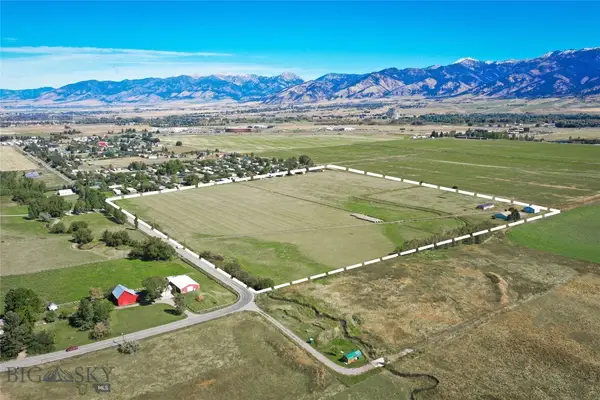 $5,700,000Active41.2 Acres
1196 and 1200 Hidden Valley Road, Bozeman, MT 59718
MLS# 415011Listed by: ENDSTATE COMMERCIAL - Open Sun, 1 to 3pmNew
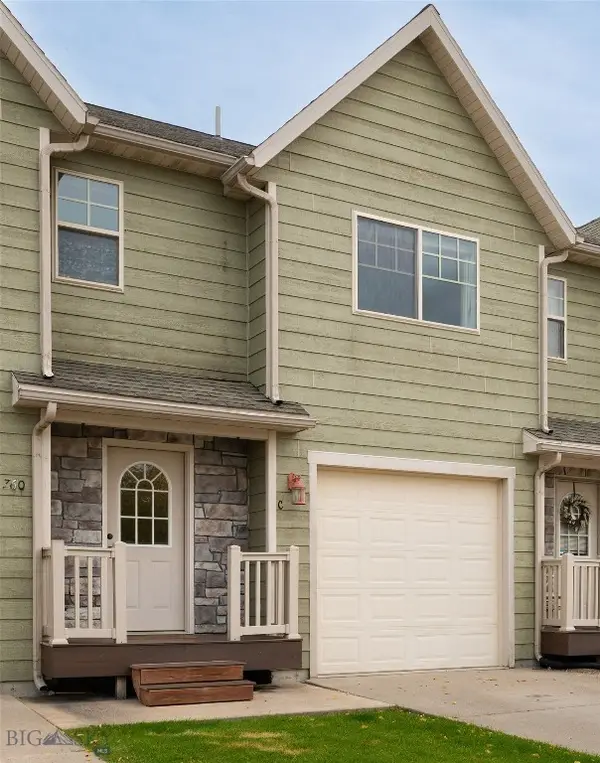 $435,000Active3 beds 3 baths1,431 sq. ft.
760 Rogers Way #C, Bozeman, MT 59718
MLS# 415034Listed by: ERA LANDMARK REAL ESTATE


Protect your home and budget from life's surprises with an Assurant Home Warranty, backed by a partner that supports you through every step of homeownership. Explore Plans.
©2026 Century 21 Real Estate LLC. All rights reserved. CENTURY 21®, the CENTURY 21 Logo and C21® are service marks owned by Century 21 Real Estate LLC. Century 21 Real Estate LLC fully supports the principles of the Fair Housing Act and the Equal Opportunity Act. Each office is independently owned and operated. Listing information is deemed reliable but not guaranteed accurate.