
760 Rogers Way #C, Bozeman, MT 59718
Local realty services provided by:CENTURY 21 Heritage Realty
760 Rogers Way #C,Bozeman, MT 59718
$435,000
- 3 Beds
- 3 Baths
- 1,431 sq. ft.
- Condominium
- Active
Upcoming open houses
- Sun, Sep 2701:00 pm - 03:00 pm
Listed by: amanda butler
Office: era landmark real estate
MLS#:415034
Source:MT_BZM
Price summary
- Price:$435,000
- Price per sq. ft.:$303.98
- Monthly HOA dues:$250
About this home
Charming three-bedroom condo offering a peaceful setting with a park-like backyard, sprawling lawn, mature shade trees, and serene creek views. The inviting primary suite features a walk-in closet and relaxing jet tub, while two guest bedrooms overlook the backyard and are thoughtfully positioned on the opposite side of the home for added privacy. A convenient second-floor laundry room provides additional storage and functionality. The open-concept main level creates an effortless flow between the kitchen, dining area, living room, and outdoor patio, making everyday living and entertaining a breeze. An attached one-car garage provides convenient parking along with valuable space for outdoor gear, equipment, and toys. Turn-key and ready to move-in!
Contact an agent
Home facts
- Year built:2003
- Subdivision & Development:Annie
- Listing ID #:415034
- Added:2 day(s) ago
- Updated:September 25, 2026 at 04:10 PM
Rooms and interior
- Bedrooms:3
- Total bathrooms:3
- Full bathrooms:2
- Half bathrooms:1
- Flooring:Hardwood, Partially Carpeted
- Bathrooms Description:Jetted Tub
- Kitchen Description:Dishwasher, Disposal, Microwave, Range, Refrigerator
- Living area:1,431 sq. ft.
Heating and cooling
- Cooling:Ceiling Fans
- Heating:Natural Gas
Structure and exterior
- Roof:Shingle
- Year built:2003
- Building area:1,431 sq. ft.
- Lot Features:Lawn
- Construction Materials:Hardboard
- Exterior Features:Patio, Porch
- Levels:2 Stories
Utilities
- Water:Water Available
- Sewer:Sewer Available
Finances and disclosures
- Price:$435,000
- Price per sq. ft.:$303.98
- Tax amount:$2,507 (2025)
Features and amenities
- Laundry features:Dryer, Washer
- Amenities:HeatDetector, Smoke Detectors, WalkInClosets
Parking
- Parking description:Garage, Garage Door Opener
- Garage:Yes
- Garage spaces:1
New listings near 760 Rogers Way #C
- Open Sun, 12am to 2pmNew
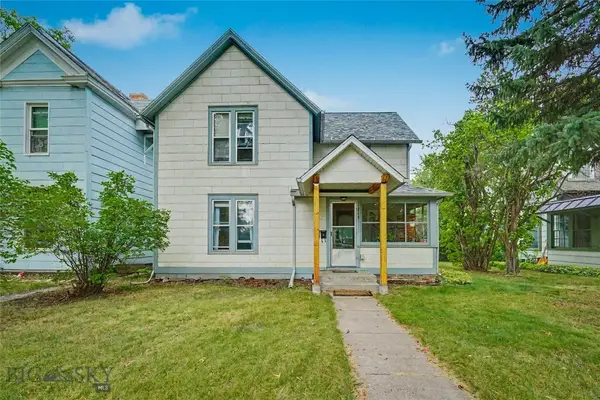 $749,000Active-- beds 2 baths
213 S 3rd Avenue, Bozeman, MT 59715
MLS# 415109Listed by: SMALL DOG REALTY - New
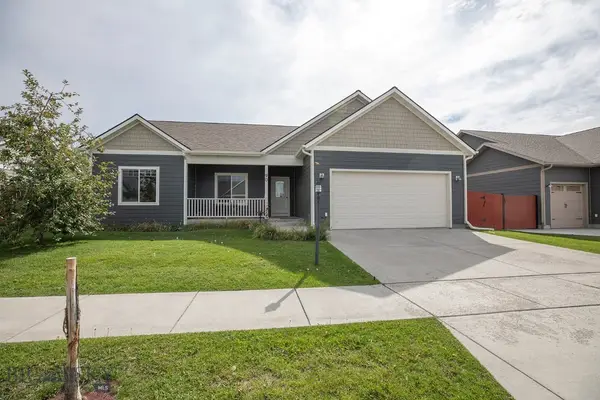 $600,000Active3 beds 2 baths1,714 sq. ft.
90 Ridgeline Lane, Bozeman, MT 59718
MLS# 415088Listed by: ASPIRE REALTY - New
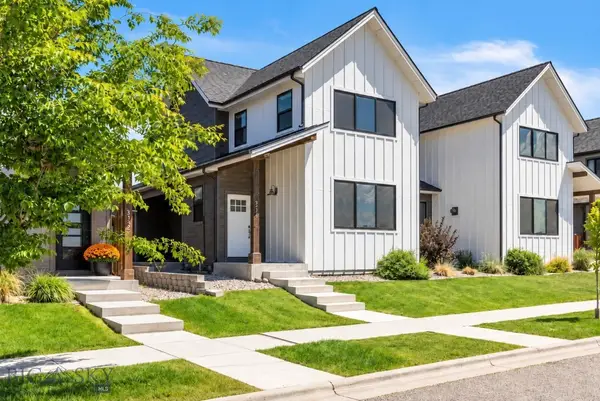 $689,900Active3 beds 3 baths2,156 sq. ft.
3136 S 15th Avenue, Bozeman, MT 59715
MLS# 415080Listed by: SAVAGE REAL ESTATE GROUP - New
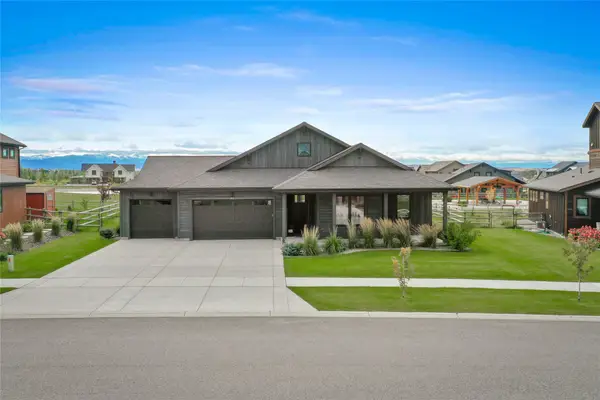 $1,150,000Active3 beds 3 baths2,333 sq. ft.
87 Mare Lane, Bozeman, MT 59718
MLS# 30078902Listed by: KELLER WILLIAMS MONTANA REALTY - New
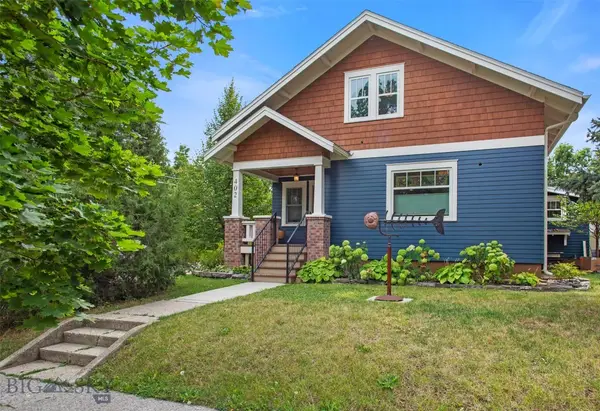 $1,795,000Active4 beds 4 baths3,683 sq. ft.
402 W Koch Street, Bozeman, MT 59715
MLS# 414994Listed by: BOZEMAN BROKERS - New
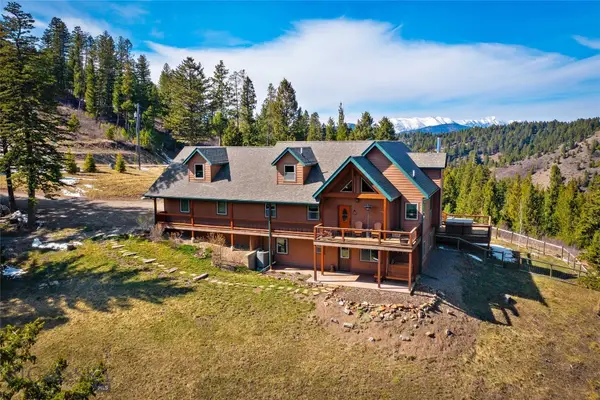 $1,499,000Active3 beds 3 baths3,150 sq. ft.
525 Colt Road, Bozeman, MT 59715
MLS# 415065Listed by: ERA LANDMARK REAL ESTATE - New
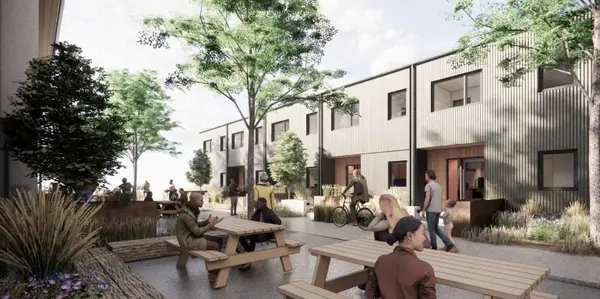 $835,000Active2 beds 3 baths1,106 sq. ft.
545 E Aspen Street #A, Bozeman, MT 59715
MLS# 411230Listed by: ALTITUDE REAL ESTATE, LLC - New
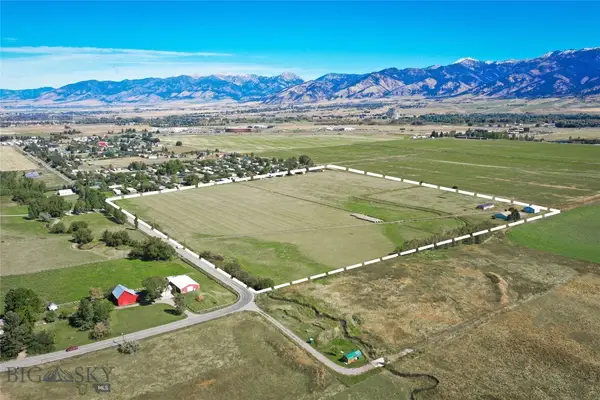 $5,700,000Active41.2 Acres
1196 and 1200 Hidden Valley Road, Bozeman, MT 59718
MLS# 415011Listed by: ENDSTATE COMMERCIAL - New
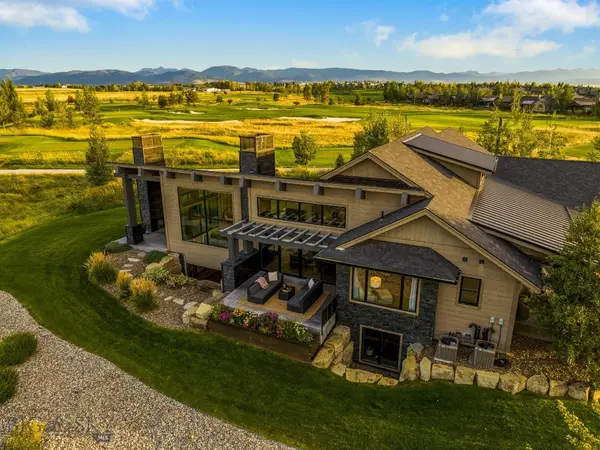 $4,750,000Active4 beds 6 baths5,405 sq. ft.
84 Talisker Way, Bozeman, MT 59718
MLS# 414916Listed by: BIG SKY SOTHEBY'S - BOZEMAN


Protect your home and budget from life's surprises with an Assurant Home Warranty, backed by a partner that supports you through every step of homeownership. Explore Plans.
©2026 Century 21 Real Estate LLC. All rights reserved. CENTURY 21®, the CENTURY 21 Logo and C21® are service marks owned by Century 21 Real Estate LLC. Century 21 Real Estate LLC fully supports the principles of the Fair Housing Act and the Equal Opportunity Act. Each office is independently owned and operated. Listing information is deemed reliable but not guaranteed accurate.