
3140 Emily Lane, Helena, MT 59602
Local realty services provided by:CENTURY 21 Shea Realty
3140 Emily Lane,Helena, MT 59602
$1,195,000
- 7 Beds
- 6 Baths
- 8,970 sq. ft.
- Single family
- Active
Listed by: michelle johnson, ann snortland
Office: berkshire hathaway - helena
MLS#:410015
Source:MT_BZM
Price summary
- Price:$1,195,000
- Price per sq. ft.:$133.22
About this home
Situated on over four sprawling acres, this extraordinary executive estate seamlessly combines refined luxury, grand scale, and ultimate versatility. Designed to capture sweeping valley vistas and breathtaking views of the Big Belt Mountains, the expansive layout offers an unparalleled setting for multi-generational living and upscale entertaining. Enjoy the main-level elegance and architectural detail which include grand reception spaces soaked in natural light.
The home welcomes you with thoughtful architectural design, starting with a formal living room anchored by an impressive stacked-stone gas fireplace. Then find the gourmet chef’s kitchen and Great Room. It offers a massive central room that opens to a true culinary sanctuary, fully equipped with a 6-burner gas range, integrated griddle, and three ovens to cater events of any scale.
The main floor, primary sanctuary boasts a cozy gas fireplace and a spa-inspired ensuite featuring a steam shower and soaking tub. Two additional main-level bedrooms feature private ensuite baths for optimal guest comfort.
The upper level provides comfort and flexibility. The panoramic view unfolds in the secondary living area which is framed by dramatic mountain views, alongside a spacious game room. An electric stair chair is included. This home provides generous accommodations: Four additional upper-level bedrooms and two full baths ensure every family member or guest enjoys their own private retreat. Premium amenities and unmatched potential include luxury and wellness in this home, which is outfitted with multi-zone radiant floor heating throughout, a dedicated hot tub room, and a private gym area.
Garage, workshop & expansion area: The oversized, heated, and insulated multi-car garage includes a dedicated shop area for projects and recreational vehicles, topped by over 2,000 sq. ft. of unfinished space above—ready to be customized into a guest suite, studio, or private office. You’ll appreciate the manicured grounds with level, four-acre grounds featuring underground sprinklers to maintain the landscape, offering a serene country feel with quick, convenient access to Helena, shopping, and the airport. For a complete list of this landmark property's extensive features and luxury upgrades, contact your real estate agent today....
Contact an agent
Home facts
- Year built:2009
- Subdivision & Development:None
- Listing ID #:410015
- Added:164 day(s) ago
- Updated:September 17, 2026 at 10:33 AM
Rooms and interior
- Bedrooms:7
- Total bathrooms:6
- Full bathrooms:5
- Half bathrooms:1
- Flooring:Hardwood, Laminate, Partially Carpeted
- Bathrooms Description:Jetted Tub, Steam Shower
- Kitchen Description:Built In Oven, Dishwasher, Microwave, Range, Refrigerator, Wet Bar
- Living area:8,970 sq. ft.
Heating and cooling
- Cooling:Ceiling Fans
- Heating:Radiant Floor
Structure and exterior
- Roof:Metal
- Year built:2009
- Building area:8,970 sq. ft.
- Lot area:4.17 Acres
- Lot Features:Lawn, Sprinklers In Ground
- Exterior Features:Covered, Gravel Driveway, Patio, Sprinkler Irrigation
- Levels:2 Stories
Utilities
- Water:Water Available, Well
- Sewer:Septic Available
Finances and disclosures
- Price:$1,195,000
- Price per sq. ft.:$133.22
- Tax amount:$13,594 (2025)
Features and amenities
- Amenities:Fireplace, VaultedCeilings, WalkInClosets
Parking
- Parking description:Garage, Garage Door Opener, Gravel Driveway
- Garage:Yes
- Garage spaces:3
New listings near 3140 Emily Lane
- New
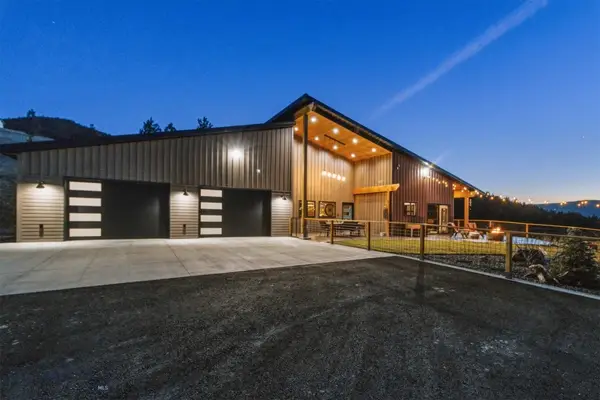 $2,500,000Active4 beds 3 baths3,316 sq. ft.
4915 W Us Highway 12, Helena, MT 59601
MLS# 414904Listed by: EXIT REALTY HELENA - New
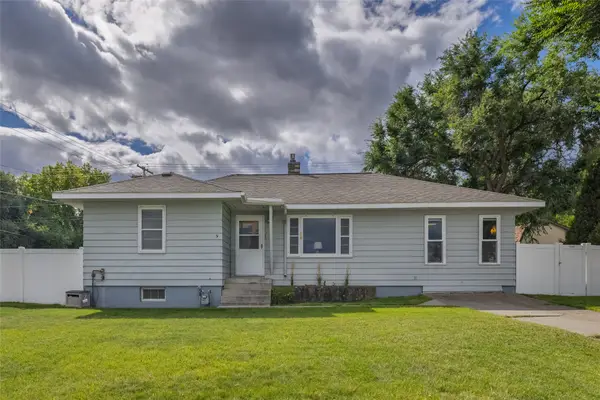 $519,000Active3 beds 2 baths2,560 sq. ft.
1439 E Broadway Street, Helena, MT 59601
MLS# 30078412Listed by: BIG SKY BROKERS, LLC - New
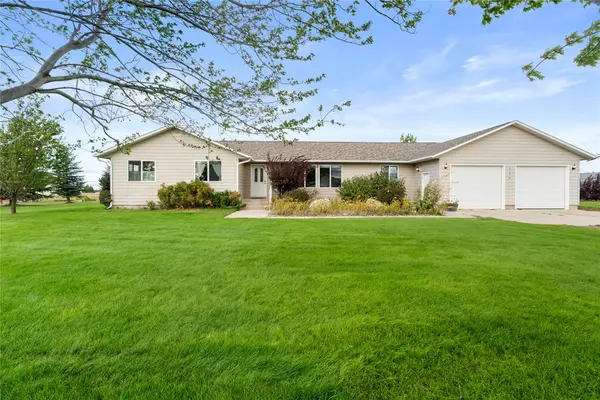 $570,000Active4 beds 2 baths1,760 sq. ft.
2670 Matyas Court, Helena, MT 59602
MLS# 30078116Listed by: BERKSHIRE HATHAWAY HOMESERVICES - HELENA - New
 $399,900Active4 beds 2 baths1,890 sq. ft.
1329 Leslie Avenue, Helena, MT 59601
MLS# 30078403Listed by: BIG SKY BROKERS, LLC - New
 $439,900Active4 beds -- baths1,714 sq. ft.
1035 Breckenridge Street, Helena, MT 59601
MLS# 30078460Listed by: BIG SKY BROKERS, LLC - New
 $880,000Active4 beds 2 baths2,880 sq. ft.
2376 Tea Road, Helena, MT 59602
MLS# 30078467Listed by: BAHNY REALTY - New
 $1,650,000Active3 beds 2 baths3,153 sq. ft.
8410 Applegate Drive, Helena, MT 59602
MLS# 30078477Listed by: MT RANCH AND HOME REAL ESTATE - New
 $529,000Active4 beds 2 baths2,688 sq. ft.
431 S Lamborn Street, Helena, MT 59601
MLS# 30076919Listed by: KELLER WILLIAMS CAPITAL REALTY - New
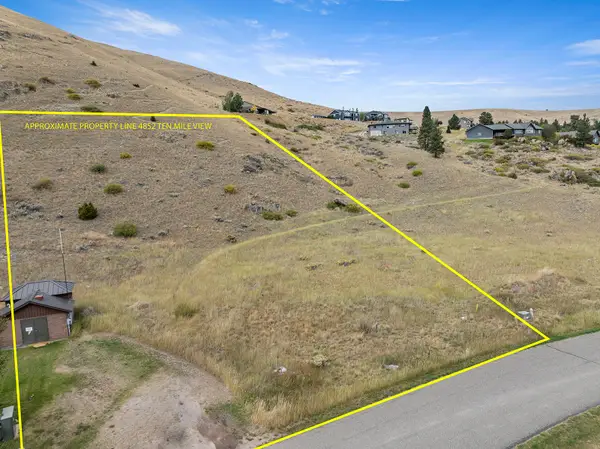 $275,000Active1.48 Acres
4852 Ten Mile View Road, Helena, MT 59601
MLS# 30078154Listed by: BIG SKY BROKERS, LLC - New
 $1,150,000Active5 beds 4 baths4,483 sq. ft.
601 S Montana Avenue, Helena, MT 59601
MLS# 30078214Listed by: KELLER WILLIAMS CAPITAL REALTY


Protect your home and budget from life's surprises with an Assurant Home Warranty, backed by a partner that supports you through every step of homeownership. Explore Plans.
©2026 Century 21 Real Estate LLC. All rights reserved. CENTURY 21®, the CENTURY 21 Logo and C21® are service marks owned by Century 21 Real Estate LLC. Century 21 Real Estate LLC fully supports the principles of the Fair Housing Act and the Equal Opportunity Act. Each office is independently owned and operated. Listing information is deemed reliable but not guaranteed accurate.