
10 Chesapeake Drive, Livingston, MT 59047
Local realty services provided by:CENTURY 21 Deaton and Company Real Estate
10 Chesapeake Drive,Livingston, MT 59047
$865,000
- 1 Beds
- 2 Baths
- 1,584 sq. ft.
- Single family
- Active
Listed by: tamara williams
Office: tamara williams and company
MLS#:30075380
Source:MT_NMAR
Price summary
- Price:$865,000
- Price per sq. ft.:$546.09
About this home
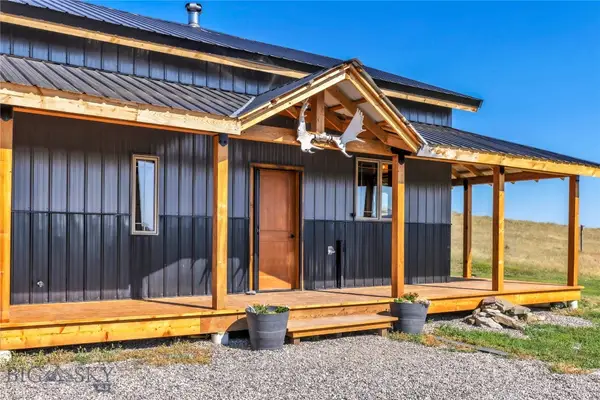
Set on 20 acres at the end of a quiet dead-end road, this property offers the kind of privacy, agricultural potential, and wide-open setting that define Montana living. Rolling hills rise beyond the property, while Slaughterhouse Creek meanders through the northeast portion of the acreage, adding character and a natural water feature to the landscape. The property is already configured for livestock, with multiple pastures, corrals, and a livestock barn, and 14 acre-feet of water for stock and irrigation. The existing home is ready for renovation, creating an opportunity for someone with vision to reshape it into a distinctive rural retreat, or a truly memorable Montana residence. Rather than paying for someone else’s choices, this is a chance to put your own stamp on the land and create something exceptional. Despite its peaceful setting, the property offers convenient access to Livingston, everyday amenities, and nearby fishing access, allowing you to be on the river within roughly 15 minutes. With usable acreage, established agricultural infrastructure, mountain and valley views, southern exposure, and room to reimagine the improvements, this property delivers a rare combination of seclusion, functionality, and proximity to town. It a vision ready for you to shape, but so are most worthwhile opportunities before someone recognizes what they can become. Information is deemed correct but not guaranteed. Septic system was installed prior to current owner's with no septic permit on file, Buyer and Buyer's Agent to complete due diligence. Water rights to be verified by Buyer. 24 hours notice minimum for all showings as home is not vacant, please contact Listing Agent to schedule all showings. Septic system was installed prior to current owner's with no septic permit on file, Buyer and Buyer's Agent to complete due diligence. Water rights to be verified by Buyer....
Contact an agent
Home facts
- Year built:1977
- Listing ID #:30075380
- Added:94 day(s) ago
- Updated:October 25, 2026 at 02:19 PM
Rooms and interior
- Bedrooms:1
- Total bathrooms:2
- Half bathrooms:2
- Basement:Yes
- Basement Description:Full, Walk Out Access
- Living area:1,584 sq. ft.
Heating and cooling
- Heating:Baseboard, Electric
Structure and exterior
- Roof:Metal
- Year built:1977
- Building area:1,584 sq. ft.
- Lot area:20 Acres
- Exterior Features:Deck, Patio, Storage
- Foundation Description:Poured
Utilities
- Water:Well
Finances and disclosures
- Price:$865,000
- Price per sq. ft.:$546.09
- Tax amount:$858 (2025)

New listings near 10 Chesapeake Drive
- New
 $1,100,000Active3 beds 2 baths1,400 sq. ft.
68 W Grannis Road, Livingston, MT 59047
MLS# 415748Listed by: PUREWEST REAL ESTATE BOZEMAN - New
 $1,250,000Active2 beds 2 baths1,080 sq. ft.
95 Chicken Creek, Livingston, MT 59047
MLS# 415710Listed by: PUREWEST REAL ESTATE BOZEMAN - New
 $499,900Active4 beds 3 baths3,680 sq. ft.
624 N 2nd Street, Livingston, MT 59047
MLS# 415717Listed by: BERKSHIRE HATHAWAY LIVINGSTON - New
 $750,000Active3 beds 2 baths2,554 sq. ft.
30 Wineglass Loop N, Livingston, MT 59047
MLS# 415640Listed by: KELLER WILLIAMS MONTANA REALTY - New
 $2,950,000Active3 beds 2 baths2,100 sq. ft.
36 Convict Grade Road, Livingston, MT 59047
MLS# 415495Listed by: ERA LANDMARK REAL ESTATE LIVINGSTON - New
 $559,000Active3 beds 2 baths1,614 sq. ft.
2614 Ordway Drive, Livingston, MT 59047
MLS# 415654Listed by: BERKSHIRE HATHAWAY LIVINGSTON - Open Sun, 12am to 2pmNew
 $467,000Active3 beds 3 baths1,410 sq. ft.
406 E Geyser Street, Livingston, MT 59047
MLS# 415623Listed by: SMALL DOG REALTY  $1,395,000Active3 beds 3 baths1,925 sq. ft.
49 Paradise Found Drive, Livingston, MT 59047
MLS# 410496Listed by: SMALL DOG REALTY- New
 $750,000Active20 Acres
TBD Lot 5 Juniper Ridge Trail, Livingston, MT 59047
MLS# 412797Listed by: HAYDEN OUTDOORS REAL ESTATE - New
 $550,000Active3 beds 1 baths3,168 sq. ft.
1427 W Crawford, Livingston, MT 59047
MLS# 415557Listed by: RUSTIC ELEGANCE-MONTANA LIVING


Protect your home and budget from life's surprises with an Assurant Home Warranty, backed by a partner that supports you through every step of homeownership. Explore Plans.
©2026 Century 21 Real Estate LLC. All rights reserved. CENTURY 21®, the CENTURY 21 Logo and C21® are service marks owned by Century 21 Real Estate LLC. Century 21 Real Estate LLC fully supports the principles of the Fair Housing Act and the Equal Opportunity Act. Each office is independently owned and operated. Listing information is deemed reliable but not guaranteed accurate.