
30 Wineglass Loop N, Livingston, MT 59047
Local realty services provided by:CENTURY 21 Shea Realty
30 Wineglass Loop N,Livingston, MT 59047
$750,000
- 3 Beds
- 2 Baths
- 2,554 sq. ft.
- Single family
- Active
Listed by: lona voigt
Office: keller williams montana realty
MLS#:415640
Source:MT_BZM
Price summary
- Price:$750,000
- Price per sq. ft.:$293.66
- Monthly HOA dues:$62.5
About this home
PRICED WELL BELOW RECENT APPRAISAL! Experience the best of Montana living at 30 Wineglass Loop N, where 10 breathtaking acres provide privacy, space, and endless possibilities in Livingston. This exceptional property features a beautifully situated main residence, an ADU, and a barn, creating a rare opportunity for multi-generational living, guest accommodations, or an income-producing property. The ADU offers excellent short-term rental potential, making it an ideal retreat for visitors exploring Yellowstone National Park! Whether you're seeking a private retreat, an equestrian property, or a place to enjoy Montana's wide-open spaces, 30 Wineglass Loop N delivers a unique combination of functionality, beauty, and lifestyle with million-dollar views on 10 remarkable acres. This is Montana living at its finest
Contact an agent
Home facts
- Year built:2002
- Subdivision & Development:Buffalo Trail Estates
- Listing ID #:415640
- Added:1 day(s) ago
- Updated:October 21, 2026 at 04:52 PM
Rooms and interior
- Bedrooms:3
- Total bathrooms:2
- Full bathrooms:2
- Flooring:Laminate, Tile
- Kitchen Description:Cooktop, Dishwasher, Disposal, Microwave, Range, Refrigerator
- Living area:2,554 sq. ft.
Heating and cooling
- Cooling:Ceiling Fans
- Heating:Baseboard, Electric, Stove
Structure and exterior
- Roof:Metal
- Year built:2002
- Building area:2,554 sq. ft.
- Lot area:10.1 Acres
- Architectural Style:Ranch, Rustic
- Construction Materials:Hardboard
- Exterior Features:Balcony, Covered, Deck, Gravel Driveway
- Levels:1 Story
Utilities
- Water:Well
- Sewer:Septic Available
Finances and disclosures
- Price:$750,000
- Price per sq. ft.:$293.66
- Tax amount:$3,407 (2025)
Features and amenities
- Laundry features:Dryer, Washer
- Amenities:HeatDetector, Smoke Detectors, WalkInClosets
Parking
- Parking description:Garage, Gravel Driveway
- Garage:Yes
- Garage spaces:2
New listings near 30 Wineglass Loop N
- New
 $2,950,000Active2 beds 2 baths2,100 sq. ft.
36 Convict Grade Road, Livingston, MT 59047
MLS# 415495Listed by: ERA LANDMARK REAL ESTATE LIVINGSTON - New
 $559,000Active3 beds 2 baths1,614 sq. ft.
2614 Ordway Drive, Livingston, MT 59047
MLS# 415654Listed by: BERKSHIRE HATHAWAY LIVINGSTON - New
 $467,000Active3 beds 3 baths1,410 sq. ft.
406 E Geyser Street, Livingston, MT 59047
MLS# 415623Listed by: SMALL DOG REALTY  $1,395,000Active3 beds 3 baths1,925 sq. ft.
49 Paradise Found Drive, Livingston, MT 59047
MLS# 410496Listed by: SMALL DOG REALTY- New
 $750,000Active20 Acres
TBD Lot 5 Juniper Ridge Trail, Livingston, MT 59047
MLS# 412797Listed by: HAYDEN OUTDOORS REAL ESTATE - New
 $550,000Active3 beds 1 baths3,168 sq. ft.
1427 W Crawford, Livingston, MT 59047
MLS# 415557Listed by: RUSTIC ELEGANCE-MONTANA LIVING 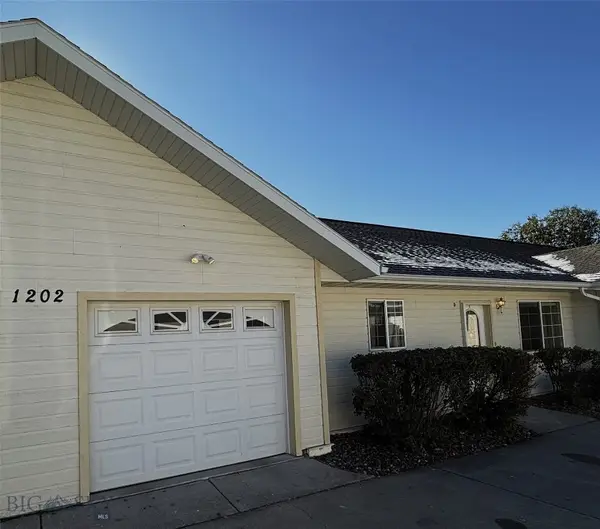 $299,000Pending2 beds 2 baths1,032 sq. ft.
1202 Wineglass Lane #d, Livingston, MT 59047
MLS# 415534Listed by: MAVERICK REALTY- New
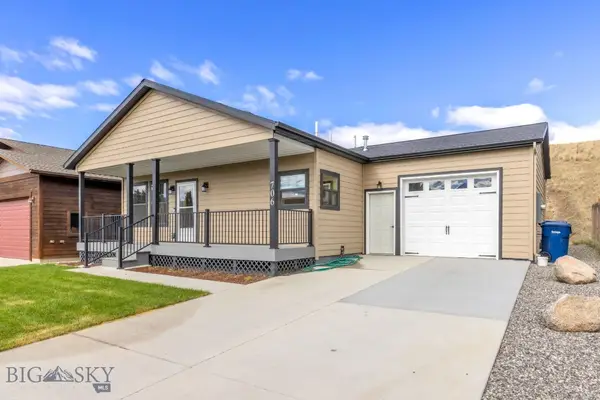 $675,000Active3 beds 2 baths2,070 sq. ft.
706 W Summit Street, Livingston, MT 59047
MLS# 415454Listed by: BERKSHIRE HATHAWAY LIVINGSTON - New
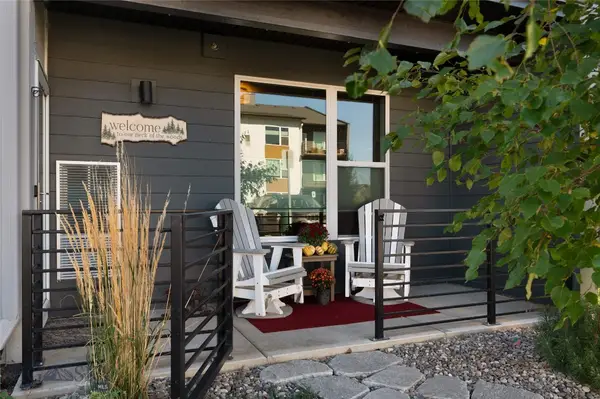 $369,000Active2 beds 2 baths1,370 sq. ft.
2222E Willow Drive #81, Livingston, MT 59047
MLS# 415459Listed by: ENGEL & VOLKERS - LIVINGSTON


Protect your home and budget from life's surprises with an Assurant Home Warranty, backed by a partner that supports you through every step of homeownership. Explore Plans.
©2026 Century 21 Real Estate LLC. All rights reserved. CENTURY 21®, the CENTURY 21 Logo and C21® are service marks owned by Century 21 Real Estate LLC. Century 21 Real Estate LLC fully supports the principles of the Fair Housing Act and the Equal Opportunity Act. Each office is independently owned and operated. Listing information is deemed reliable but not guaranteed accurate.