
624 N 2nd Street, Livingston, MT 59047
Local realty services provided by:CENTURY 21 Shea Realty
624 N 2nd Street,Livingston, MT 59047
$499,900
- 4 Beds
- 3 Baths
- 3,680 sq. ft.
- Single family
- Active
Listed by: brooke weimer
Office: berkshire hathaway livingston
MLS#:415717
Source:MT_BZM
Price summary
- Price:$499,900
- Price per sq. ft.:$135.84
About this home
A little more elbowroom, a garden to love, and a home full of character! Welcome to this inviting home on Livingston’s north side. Set on an expansive lot just minutes from downtown, this generously sized and full of charm home offers room to gather, grow, and settle in. The great room truly lives up to its name, with generous space for cozy movie nights, favorite hobbies, and everyday relaxation. A wood stove adds warmth and charm, while a built-in desk provides a handy spot for work or creative projects. Two sliding glass doors connect the room to the outdoors, where a newer built back deck overlooks the productive grounds—a lovely setting for morning coffee or unwinding at the end of the day. The U-shaped kitchen keeps everything within reach and offers abundant storage, stainless steel appliances, and a tile backsplash. Gather for dinner in the formal dining room, where southern exposure makes even an ordinary evening feel special. A main-floor primary suite with an en suite bathroom, along with an additional guest bedroom and bathroom, creates a comfortable space for both owners and guests. Downstairs, two additional bedrooms (1 is non-egress), a half bath, a laundry room, and extra storage provides flexibility. Clever built-in storage throughout makes thoughtful use of space. And then there’s the backyard—a gardener’s delight you may never want to leave. Fencing and cross-fencing frame spaces filled with perennials, garden beds, apple trees, huckleberries, chokecherries, gooseberries, and raspberries. A chicken coop and garden shed add to the backyard's appeal, while a compost bin completes the picture for those who love tending the soil and enjoying the harvest. With convenient off-street parking and downtown Livingston just minutes away, this character-filled home brings together in-town convenience and the simple pleasures of a little space to call your own....
Contact an agent
Home facts
- Year built:1952
- Subdivision & Development:Livingston Original Plat
- Listing ID #:415717
- Added:1 day(s) ago
- Updated:October 23, 2026 at 02:54 AM
Rooms and interior
- Bedrooms:4
- Total bathrooms:3
- Full bathrooms:2
- Half bathrooms:1
- Flooring:Hardwood, Laminate, Partially Carpeted
- Kitchen Description:Dishwasher, Freezer, Range, Refrigerator
- Basement:Yes
- Basement Description:Bedroom, Egress Windows, Garage Access
- Living area:3,680 sq. ft.
Heating and cooling
- Cooling:Ceiling Fans
- Heating:Forced Air, Wood
Structure and exterior
- Roof:Asphalt, Shingle
- Year built:1952
- Building area:3,680 sq. ft.
- Lot area:0.24 Acres
- Lot Features:Landscaped
- Architectural Style:Split Foyer
- Construction Materials:Wood Siding
- Exterior Features:Balcony, Covered, Deck, Landscaping, Porch
- Levels:1 Story
Utilities
- Water:Water Available
- Sewer:Sewer Available
Finances and disclosures
- Price:$499,900
- Price per sq. ft.:$135.84
- Tax amount:$3,480 (2025)
Features and amenities
- Laundry features:Dryer, In Basement, Laundry Room, Washer
- Amenities:Security System
Parking
- Parking description:Basement, Garage, Garage Door Opener
- Garage:Yes
- Garage spaces:2
New listings near 624 N 2nd Street
- New
 $750,000Active3 beds 2 baths2,554 sq. ft.
30 Wineglass Loop N, Livingston, MT 59047
MLS# 415640Listed by: KELLER WILLIAMS MONTANA REALTY - New
 $2,950,000Active3 beds 2 baths2,100 sq. ft.
36 Convict Grade Road, Livingston, MT 59047
MLS# 415495Listed by: ERA LANDMARK REAL ESTATE LIVINGSTON - New
 $559,000Active3 beds 2 baths1,614 sq. ft.
2614 Ordway Drive, Livingston, MT 59047
MLS# 415654Listed by: BERKSHIRE HATHAWAY LIVINGSTON - Open Sun, 12am to 2pmNew
 $467,000Active3 beds 3 baths1,410 sq. ft.
406 E Geyser Street, Livingston, MT 59047
MLS# 415623Listed by: SMALL DOG REALTY  $1,395,000Active3 beds 3 baths1,925 sq. ft.
49 Paradise Found Drive, Livingston, MT 59047
MLS# 410496Listed by: SMALL DOG REALTY- New
 $750,000Active20 Acres
TBD Lot 5 Juniper Ridge Trail, Livingston, MT 59047
MLS# 412797Listed by: HAYDEN OUTDOORS REAL ESTATE - New
 $550,000Active3 beds 1 baths3,168 sq. ft.
1427 W Crawford, Livingston, MT 59047
MLS# 415557Listed by: RUSTIC ELEGANCE-MONTANA LIVING 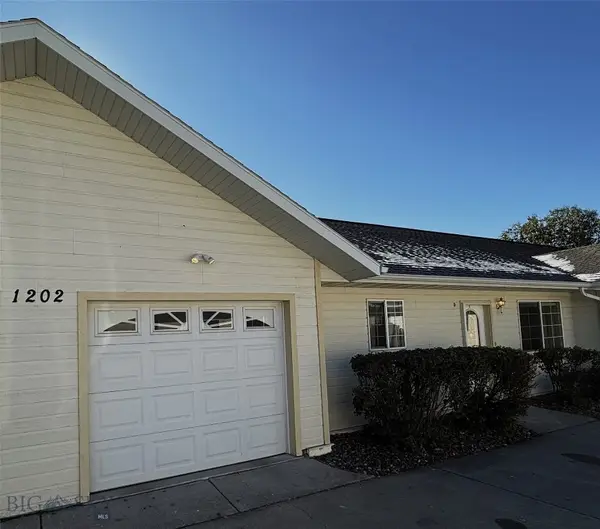 $299,000Pending2 beds 2 baths1,032 sq. ft.
1202 Wineglass Lane #d, Livingston, MT 59047
MLS# 415534Listed by: MAVERICK REALTY- New
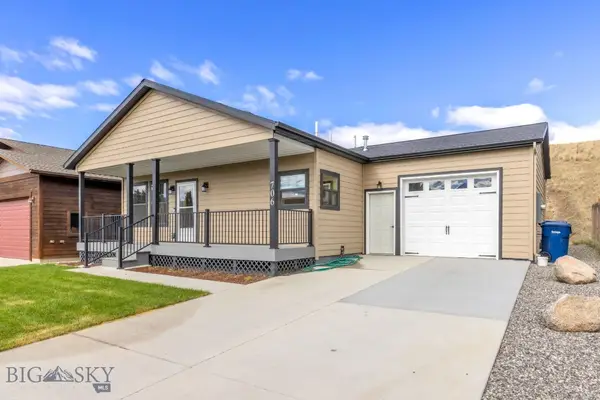 $675,000Active3 beds 2 baths2,070 sq. ft.
706 W Summit Street, Livingston, MT 59047
MLS# 415454Listed by: BERKSHIRE HATHAWAY LIVINGSTON


Protect your home and budget from life's surprises with an Assurant Home Warranty, backed by a partner that supports you through every step of homeownership. Explore Plans.
©2026 Century 21 Real Estate LLC. All rights reserved. CENTURY 21®, the CENTURY 21 Logo and C21® are service marks owned by Century 21 Real Estate LLC. Century 21 Real Estate LLC fully supports the principles of the Fair Housing Act and the Equal Opportunity Act. Each office is independently owned and operated. Listing information is deemed reliable but not guaranteed accurate.