42837 Vickers Store Road, Albemarle, NC 28001
Local realty services provided by:CENTURY 21 Mountain Lifestyles
Listed by: tina hunter howell
Office: hunter homes realty
MLS#:4408175
Source:CH
42837 Vickers Store Road,Albemarle, NC 28001
$459,900
- 3 Beds
- 2 Baths
- 2,440 sq. ft.
- Single family
- Active
Price summary
- Price:$459,900
- Price per sq. ft.:$188.48
About this home
Stunning 2.48-acre country sanctuary offering the perfect blend of homestead living, modern updates, and a private creek retreat. This meticulously maintained 3BR/2BA home features a brand-new roof and a freshly painted interior from top to bottom, including ceilings and cabinetry. The bright kitchen boasts newer appliances, a brand-new dishwasher, and a breakfast bar that opens to a cozy, versatile flex space anchored by a warm fireplace. Unwind in the sun-drenched sunroom overlooking an expansive backyard complete with a storage building, a functional chicken coop, and a private fruit orchard featuring mature peach and apple trees, blueberries, and a grape vineyard. The massive basement with direct garage access offers incredible versatility for a media/game room or a future private in-law suite. Enjoy peaceful seclusion bordered by a tranquil rolling creek, while remaining minutes from local schools, shopping, dining, and medical services. Ideal for outdoor enthusiasts, this rare find is just a short drive to Morrow Mountain State Park, Lake Tillery, and Badin Lake!
Flood Map Note: The creek buffer sits within a flood fringe area, but the homesite rests completely outside of it. High-ground placement means the seller is NOT required to carry flood insurance. Listing agent is related to the seller....
Contact an agent
Home facts
- Year built:1965
- Subdivision & Development:None
- Listing ID #:4408175
- Updated:October 22, 2026 at 01:22 PM
Rooms and interior
- Bedrooms:3
- Total bathrooms:2
- Full bathrooms:2
- Flooring:Tile, Vinyl, Wood
- Kitchen Description:Dishwasher, Electric Cooktop, Microwave, Refrigerator, Wall Oven
- Basement:Yes
- Basement Description:Garage Door
- Living area:2,440 sq. ft.
Heating and cooling
- Heating:Floor Furnace, Oil
- Central air:Yes
Structure and exterior
- Year built:1965
- Building area:2,440 sq. ft.
- Lot area:2.48 Acres
- Lot Features:Cleared, Flood Fringe Area, Orchard(s), Sloped, Wooded
- Architectural Style:Ranch, Traditional
- Foundation Description:Basement
- Levels:1 Story
Schools
- High school:Unspecified
- Elementary school:Unspecified
Utilities
- Water:Well
- Sewer:Septic (At Site)
Finances and disclosures
- Price:$459,900
- Price per sq. ft.:$188.48
Features and amenities
- Laundry features:In Garage, Main Level
- Amenities:Attic Stairs Pulldown, Breakfast Bar
Parking
- Parking description:Attached Garage, Driveway
- Garage:Yes
- Garage spaces:2
- Carport spaces:2
 Listings courtesy of Canopy MLS as distributed by MLS GRID. Copyright 2021 Canopy MLS. All rights reserved. Canopy MLS, provides content displayed here (“provided content”) on an “as is” basis and makes no representations or warranties regarding the provided content, including, but not limited to those of non-infringement, timeliness, accuracy, or completeness. Individuals and companies using information presented are responsible for verification and validation of information they utilize and present to their customers and clients. Canopy MLS will not be liable for any damage or loss resulting from use of the provided content or the products available through Portals, IDX, VOW, and/or Syndication. Recipients of this information shall not resell, redistribute, reproduce, modify, or otherwise copy any portion thereof without the expressed written consent of Canopy MLS. CH Member Broker: Travis Alley
New listings near 42837 Vickers Store Road
- Coming Soon
 $565,000Coming Soon3 beds 3 baths2,284 sq. ft.
803 Amanda Way, Albemarle, NC 28001
MLS# 4435698Listed by: REALTY OF AMERICA - Coming Soon
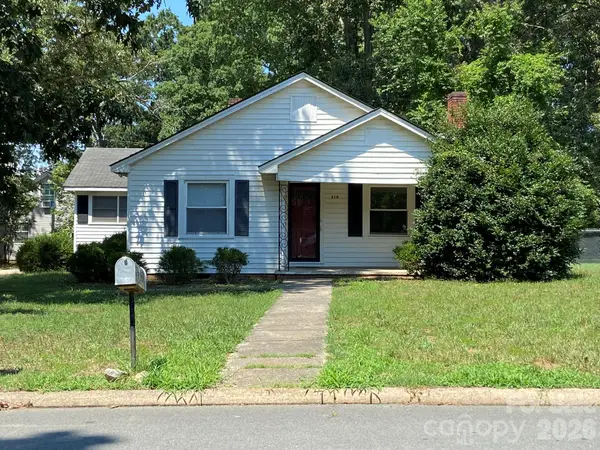 $175,000Coming Soon3 beds 2 baths1,734 sq. ft.
310 Coggins Avenue, Albemarle, NC 28001
MLS# 4431918Listed by: T. R. LAWING REALTY, INC. - New
 $325,000Active3 beds 2 baths1,470 sq. ft.
2121 Woodhurst Lane, Albemarle, NC 28001
MLS# 4436478Listed by: LARRY MCGUIRE REALTY - New
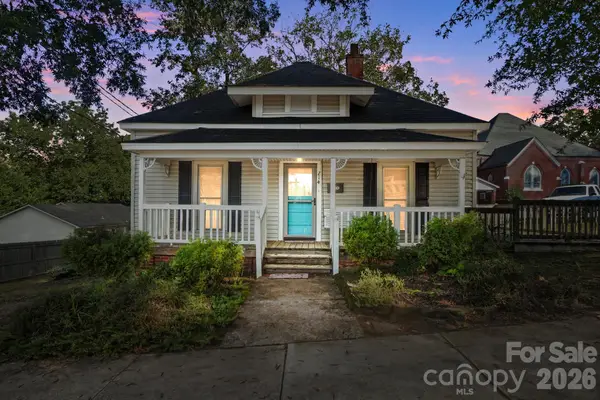 $175,000Active2 beds 1 baths1,118 sq. ft.
214 Cb Crook Drive, Albemarle, NC 28001
MLS# 4436582Listed by: REAL BROKER, LLC - New
 $325,000Active3 beds 2 baths2,242 sq. ft.
507 N 5th Street, Albemarle, NC 28001
MLS# 4431952Listed by: HOWARD HANNA ALLEN TATE ALBEMARLE - New
 $335,000Active3 beds 3 baths2,200 sq. ft.
1023 Freeman View Drive #Lot 153, Albemarle, NC 28001
MLS# 4429670Listed by: WHITLEY REALTY, INC. - Open Sat, 2 to 4pmNew
 $299,999Active3 beds 2 baths1,242 sq. ft.
1522 Snuggs Park Road, Albemarle, NC 28001
MLS# 4436198Listed by: EXP REALTY LLC BALLANTYNE - New

 $260,000Active2 beds 2 baths1,496 sq. ft.
326 S 3rd Street, Albemarle, NC 28001
MLS# 4435825Listed by: CENTURY 21 RUSS HOLLINS, REALTORS - New
 $365,000Active3 beds 2 baths1,986 sq. ft.
1802 Hemlock Drive, Albemarle, NC 28001
MLS# 4435747Listed by: HOWARD HANNA ALLEN TATE CONCORD - New
 $530,000Active3 beds 2 baths1,296 sq. ft.
25838 Lingerfelt Road, Albemarle, NC 28001
MLS# 4413650Listed by: CENTURY 21 RUSS HOLLINS, REALTORS


Protect your home and budget from life's surprises with an Assurant Home Warranty, backed by a partner that supports you through every step of homeownership. Explore Plans.
©2026 Century 21 Real Estate LLC. All rights reserved. CENTURY 21®, the CENTURY 21 Logo and C21® are service marks owned by Century 21 Real Estate LLC. Century 21 Real Estate LLC fully supports the principles of the Fair Housing Act and the Equal Opportunity Act. Each office is independently owned and operated. Listing information is deemed reliable but not guaranteed accurate.