
28 S Bream Court, Angier, NC 27501
Local realty services provided by:CENTURY 21 New Beginnings
Upcoming open houses
- Sun, Aug 0902:00 pm - 04:00 pm
Listed by: anzhelika alekseyevna baaklini
Office: howard hanna allen tate cary
MLS#:10184866
Source:RD
Price summary
- Price:$799,900
- Price per sq. ft.:$255.4
- Monthly HOA dues:$70.83
About this home
Discover the perfect blend of modern living and outdoor serenity on 1.84 beautifully landscaped acres, enhanced by a private saltwater fiberglass pool completed in April 2026, extensive gardens, and a beautifully appointed home built in 2024. Mature trees along the rear of the property provide a natural backdrop, while flowering shrubs, established gardens, and open green space create a tranquil atmosphere. Garden enthusiasts will appreciate the fenced vegetable garden, filled with established plants, flowers, shrubs, and endless opportunities to grow fresh produce and expand their dream garden. Half of a natural pond is located on the property, adding to the scenic beauty and peaceful views. A welcoming covered front porch leads into a thoughtfully designed interior featuring 4 bedrooms, 3.5 bathrooms, a dedicated home office, a formal dining room, a family room with a cozy fireplace, and a bright breakfast area. The kitchen is appointed with quartz countertops, an elegant Calacatta-inspired slab backsplash, and generous workspace for everyday living and entertaining. Designer finishes continue with a floor-to-ceiling marble-look porcelain tile accent wall in the first-floor powder room. LVP flooring extends throughout the entire home with no carpet, offering both style and easy maintenance. The custom-built 3-season sunroom is a true showpiece, featuring oversized windows that fill the space with natural light while showcasing beautiful views of the backyard. Upstairs, the spacious recreation room was upgraded with additional windows, creating the perfect media room, game room, study, or flex space. The private primary suite overlooks the backyard and features a bathroom with separate vanities, a large walk-in shower, and two walk-in closets. Three additional bedrooms are spacious, filled with natural light, two of them offering a walk-in closet and convenient access to two full bathrooms with tub/shower combinations. Designed for outdoor enjoyment, the backyard features a private saltwater fiberglass swimming pool enclosed by an elegant aluminum safety fence and pre-plumbed for a future waterfall feature. The spacious concrete patio with a pergola creates an ideal entertaining area, while an additional reinforced concrete pad, currently covered by a canopy that conveys, is ready for a future hot tub. Additional highlights include a storage shed, a fully painted 2-car garage with durable epoxy flooring, and an extended concrete driveway providing additional parking inside the gated fenced area—ideal for multiple vehicles, trailers, or recreational equipment. Conveniently located just minutes from Downtown Angier, shopping, restaurants, and parks, this home also offers easy access to Fuquay-Varina and Raleigh, providing the perfect balance of peaceful country living and commuter convenience....
Contact an agent
Home facts
- Year built:2024
- Subdivision & Development:Carsons Landing
- Listing ID #:10184866
- Added:1 day(s) ago
- Updated:August 08, 2026 at 08:59 PM
Rooms and interior
- Bedrooms:4
- Total bathrooms:4
- Full bathrooms:3
- Rooms Total:14
- Flooring:Luxury Vinyl, Tile
- Bathrooms Description:Bathtub/Shower Combination, Double Vanity, Separate Shower, Walk-In Shower, Water Closet
- Kitchen Description:Dishwasher, Electric Range, Electric Water Heater, Exhaust Fan, Ice Maker, Microwave, Refrigerator, Stainless Steel Appliance(s), Washer/Dryer
- Living area:3,132 sq. ft.
Heating and cooling
- Cooling:Central Air
- Heating:Electric, Heat Pump
- Central air:Yes
Structure and exterior
- Roof:Architectural Shingle
- Year built:2024
- Building area:3,132 sq. ft.
- Lot area:1.84 Acres
- Lot Features:Back Yard, Cleared, Garden, Hardwood Trees, Landscaped, Native Plants, Paved, Pond on Lot, Private, Wetlands
- Architectural Style:Transitional
- Construction Materials:Stone, Vinyl Siding
- Exterior Features:Covered, Fenced Yard, Front Porch, Garden, Glass Enclosed, Lighting, Patio, Private Entrance, Rain Gutters, See Remarks, Storage
- Levels:Two
Schools
- High school:Johnston - West Johnston High
- Middle school:Johnston - McGees Crossroads Middle
- Elementary school:Johnston - Dixon Road Elementary
Utilities
- Water:Public
- Sewer:Septic Tank
Finances and disclosures
- Price:$799,900
- Price per sq. ft.:$255.4
- Tax amount:$3,576
Features and amenities
- Laundry features:Laundry Room, Sink, Upper Level
- Pool features:Cabana, Fenced, Fiberglass, In Ground, Outdoor Pool, Pool Cover, Private, Salt Water
Parking
- Total parking spaces:6
- Parking description:Attached, Concrete, Driveway, Garage Door Opener, Garage Faces Front
- Garage:Yes
- Garage spaces:2
 Listings marked with a Doorify MLS icon are provided courtesy of the Doorify MLS, of North Carolina, Internet Data Exchange Database. Brokers make an effort to deliver accurate information, but buyers should independently verify any information on which they will rely in a transaction. The listing broker shall not be responsible for any typographical errors, misinformation, or misprints, and they shall be held totally harmless from any damages arising from reliance upon this data. This data is provided exclusively for consumers’ personal, non-commercial use. Copyright 2026 Doorify MLS of North Carolina. All rights reserved. RD Member Broker: Ellisha Mayers
New listings near 28 S Bream Court
- New
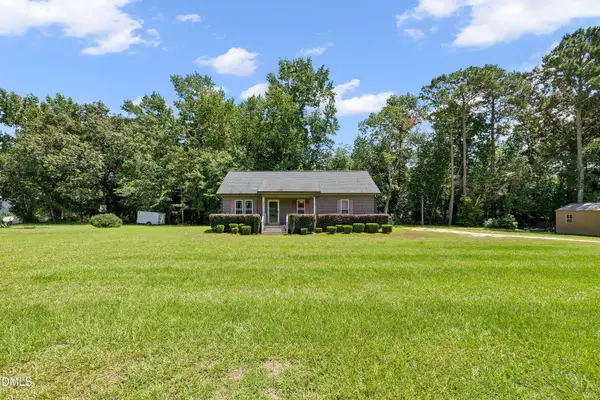 $272,500Active3 beds 2 baths1,160 sq. ft.
70 Young Road, Angier, NC 27501
MLS# 10185225Listed by: EXP REALTY, LLC - C - New
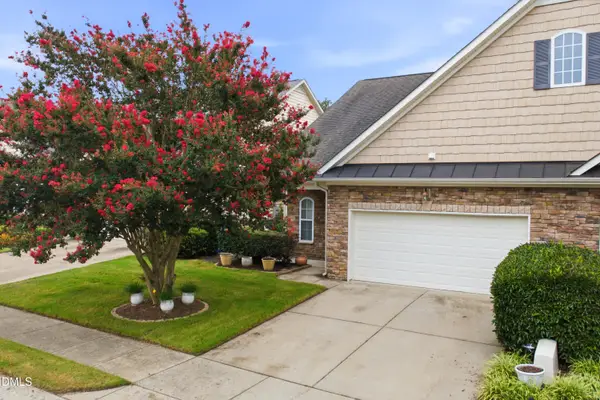 $339,900Active3 beds 3 baths2,024 sq. ft.
8009 Crookneck Drive, Angier, NC 27501
MLS# 10185167Listed by: KELLER WILLIAMS PREMIER - New
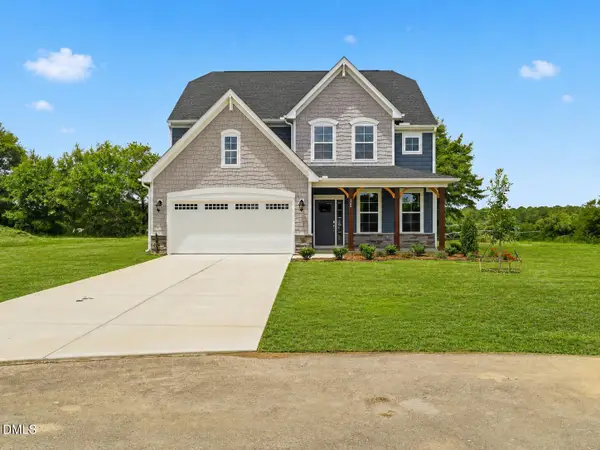 $549,990Active4 beds 4 baths2,685 sq. ft.
325 Oak Meadow Lane, Angier, NC 27501
MLS# 10184924Listed by: HHHUNT HOMES RALEIGH DURHAM LLC - New
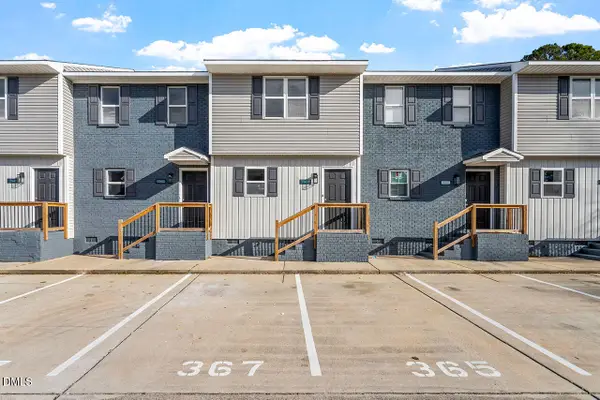 $199,900Active-- beds 2 baths1,056 sq. ft.
409 E Williams Street, Angier, NC 27501
MLS# 10184913Listed by: NORTHSIDE REALTY INC. - New
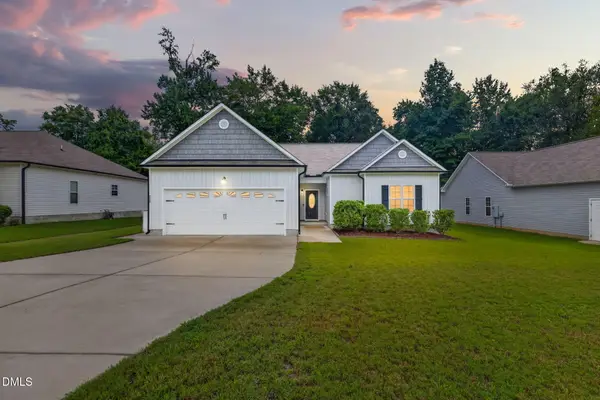 $325,000Active3 beds 2 baths1,545 sq. ft.
229 Whetstone Drive, Angier, NC 27501
MLS# 10184732Listed by: NORTHGROUP REAL ESTATE, INC. - New
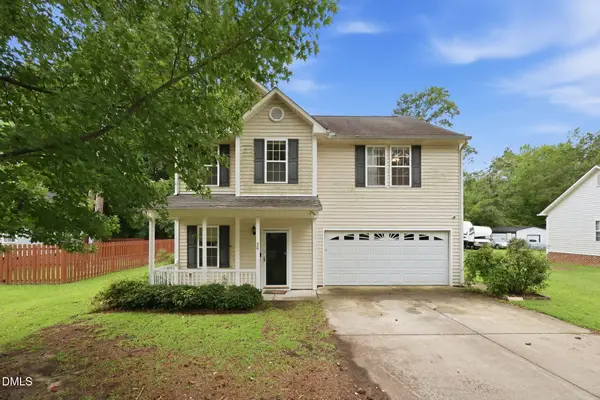 $275,000Active4 beds 3 baths2,004 sq. ft.
30 Hunters Way, Angier, NC 27501
MLS# 10184723Listed by: REAL BROKER, LLC - New
 $355,000Active3 beds 3 baths2,185 sq. ft.
60 Steel Springs Lane, Angier, NC 27501
MLS# 10184669Listed by: YOUR CONNECTION REALTY LLC - New
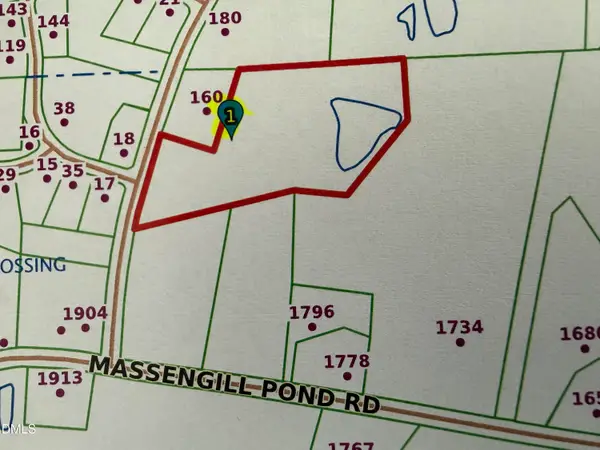 $325,000Active6.5 Acres
3 Whittington Road, Angier, NC 27501
MLS# 10184622Listed by: PARRISH REALTY COMPANY OF ZEBU - New
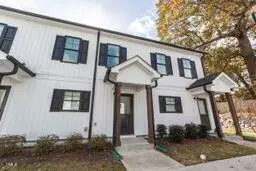 $225,000Active2 beds 3 baths1,160 sq. ft.
262 S Raleigh Street, Angier, NC 27501
MLS# 10184588Listed by: ERA LIVE MOORE


Protect your home and budget from life's surprises with an Assurant Home Warranty, backed by a partner that supports you through every step of homeownership. Explore Plans.
©2026 Century 21 Real Estate LLC. All rights reserved. CENTURY 21®, the CENTURY 21 Logo and C21® are service marks owned by Century 21 Real Estate LLC. Century 21 Real Estate LLC fully supports the principles of the Fair Housing Act and the Equal Opportunity Act. Each office is independently owned and operated. Listing information is deemed reliable but not guaranteed accurate.