
1101 New Hope Church Road, Apex, NC 27523
Local realty services provided by:CENTURY 21 New Beginnings
1101 New Hope Church Road,Apex, NC 27523
$2,500,000
- 4 Beds
- 5 Baths
- 4,807 sq. ft.
- Single family
- Active
Listed by: anne wayne prosser
Office: compass -- cary
MLS#:10193432
Source:RD
Price summary
- Price:$2,500,000
- Price per sq. ft.:$520.07
About this home
Welcome to your private retreat in Apex, NC! This stunning 4,807-square-foot single-family home offers an unparalleled blend of comfort, style, and outdoor living with almost 15 acres of land just outside Wake County. Offering 4 spacious bedrooms, including upstairs and main floor Primary Suites, this property is a perfect match for those seeking both functionality, convenience, and privacy. Step inside to enjoy custom finishes and unique spaces while the home's thoughtful layout ensures comfort at every corner. Outdoors, this property truly shines. The private pool invites you to unwind and enjoy warm summer days, while the private patios and yard provide tranquil spaces for relaxation and entertaining. The outdoor amenities include an impressive pavilion, porches, and gardens. Multiple outdoor buildings with a barn and chicken coop open possibilities for horses or a variety animals. This home is built for both entertainment and everyday living, offering a versatile and inviting atmosphere inside and out. Whether you're hosting gatherings or enjoying quiet evenings on the patio, this property has it all. Don't miss the opportunity to call this exquisite property your new home. Schedule a private tour today and experience the magic in person!...
Contact an agent
Home facts
- Year built:2002
- Subdivision & Development:Not in a Subdivision
- Listing ID #:10193432
- Added:1 day(s) ago
- Updated:September 18, 2026 at 07:05 PM
Rooms and interior
- Bedrooms:4
- Total bathrooms:5
- Full bathrooms:4
- Rooms Total:15
- Flooring:Carpet, Ceramic Tile, Hardwood, Luxury Vinyl, Tile, Wood
- Dining Description:Eat-in Kitchen
- Bathrooms Description:Bathtub/Shower Combination, Separate Shower, Water Closet
- Kitchen Description:Built-In Electric Oven, Built-In Refrigerator, Convection Oven, Cooktop, Dishwasher, Electric Cooktop, Electric Oven, Electric Water Heater, Exhaust Fan, Induction Cooktop, Microwave, Oven, Plumbed For Ice Maker, Range Hood, Refrigerator, Stainless Steel Appliance(s), Wall Oven, Water Heater, Water Purifier, Water Purifier Owned, Wine Cooler, Wine Refrigerator
- Bedroom Description:Second Primary Bedroom
- Living area:4,807 sq. ft.
Heating and cooling
- Cooling:Ceiling Fan(s), Central Air, Electric, Wall Unit(s), Zoned
- Heating:Central, Electric, Fireplace(s), Zoned
- Central air:Yes
Structure and exterior
- Roof:Architectural Shingle
- Year built:2002
- Building area:4,807 sq. ft.
- Lot area:14.78 Acres
- Lot Features:Back Yard, Farm, Front Yard, Garden, Hardwood Trees, Landscaped, Many Trees, Meadow, Partially Cleared, Pasture, Private, Secluded, Wooded
- Architectural Style:Cottage, Farmhouse, Traditional
- Construction Materials:Stone Veneer, Vinyl Siding
- Exterior Features:Covered, Fenced Yard, Front Porch, Garden, Patio, Playground, Porch, Private Entrance, Private Yard, Rain Gutters, Rear Porch, Storage
- Levels:Two
Schools
- High school:Chatham - Seaforth High School
- Middle school:Chatham - Margaret B Pollard Middle School
- Elementary school:Chatham - North Chatham Elementary
Utilities
- Water:Well
- Sewer:Septic Tank
Finances and disclosures
- Price:$2,500,000
- Price per sq. ft.:$520.07
- Tax amount:$10,453
Features and amenities
- Laundry features:Laundry Room, Main Level
- Pool features:In Ground, Private
Parking
- Parking description:Driveway, Oversized, Parking Pad
- Garage:Yes
- Garage spaces:2
 Listings marked with a Doorify MLS icon are provided courtesy of the Doorify MLS, of North Carolina, Internet Data Exchange Database. Brokers make an effort to deliver accurate information, but buyers should independently verify any information on which they will rely in a transaction. The listing broker shall not be responsible for any typographical errors, misinformation, or misprints, and they shall be held totally harmless from any damages arising from reliance upon this data. This data is provided exclusively for consumers’ personal, non-commercial use. Copyright 2026 Doorify MLS of North Carolina. All rights reserved. RD Member Broker: Ellisha Mayers
New listings near 1101 New Hope Church Road
- Coming Soon
 $1,350,000Coming Soon4 beds 4 baths3,073 sq. ft.
2769 Weaver Hill Drive, Apex, NC 27502
MLS# 10193457Listed by: COLDWELL BANKER HPW - New
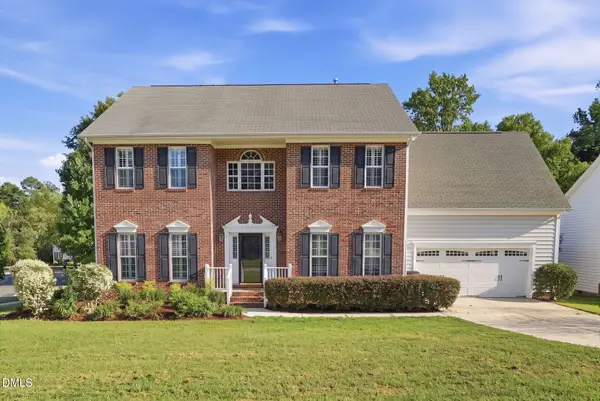 $719,900Active5 beds 4 baths3,102 sq. ft.
101 Dumont Court, Apex, NC 27523
MLS# 10193604Listed by: EXP REALTY LLC - New
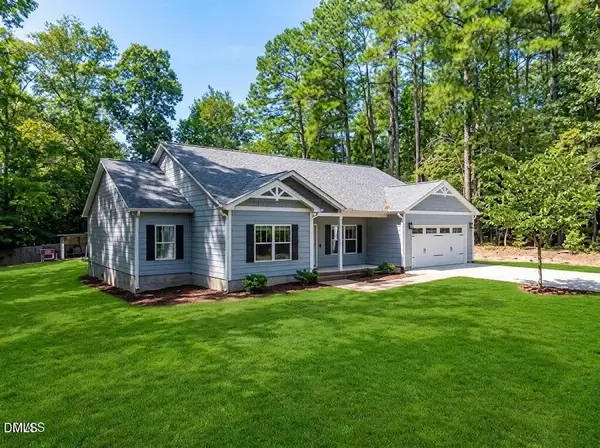 $1,379,000Active3 beds 2 baths2,080 sq. ft.
145 Talicud Trail, Apex, NC 27539
MLS# 10193632Listed by: ERA LIVE MOORE - New
 $1,035,000Active4 beds 4 baths3,643 sq. ft.
3717 Knollcreek Drive, Apex, NC 27539
MLS# 10193581Listed by: KELLER WILLIAMS LEGACY - New
 $579,000Active3 beds 3 baths2,024 sq. ft.
2006 Ironsides Lane, Apex, NC 27523
MLS# 10193555Listed by: CHOICE RESIDENTIAL REAL ESTATE - New
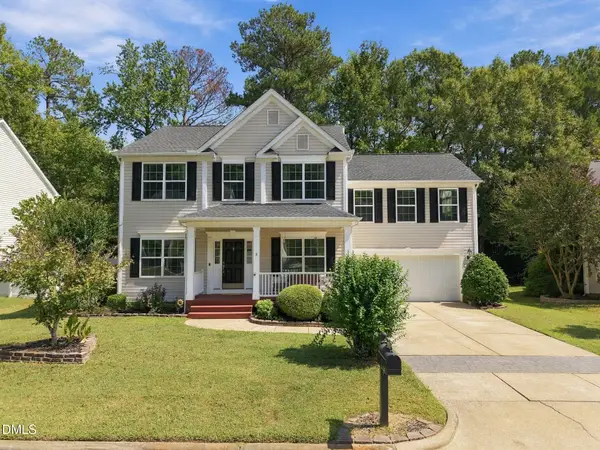 $525,000Active4 beds 3 baths2,612 sq. ft.
3713 Sawyers Mill Drive, Apex, NC 27539
MLS# 10193473Listed by: CAMBRIDGE & ASSOC. R.E. GROUP - Open Sat, 1 to 4pmNew
 $515,000Active3 beds 3 baths1,756 sq. ft.
205 Country Valley Court, Apex, NC 27502
MLS# 10193505Listed by: REDFIN CORPORATION - New
 $679,900Active3 beds 3 baths2,401 sq. ft.
4604 Jernigan Drive, Apex, NC 27539
MLS# 10193475Listed by: HOMEZU - Open Sun, 9 to 11amNew
 $729,000Active4 beds 3 baths3,317 sq. ft.
102 Langshire Court, Apex, NC 27502
MLS# 10193506Listed by: AMG REALTY LLC


Protect your home and budget from life's surprises with an Assurant Home Warranty, backed by a partner that supports you through every step of homeownership. Explore Plans.
©2026 Century 21 Real Estate LLC. All rights reserved. CENTURY 21®, the CENTURY 21 Logo and C21® are service marks owned by Century 21 Real Estate LLC. Century 21 Real Estate LLC fully supports the principles of the Fair Housing Act and the Equal Opportunity Act. Each office is independently owned and operated. Listing information is deemed reliable but not guaranteed accurate.