4009 Saint Edmunds Lane, Apex, NC 27539
Local realty services provided by:CENTURY 21 Total Real Estate Solutions
Listed by: chris edwards
Office: keller williams realty cary
MLS#:10183112
Source:RD
Price summary
- Price:$385,000
- Price per sq. ft.:$264.24
About this home
Come home to this beautifully remodeled Cape Cod located on a serene 1.26 acre lot in Apex! The Bright interior provides LP Vinyl Flooring throughout the main level, new carpet on the second level, nicely updated Kitchen & Bathrooms, along with new interior & exterior paint! Generous size bedrooms! Nothing to do but move in! Enjoy a private, wooded setting from your deck with endless possibilities! Feels like you are in the mountains, but minutes from shopping, the Kraft Y and 540 access!
Contact an agent
Home facts
- Year built:1984
- Listing ID #:10183112
- Added:1 day(s) ago
- Updated:July 30, 2026 at 02:09 AM
Rooms and interior
- Bedrooms:3
- Total bathrooms:2
- Full bathrooms:2
- Rooms Total:6
- Flooring:Carpet, Hardwood, Luxury Vinyl
- Dining Description:Eat-in Kitchen
- Kitchen Description:Cooktop, Dishwasher, Dryer, Microwave, Refrigerator, Washer
- Living area:1,457 sq. ft.
Heating and cooling
- Cooling:Central Air
- Central air:Yes
Structure and exterior
- Roof:Shingle
- Year built:1984
- Building area:1,457 sq. ft.
- Lot area:1.26 Acres
- Lot Features:Wooded
- Architectural Style:Cape Cod
- Construction Materials:Masonite
- Exterior Features:Deck, Private Yard
- Levels:Two
Schools
- High school:Wake - Middle Creek High
- Middle school:Wake - Holly Ridge Middle
- Elementary school:Wake - Middle Creek Elementary
Utilities
- Water:Community Water
- Sewer:Septic Tank
Finances and disclosures
- Price:$385,000
- Price per sq. ft.:$264.24
- Tax amount:$2,331
Parking
- Total parking spaces:2
 Listings marked with a Doorify MLS icon are provided courtesy of the Doorify MLS, of North Carolina, Internet Data Exchange Database. Brokers make an effort to deliver accurate information, but buyers should independently verify any information on which they will rely in a transaction. The listing broker shall not be responsible for any typographical errors, misinformation, or misprints, and they shall be held totally harmless from any damages arising from reliance upon this data. This data is provided exclusively for consumers’ personal, non-commercial use. Copyright 2026 Doorify MLS of North Carolina. All rights reserved.
New listings near 4009 Saint Edmunds Lane
- New
 $415,000Active3 beds 2 baths1,462 sq. ft.
206 Kelly West Drive, Apex, NC 27502
MLS# 10183187Listed by: KELLER WILLIAMS LEGACY - New
 $799,900Active4 beds 3 baths3,242 sq. ft.
405 Chanticlair Drive, Apex, NC 27502
MLS# 10183158Listed by: EXP REALTY LLC - New
 $740,000Active5 beds 4 baths3,160 sq. ft.
2517 Great Daisy Lane, New Hill, NC 27562
MLS# 10183170Listed by: HUNT FOR HOMES INC. - New
 $385,000Active3 beds 2 baths1,457 sq. ft.
4009 Saint Edmunds Lane, Apex, NC 27539
MLS# 10183112Listed by: KELLER WILLIAMS REALTY CARY - New
 $779,000Active3 beds 3 baths3,293 sq. ft.
305 Ironcreek Place, Apex, NC 27539
MLS# 10183117Listed by: KELLER WILLIAMS LEGACY - Coming SoonOpen Thu, 4 to 7pm
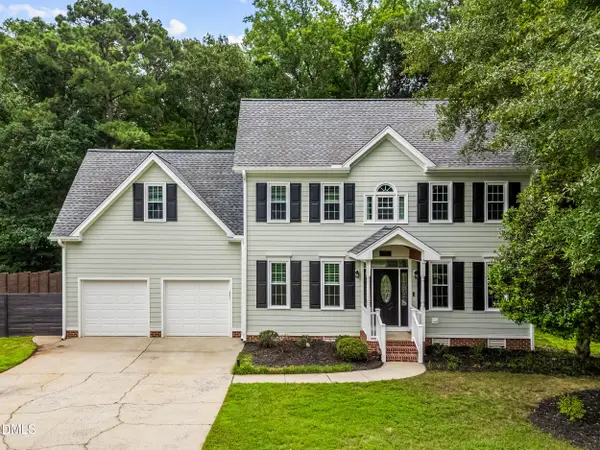 $650,000Coming Soon4 beds 3 baths
3313 Corsham Drive, Apex, NC 27539
MLS# 10183077Listed by: HOWARD HANNA ALLEN TATE APEX-CENTER STREET - New
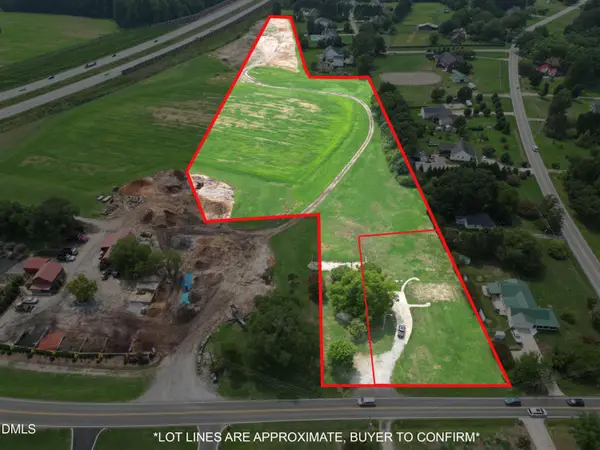
 $999,999Active8.21 Acres
3710 Johnson Pond Road, Apex, NC 27539
MLS# 10183075Listed by: CENTURY 21 TRIANGLE GROUP - New
 $850,000Active5 beds 4 baths3,238 sq. ft.
67 Old Grove Lane, Apex, NC 27502
MLS# 10183027Listed by: FLEX REALTY - Coming Soon
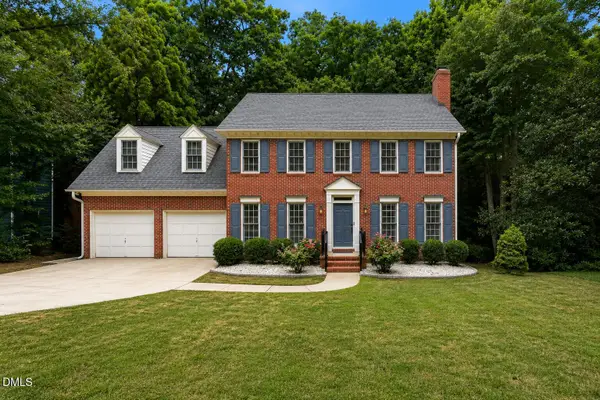 $708,500Coming Soon3 beds 3 baths
1013 New Chester Court, Apex, NC 27502
MLS# 10183043Listed by: COLDWELL BANKER ADVANTAGE - New
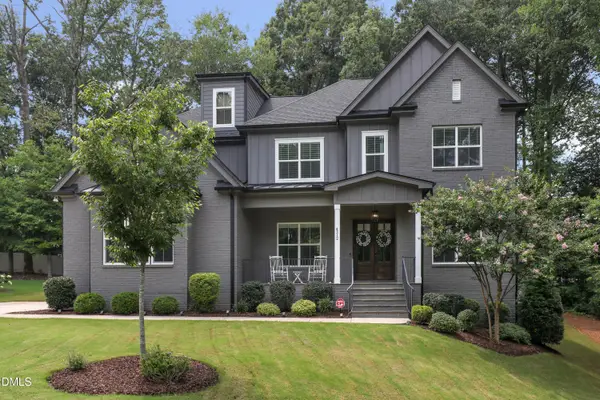 $1,250,000Active6 beds 6 baths4,363 sq. ft.
4312 Chandler Cv Way, Apex, NC 27539
MLS# 10183048Listed by: TRIANGLE HOME TEAM REALTY


Protect your home and budget from life's surprises with an Assurant Home Warranty, backed by a partner that supports you through every step of homeownership. Explore Plans.
©2026 Century 21 Real Estate LLC. All rights reserved. CENTURY 21®, the CENTURY 21 Logo and C21® are service marks owned by Century 21 Real Estate LLC. Century 21 Real Estate LLC fully supports the principles of the Fair Housing Act and the Equal Opportunity Act. Each office is independently owned and operated. Listing information is deemed reliable but not guaranteed accurate.