
241 Smokey Holler Drive, Asheville, NC 28803
Local realty services provided by:CENTURY 21 DiGioia Realty
Listed by: chelsea cathcart
Office: drbh
MLS#:4435949
Source:CH
241 Smokey Holler Drive,Asheville, NC 28803
$669,990
- 3 Beds
- 3 Baths
- 2,877 sq. ft.
- Single family
- Active
Price summary
- Price:$669,990
- Price per sq. ft.:$232.88
- Monthly HOA dues:$145.83
About this home
Discover vibrant single-family homes in Asheville, NC, where active living and mountain beauty come together at The Wilds at Cedar Mountain. Thoughtfully designed near Asheville, this community offers a lifestyle centered around connection, recreation, and convenience, giving you more time to enjoy everything Western North Carolina has to offer at the foothills of the Blue Ridge Mountains.
Step into refined elegance in this stunning Drayton floor plan, where timeless design meets modern luxury. A grand foyer welcomes you with abundant natural light and an open-concept layout that immediately feels both spacious and inviting. Just off the entry, the formal dining room creates the perfect setting for entertaining, while a private guest suite with a study with French doors makes a great home office or additional living space. Designed for the culinary enthusiast, the gourmet kitchen is a true centerpiece featuring rich brown cabinetry, Quartz countertops, designer tile backsplash, under-cabinet lighting, and an oversized center island with farmhouse sink. Premium stainless steel appliances include a gas range/oven and built in microwave, while a spacious double-door pantry provides exceptional storage. The extended breakfast area flows seamlessly to the covered rear porch, overlooking a large backyard perfect for outdoor living and entertaining with amazing views of the Blue Ridge mountains. The impressive family room is filled with natural light from soaring ceilings and expansive windows, all centered around a cozy gas fireplace with stone surround that adds warmth and character to the space. Ascending the elegant oak staircase, you’ll find a versatile open loft ideal for a media room, playroom, or secondary living area. The luxurious primary suite serves as a private retreat with dual vanities, an expansive walk-in closet, and a spa-inspired Roman tile shower featuring dual shower heads, built-in seating, and frameless glass enclosure. Two additional generously sized bedrooms, each with walk-in closets, share a well-appointed bath with double vanities. A convenient upper-level laundry room completes the second floor.
Smart home technology, energy-efficient construction, and a dedicated local warranty team ensure lasting convenience and comfort.
Residents enjoy an impressive collection of amenities, including a resort-style pool and clubhouse, pickleball courts, a bark park, tot lot, playground, and a scenic 2-mile nature trail that winds through the community—perfect for all of your outdoor adventures. Whether you're staying active, gathering with neighbors, or spending time with pets, The Wilds at Cedar Mountain is designed to support every aspect of an engaged lifestyle.
Ideally located just minutes from the Blue Ridge Parkway, Biltmore Park, UNC Asheville, and Downtown Asheville, residents have easy access to renowned dining, unique shopping, entertainment, and endless outdoor recreation. With I-40 and I-240 less than five minutes away, commuting and exploring Western North Carolina and Upstate South Carolina is effortless.
This home is almost complete so come by and make The Wilds at Cedar Mountain your new home!...
Contact an agent
Home facts
- Year built:2026
- Subdivision & Development:Wilds at Cedar Mountain
- Listing ID #:4435949
- Updated:October 20, 2026 at 01:20 PM
Rooms and interior
- Bedrooms:3
- Total bathrooms:3
- Full bathrooms:2
- Half bathrooms:1
- Flooring:Carpet, Vinyl
- Kitchen Description:Dishwasher, Disposal, Gas Oven, Gas Range, Microwave, Plumbed For Ice Maker, Self Cleaning Oven
- Living area:2,877 sq. ft.
Heating and cooling
- Heating:Forced Air, Natural Gas
- Central air:Yes
Structure and exterior
- Year built:2026
- Building area:2,877 sq. ft.
- Lot area:0.16 Acres
- Lot Features:Level
- Construction Materials:Hardboard
- Exterior Features:In-Ground Irrigation
- Foundation Description:Slab
Schools
- High school:AC Reynolds
- Elementary school:Oakley
Utilities
- Water:Public Water
- Sewer:Public Sewer
Finances and disclosures
- Price:$669,990
- Price per sq. ft.:$232.88
Features and amenities
- Laundry features:Laundry Room, Upper Level
- Amenities:Attic Stairs Pulldown, Open Floorplan, Walk-In Closet(s)
- Smart home:Yes
Parking
- Parking description:Attached Garage, Driveway, Garage Door Opener
- Garage:Yes
- Garage spaces:2
 Listings courtesy of Canopy MLS as distributed by MLS GRID. Copyright 2021 Canopy MLS. All rights reserved. Canopy MLS, provides content displayed here (“provided content”) on an “as is” basis and makes no representations or warranties regarding the provided content, including, but not limited to those of non-infringement, timeliness, accuracy, or completeness. Individuals and companies using information presented are responsible for verification and validation of information they utilize and present to their customers and clients. Canopy MLS will not be liable for any damage or loss resulting from use of the provided content or the products available through Portals, IDX, VOW, and/or Syndication. Recipients of this information shall not resell, redistribute, reproduce, modify, or otherwise copy any portion thereof without the expressed written consent of Canopy MLS.
New listings near 241 Smokey Holler Drive
- Coming SoonOpen Sun, 2 to 4pm
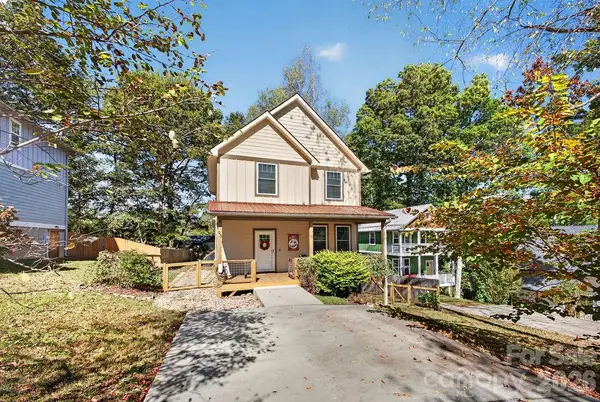 $625,000Coming Soon3 beds 3 baths1,548 sq. ft.
98 Langwell Avenue, Asheville, NC 28806
MLS# 4434647Listed by: TOWN AND MOUNTAIN REALTY - Coming Soon
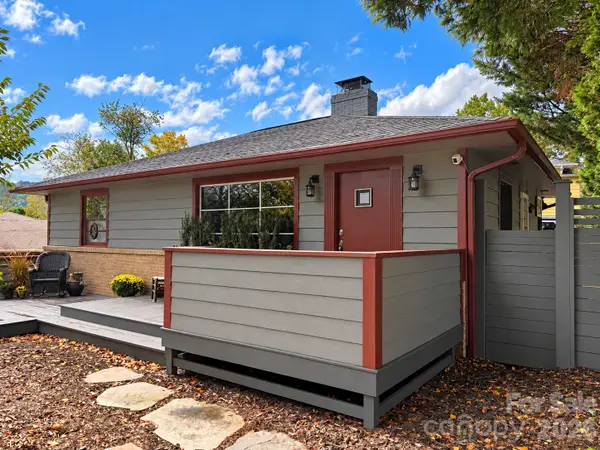 $675,000Coming Soon3 beds 2 baths1,866 sq. ft.
30 Maney Avenue, Asheville, NC 28804
MLS# 4435803Listed by: CAROLINA MOUNTAIN SALES - Coming Soon
 $650,000Coming Soon3 beds 3 baths2,208 sq. ft.
8 Riverbend Drive, Asheville, NC 28805
MLS# 4433815Listed by: IVESTER JACKSON BLACKSTREAM - Coming Soon
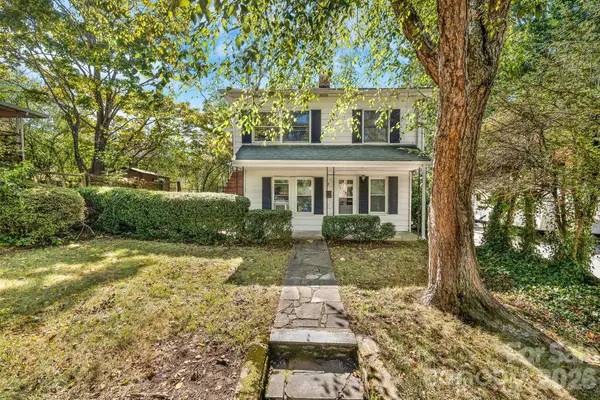 $345,000Coming Soon2 beds 2 baths1,144 sq. ft.
8 Maple Crescent Street, Asheville, NC 28806
MLS# 4429344Listed by: TOWN AND MOUNTAIN REALTY - Open Wed, 5 to 7pmNew
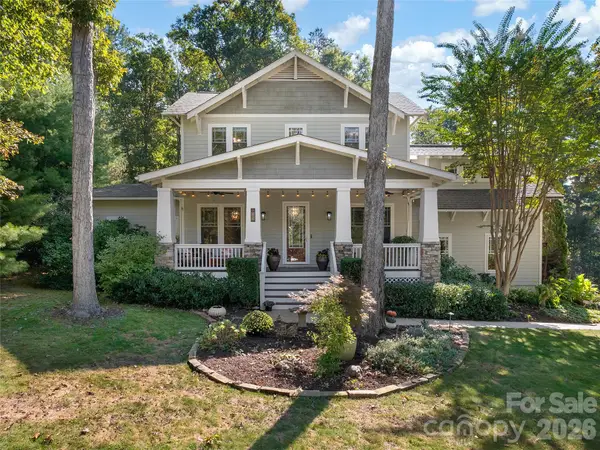 $1,125,000Active4 beds 4 baths3,122 sq. ft.
302 Yellowood Lane, Asheville, NC 28803
MLS# 4435873Listed by: HOWARD HANNA BEVERLY-HANKS ASHEVILLE-BILTMORE PARK - New
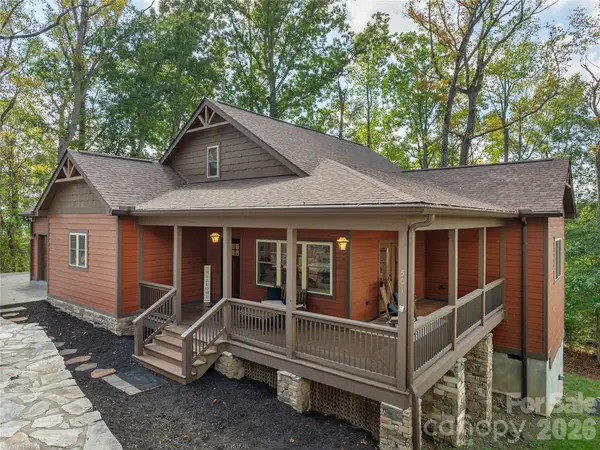 $639,900Active2 beds 2 baths1,463 sq. ft.
501 Sugar Maple Lane, Asheville, NC 28805
MLS# 4433639Listed by: PREMIER SOTHEBYS INTERNATIONAL REALTY - New
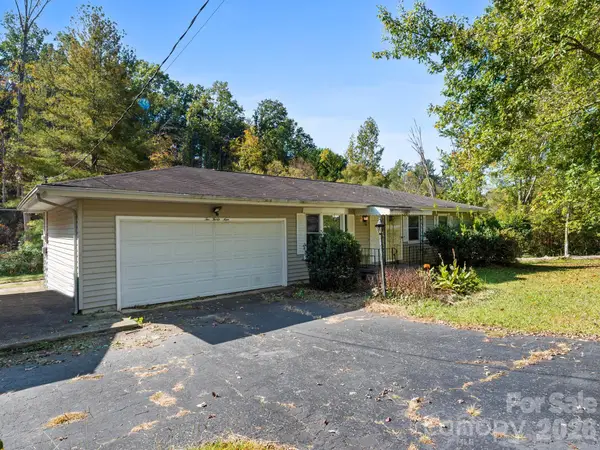 $324,900Active3 beds 2 baths1,040 sq. ft.
239 Baird Cove Road, Asheville, NC 28804
MLS# 4434380Listed by: RE/MAX RESULTS - New
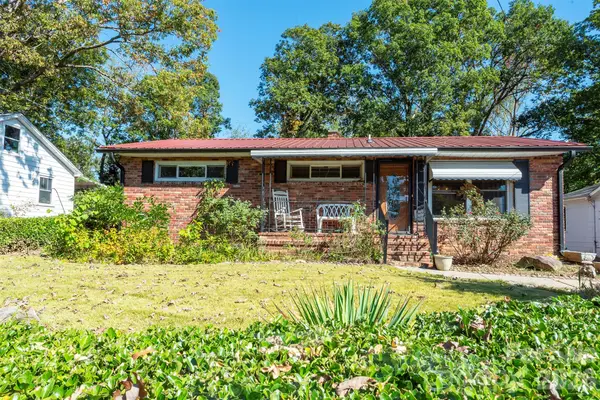 $345,000Active2 beds 2 baths1,275 sq. ft.
163 Carrier Street, Asheville, NC 28806
MLS# 4429788Listed by: GREEN BUILT REALTY INC - New
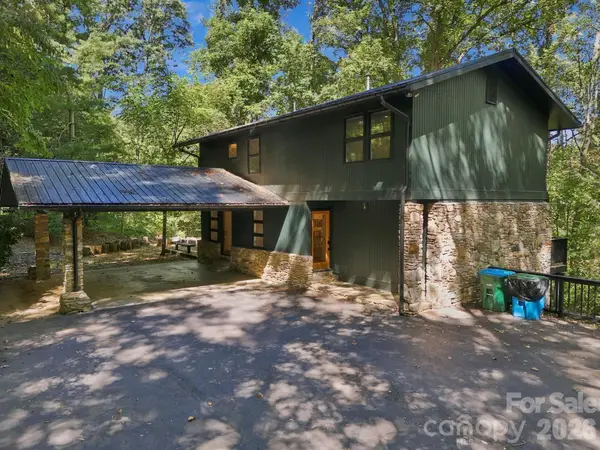 $850,000Active3 beds 4 baths2,964 sq. ft.
109 Overlook Road, Asheville, NC 28803
MLS# 4415869Listed by: EXP REALTY LLC


Protect your home and budget from life's surprises with an Assurant Home Warranty, backed by a partner that supports you through every step of homeownership. Explore Plans.
©2026 Century 21 Real Estate LLC. All rights reserved. CENTURY 21®, the CENTURY 21 Logo and C21® are service marks owned by Century 21 Real Estate LLC. Century 21 Real Estate LLC fully supports the principles of the Fair Housing Act and the Equal Opportunity Act. Each office is independently owned and operated. Listing information is deemed reliable but not guaranteed accurate.