
302 Yellowood Lane, Asheville, NC 28803
Local realty services provided by:CENTURY 21 First Choice Realty
Listed by: gaia goldman
Office: howard hanna beverly-hanks asheville-biltmore park
MLS#:4435873
Source:CH
302 Yellowood Lane,Asheville, NC 28803
$1,125,000
- 4 Beds
- 4 Baths
- 3,122 sq. ft.
- Single family
- Active
Price summary
- Price:$1,125,000
- Price per sq. ft.:$360.35
- Monthly HOA dues:$127.83
About this home
Exquisite Arts & Crafts revival home features picture-perfect curb appeal on a premium oversized lot in desirable Biltmore Park. The inviting rocking front porch gives way to a bright, open interior featuring durable yet elegant engineered wood floors, a stacked stone vented gas fireplace, and a main-level primary suite with spa-inspired bath. The upscale kitchen - enhanced in '22- boasts leathered quartzite countertops, a spacious center island with storage, hickory dovetail cabinets, custom backsplash, a hammered copper sink, and an induction range. Upstairs, you'll find a versatile family room, an ensuite bedroom, two guest bedrooms, and updated baths shine with Italian Carrara marble countertops. Entertain in style on the new flagstone patio and Trex deck, while discreet under-porch storage keeps everything tidy. Outstanding efficiency upgrades include solar panels with a Tesla Powerwall 3 producing 6+ kW, a whole-house AprilAire dehumidifier, and a semi-encapsulated crawlspace. Ever popular Biltmore Park boasts a community pool, clubhouse, 3 miles of trails, TC Roberson schools, a wide array of clubs and affinity groups for all ages. Meander down the scenic sidewalk to the Town Square and delight in upscale boutiques, elevated dining, fitness venues, a seasonal farmer's market, and vibrant year-round events. Don’t let this rare opportunity pass you by!...
Contact an agent
Home facts
- Year built:2002
- Subdivision & Development:Biltmore Park
- Listing ID #:4435873
- Updated:October 22, 2026 at 02:13 AM
Rooms and interior
- Bedrooms:4
- Total bathrooms:4
- Full bathrooms:3
- Half bathrooms:1
- Flooring:Carpet, Tile, Wood
- Kitchen Description:Convection Oven, Dishwasher, Disposal, Electric Oven, Electric Range, Induction Cooktop, Microwave, Refrigerator
- Living area:3,122 sq. ft.
Heating and cooling
- Cooling:Central Air
- Heating:Forced Air, Natural Gas
- Central air:Yes
Structure and exterior
- Year built:2002
- Building area:3,122 sq. ft.
- Lot area:0.88 Acres
- Lot Features:Level, Private, Sloped
- Architectural Style:Arts and Crafts
- Construction Materials:Fiber Cement
- Foundation Description:Crawl Space
Schools
- High school:T.C. Roberson
- Elementary school:Estes/Koontz
Utilities
- Sewer:Public Sewer
Finances and disclosures
- Price:$1,125,000
- Price per sq. ft.:$360.35
Features and amenities
- Laundry features:Dryer, Laundry Room, Main Level
- Amenities:Breakfast Bar, Garden Tub, Open Floorplan, Walk-In Closet(s)
Parking
- Garage:Yes
- Garage spaces:2
 Listings courtesy of Canopy MLS as distributed by MLS GRID. Copyright 2021 Canopy MLS. All rights reserved. Canopy MLS, provides content displayed here (“provided content”) on an “as is” basis and makes no representations or warranties regarding the provided content, including, but not limited to those of non-infringement, timeliness, accuracy, or completeness. Individuals and companies using information presented are responsible for verification and validation of information they utilize and present to their customers and clients. Canopy MLS will not be liable for any damage or loss resulting from use of the provided content or the products available through Portals, IDX, VOW, and/or Syndication. Recipients of this information shall not resell, redistribute, reproduce, modify, or otherwise copy any portion thereof without the expressed written consent of Canopy MLS.
New listings near 302 Yellowood Lane
- Coming Soon
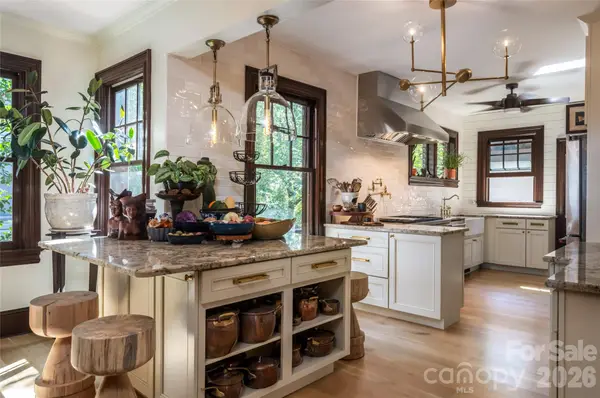 $1,590,000Coming Soon7 beds 4 baths4,014 sq. ft.
56 Maney Avenue, Asheville, NC 28804
MLS# 4436674Listed by: IVESTER JACKSON BLACKSTREAM - Coming Soon
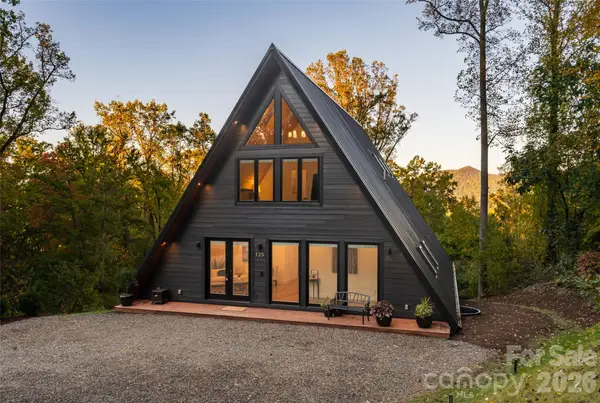 $2,200,000Coming Soon4 beds 6 baths4,042 sq. ft.
125 Carolina Lily Lane, Asheville, NC 28804
MLS# 4435348Listed by: PREMIER SOTHEBYS INTERNATIONAL REALTY - Coming Soon
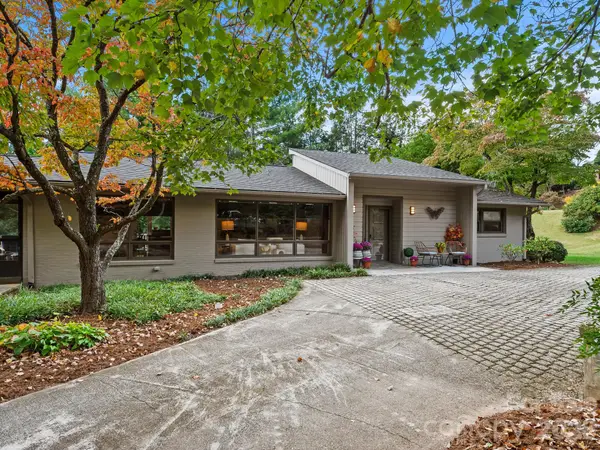 $965,000Coming Soon4 beds 3 baths2,651 sq. ft.
160 Stratford Road, Asheville, NC 28804
MLS# 4434564Listed by: TOWN AND MOUNTAIN REALTY - Coming Soon
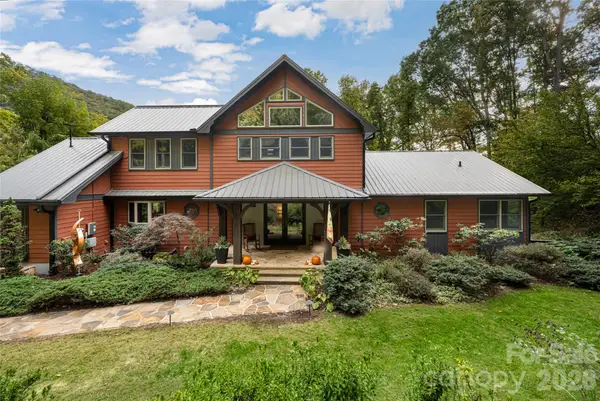 $1,465,000Coming Soon3 beds 4 baths4,733 sq. ft.
364 Lynn Cove Road, Asheville, NC 28804
MLS# 4434759Listed by: PREFERRED PROPERTIES - Coming SoonOpen Sun, 2 to 4pm
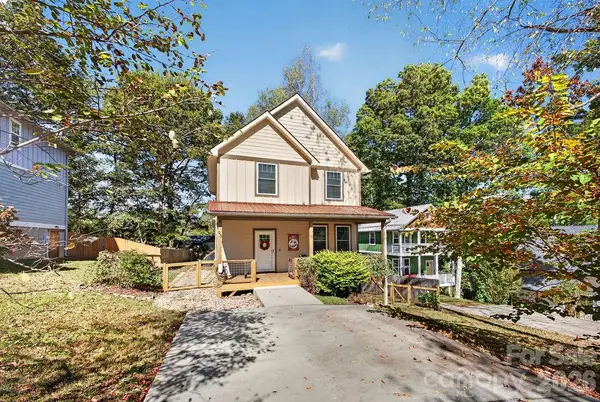 $625,000Coming Soon3 beds 3 baths1,548 sq. ft.
98 Langwell Avenue, Asheville, NC 28806
MLS# 4434647Listed by: TOWN AND MOUNTAIN REALTY - Coming Soon
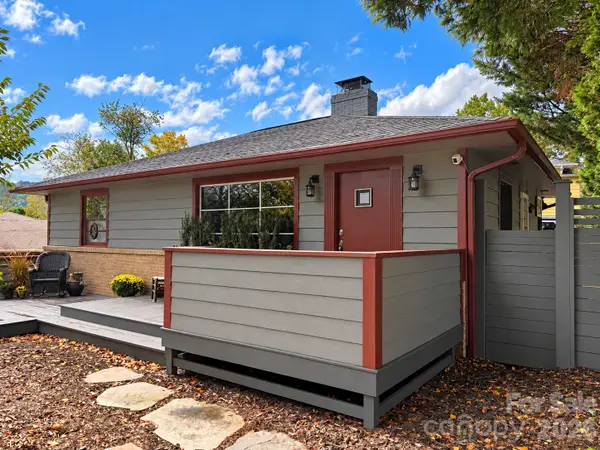 $675,000Coming Soon3 beds 2 baths1,866 sq. ft.
30 Maney Avenue, Asheville, NC 28804
MLS# 4435803Listed by: CAROLINA MOUNTAIN SALES - Coming SoonOpen Sun, 2 to 4pm
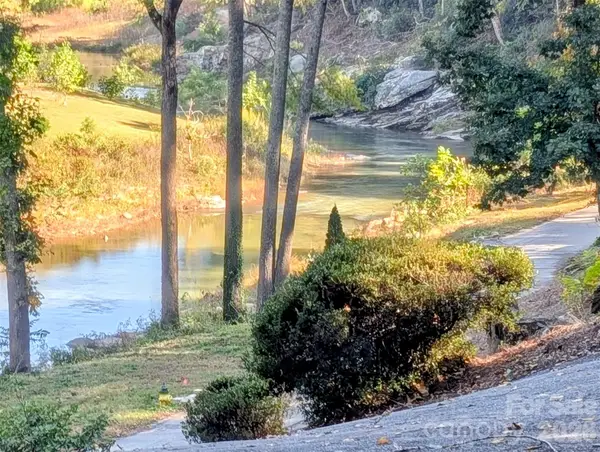 $650,000Coming Soon3 beds 3 baths1,826 sq. ft.
8 Riverbend Drive, Asheville, NC 28805
MLS# 4433815Listed by: IVESTER JACKSON BLACKSTREAM - Coming Soon
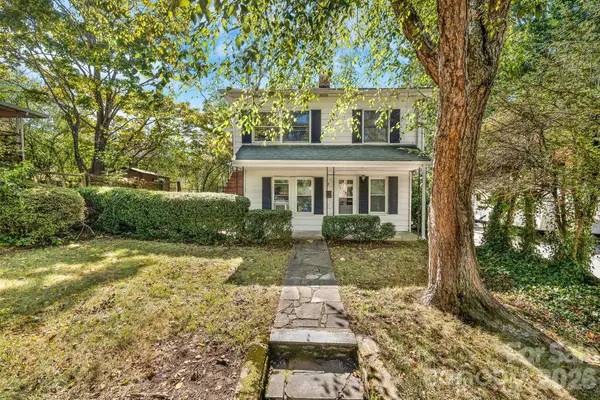 $345,000Coming Soon2 beds 2 baths1,144 sq. ft.
8 Maple Crescent Street, Asheville, NC 28806
MLS# 4429344Listed by: TOWN AND MOUNTAIN REALTY - New
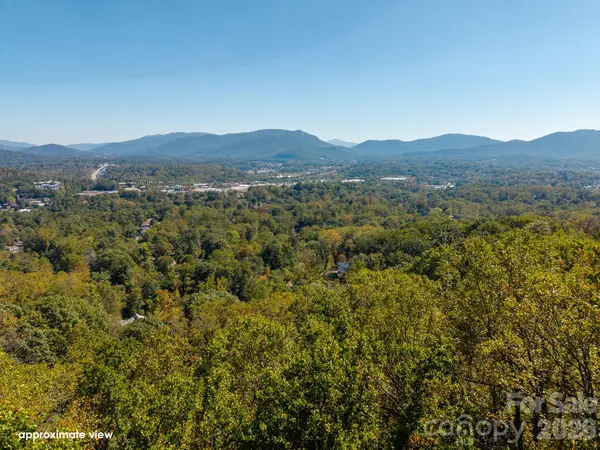 $315,000Active1.51 Acres
421 Reservoir Road, Asheville, NC 28803
MLS# 4435908Listed by: KELLER WILLIAMS PROFESSIONALS - New
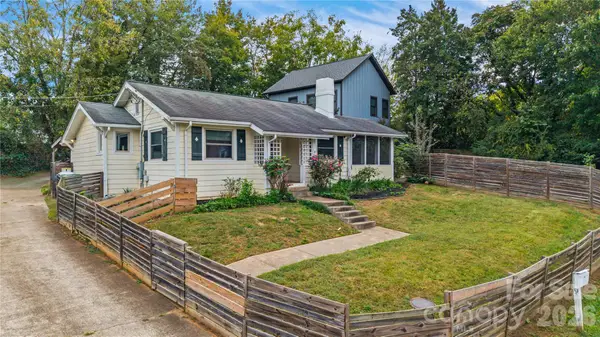 $398,000Active3 beds 2 baths1,333 sq. ft.
9 Oakley Road, Asheville, NC 28803
MLS# 4420597Listed by: KELLER WILLIAMS PROFESSIONALS


Protect your home and budget from life's surprises with an Assurant Home Warranty, backed by a partner that supports you through every step of homeownership. Explore Plans.
©2026 Century 21 Real Estate LLC. All rights reserved. CENTURY 21®, the CENTURY 21 Logo and C21® are service marks owned by Century 21 Real Estate LLC. Century 21 Real Estate LLC fully supports the principles of the Fair Housing Act and the Equal Opportunity Act. Each office is independently owned and operated. Listing information is deemed reliable but not guaranteed accurate.