
299 Webb Cove Road, Asheville, NC 28804
Local realty services provided by:CENTURY 21 Triangle Group
Listed by: hadley goodman cropp
Office: asheville realty group
MLS#:4417747
Source:CH
299 Webb Cove Road,Asheville, NC 28804
$1,950,000
- 3 Beds
- 5 Baths
- 4,013 sq. ft.
- Single family
- Active
Price summary
- Price:$1,950,000
- Price per sq. ft.:$485.92
About this home
A rare blend of architecture, acreage, and Asheville history, this mid-century modern custom home designed by Charles Sappenfeld Architect is tucked into the storied Webb Cove community, just minutes from North Asheville and the Blue Ridge Parkway. Set on three beautiful acres with mountain views, the property unfolds with abundant sunshine, a broad flat lawn, mature woodland, a babbling creek and an impressive collection of heirloom plant species cultivated over the years. Multiple sunny areas offer wonderful opportunities for vegetable, flower and cutting gardens—or simply room to enjoy the land.
Inside, the home's distinctive mid-century design is complemented by thoughtful updates and an easy connection to the outdoors. The renovated kitchen features high-end appliances and opens to the dining area and comfortable den with a wood-burning stove. A light-filled sunroom brings the surrounding gardens into view, while the dramatic living room offers soaring vaulted ceilings and a second wood fireplace. The primary suite includes a private office with built-in desk and an en-suite bath. Newly refinished hardwood floors welcome you on the main level. There is a 3BR septic permit, but there are additional rooms that can be used for sleep/office/flex areas.
For those who need space for cars, gear, creative pursuits or serious hobbies, the property is exceptionally well equipped with a main level garage and an additional workshop/garage and ample parking in both the front driveway and the back driveway. There is access to the Mountains to Sea trail right up Webb Cove Road for the outdoor enthusiast.
Private and peaceful without feeling remote, this special Webb Cove property offers something increasingly difficult to find in Asheville: three usable, sun-filled acres, architectural character, established gardens and room to truly spread out—all within easy reach and biking distance to Merrimon Avenue, downtown Asheville and the Blue Ridge Parkway....
Contact an agent
Home facts
- Year built:1965
- Subdivision & Development:None
- Listing ID #:4417747
- Updated:October 22, 2026 at 01:22 PM
Rooms and interior
- Bedrooms:3
- Total bathrooms:5
- Full bathrooms:4
- Half bathrooms:1
- Kitchen Description:Convection Oven, Dishwasher, Disposal, Double Oven, Electric Oven, Gas Cooktop, Microwave, Self Cleaning Oven, Wall Oven
- Living area:4,013 sq. ft.
Heating and cooling
- Cooling:Heat Pump
- Heating:Heat Pump, Propane
Structure and exterior
- Roof:Metal
- Year built:1965
- Building area:4,013 sq. ft.
- Lot area:3 Acres
- Lot Features:Green Area, Hilly, Level, Private, Views, Wooded
- Architectural Style:Contemporary
- Construction Materials:Stone, Wood
- Exterior Features:Fire Pit, Porte-cochere
- Foundation Description:Crawl Space, Slab
Schools
- High school:Asheville
- Elementary school:Asheville City
Utilities
- Sewer:Septic (At Site)
Finances and disclosures
- Price:$1,950,000
- Price per sq. ft.:$485.92
Features and amenities
- Laundry features:Dryer, Laundry Room, Main Level
- Amenities:Breakfast Bar, Open Floorplan, Walk-In Closet(s), Walk-In Pantry
Parking
- Parking description:Driveway, Garage Door Opener
- Garage:Yes
- Garage spaces:3
 Listings courtesy of Canopy MLS as distributed by MLS GRID. Copyright 2021 Canopy MLS. All rights reserved. Canopy MLS, provides content displayed here (“provided content”) on an “as is” basis and makes no representations or warranties regarding the provided content, including, but not limited to those of non-infringement, timeliness, accuracy, or completeness. Individuals and companies using information presented are responsible for verification and validation of information they utilize and present to their customers and clients. Canopy MLS will not be liable for any damage or loss resulting from use of the provided content or the products available through Portals, IDX, VOW, and/or Syndication. Recipients of this information shall not resell, redistribute, reproduce, modify, or otherwise copy any portion thereof without the expressed written consent of Canopy MLS. CH Member Broker: Pat Flanagan
New listings near 299 Webb Cove Road
- Coming Soon
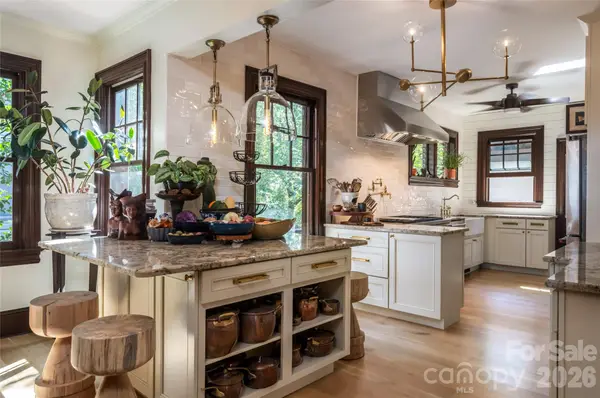 $1,590,000Coming Soon7 beds 4 baths4,014 sq. ft.
56 Maney Avenue, Asheville, NC 28804
MLS# 4436674Listed by: IVESTER JACKSON BLACKSTREAM - Coming Soon
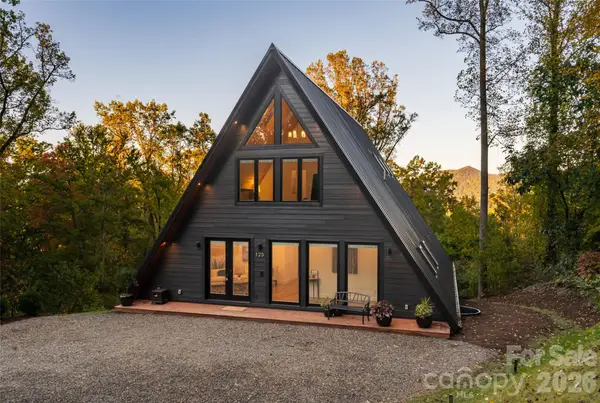 $2,200,000Coming Soon4 beds 6 baths4,042 sq. ft.
125 Carolina Lily Lane, Asheville, NC 28804
MLS# 4435348Listed by: PREMIER SOTHEBYS INTERNATIONAL REALTY - Coming Soon
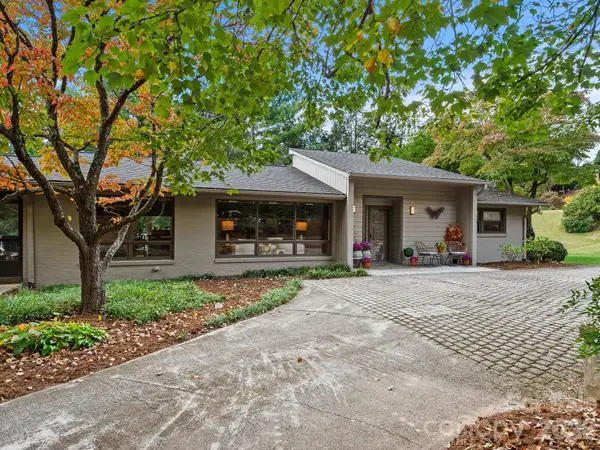 $965,000Coming Soon4 beds 3 baths2,651 sq. ft.
160 Stratford Road, Asheville, NC 28804
MLS# 4434564Listed by: TOWN AND MOUNTAIN REALTY - Coming Soon
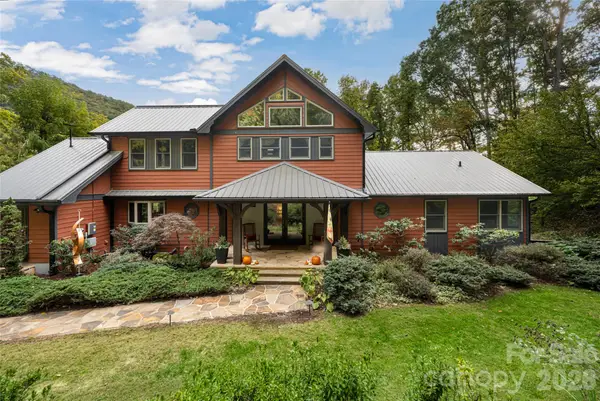 $1,465,000Coming Soon3 beds 4 baths4,733 sq. ft.
364 Lynn Cove Road, Asheville, NC 28804
MLS# 4434759Listed by: PREFERRED PROPERTIES - Coming SoonOpen Sun, 2 to 4pm
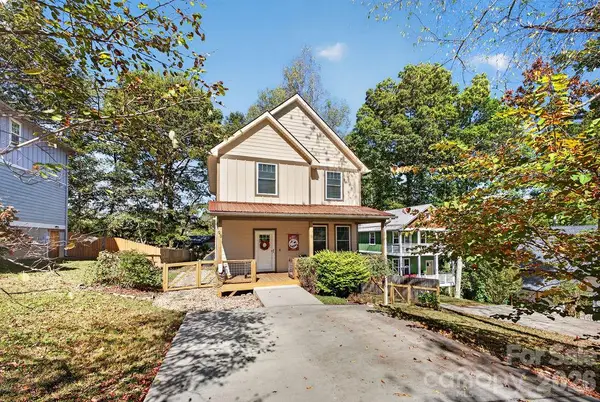 $625,000Coming Soon3 beds 3 baths1,548 sq. ft.
98 Langwell Avenue, Asheville, NC 28806
MLS# 4434647Listed by: TOWN AND MOUNTAIN REALTY - Coming Soon
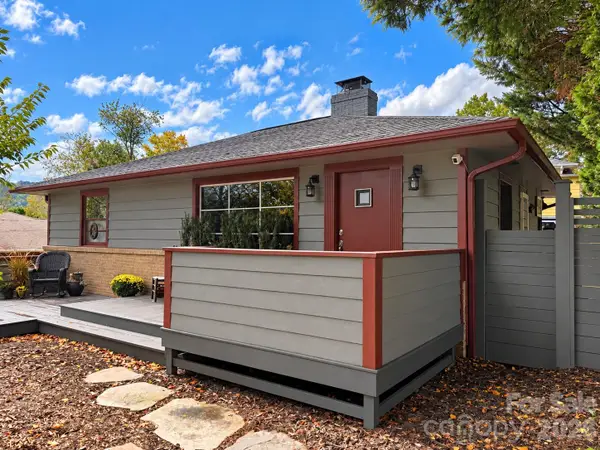 $675,000Coming Soon3 beds 2 baths1,866 sq. ft.
30 Maney Avenue, Asheville, NC 28804
MLS# 4435803Listed by: CAROLINA MOUNTAIN SALES - Coming SoonOpen Sun, 2 to 4pm
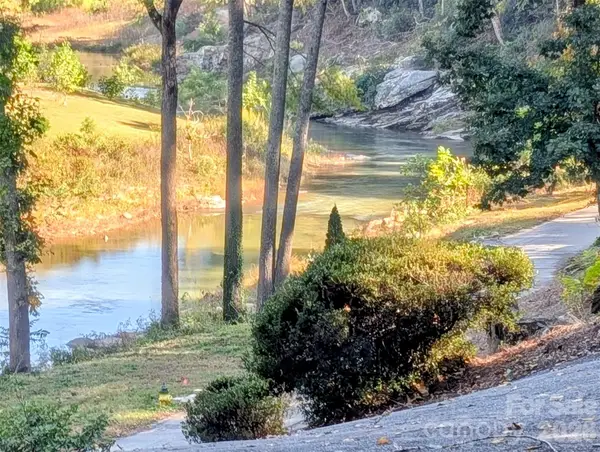 $650,000Coming Soon3 beds 3 baths1,826 sq. ft.
8 Riverbend Drive, Asheville, NC 28805
MLS# 4433815Listed by: IVESTER JACKSON BLACKSTREAM - Coming Soon
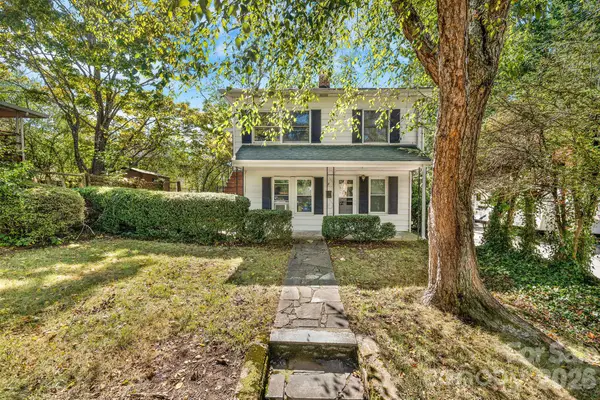 $345,000Coming Soon2 beds 2 baths1,144 sq. ft.
8 Maple Crescent Street, Asheville, NC 28806
MLS# 4429344Listed by: TOWN AND MOUNTAIN REALTY - New
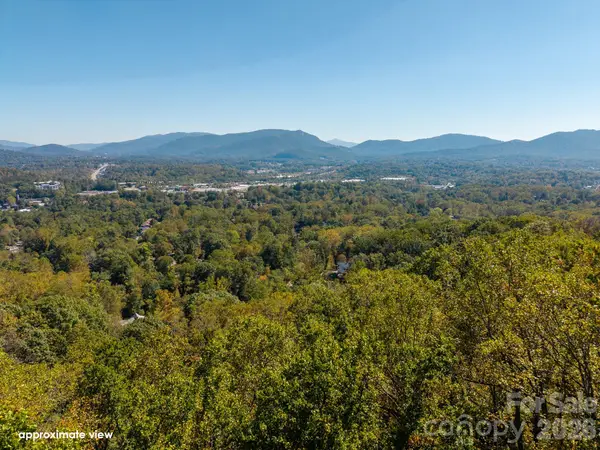 $315,000Active1.51 Acres
421 Reservoir Road, Asheville, NC 28803
MLS# 4435908Listed by: KELLER WILLIAMS PROFESSIONALS - New
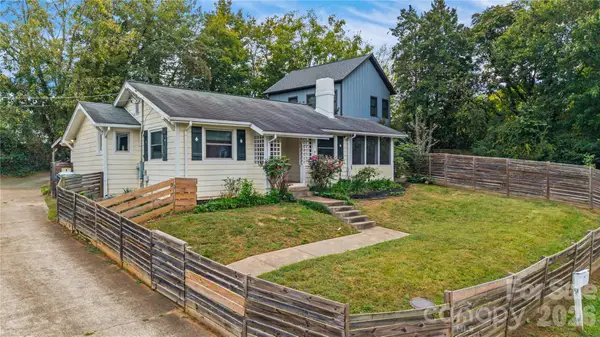 $398,000Active3 beds 2 baths1,333 sq. ft.
9 Oakley Road, Asheville, NC 28803
MLS# 4420597Listed by: KELLER WILLIAMS PROFESSIONALS


Protect your home and budget from life's surprises with an Assurant Home Warranty, backed by a partner that supports you through every step of homeownership. Explore Plans.
©2026 Century 21 Real Estate LLC. All rights reserved. CENTURY 21®, the CENTURY 21 Logo and C21® are service marks owned by Century 21 Real Estate LLC. Century 21 Real Estate LLC fully supports the principles of the Fair Housing Act and the Equal Opportunity Act. Each office is independently owned and operated. Listing information is deemed reliable but not guaranteed accurate.