
45 Creekside View Drive, Asheville, NC 28804
Local realty services provided by:CENTURY 21 First Choice Realty
Listed by: lee smith
Office: redfin corporation
MLS#:4411206
Source:CH
45 Creekside View Drive,Asheville, NC 28804
$889,000
- 5 Beds
- 4 Baths
- 3,648 sq. ft.
- Townhouse
- Active
Price summary
- Price:$889,000
- Price per sq. ft.:$243.7
- Monthly HOA dues:$447
About this home
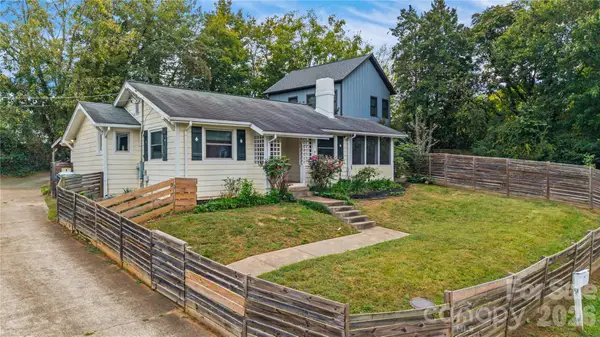
Your dream move-in ready home has officially arrived! Tucked away in a quiet, quaint community perfectly sandwiched between North Asheville and Weaverville, this impeccably maintained end-unit townhome offers effortless main-level living with primary spaces and a 2-car garage (with a charging station) on the ground level, plus a a bedroom or bonus activity space upstairs, with its own bath. The incredible downstairs retreat features a second bedroom/bathroom suite, fully equipped second kitchen and a fun game room with furnishings included (or use as another bedroom), while decks on two levels overlook a private, lush green yard and a beautiful, peaceful creek that attracts: deer, blue herons, geese & ducks; with zero Helene damage or flooding! An added bonus is a whole house generator for seamless living, plus the upper deck comes equipped with a remote activated Sunsetter. Both decks have mounted TV's, and all mounted TV's (7 in total) are included in the sale. Enjoy lock-and-leave peace of mind with low county and fire taxes, HOA-covered exterior maintenance, prepaid one-year home warranty, and fantastic community amenities like a pool and clubhouse for hot summer days, all conveniently located near shopping and dining. Aggressively priced; so get over here now before it's gone! Owners are open to providing a 2-year mortgage buydown....
Contact an agent
Home facts
- Year built:2010
- Subdivision & Development:Pinebrook Farms
- Listing ID #:4411206
- Updated:October 22, 2026 at 01:22 PM
Rooms and interior
- Bedrooms:5
- Total bathrooms:4
- Full bathrooms:4
- Flooring:Carpet, Tile, Wood
- Kitchen Description:Bar Fridge, Dishwasher, Disposal, Electric Range, Exhaust Hood, Freezer, Gas Range, Microwave, Oven, Refrigerator, Self Cleaning Oven
- Basement:Yes
- Living area:3,648 sq. ft.
Heating and cooling
- Cooling:Central Air
- Heating:Forced Air, Natural Gas
- Central air:Yes
Structure and exterior
- Year built:2010
- Building area:3,648 sq. ft.
- Lot area:0.05 Acres
- Lot Features:End Unit, Sloped
- Architectural Style:Contemporary, Transitional
- Construction Materials:Fiber Cement, Stone Veneer
- Exterior Features:Lawn Maintenance
- Foundation Description:Basement, Crawl Space
Schools
- High school:North Buncombe
- Elementary school:Weaverville/N. Windy Ridge
Utilities
- Sewer:Public Sewer
Finances and disclosures
- Price:$889,000
- Price per sq. ft.:$243.7
Features and amenities
- Laundry features:Dryer, Laundry Room, Main Level, Washer
- Amenities:Open Floorplan, Walk-In Closet(s)
Parking
- Parking description:Attached Garage, Driveway, Electric Vehicle Charging Station(s)
- Garage:Yes
- Garage spaces:2
 Listings courtesy of Canopy MLS as distributed by MLS GRID. Copyright 2021 Canopy MLS. All rights reserved. Canopy MLS, provides content displayed here (“provided content”) on an “as is” basis and makes no representations or warranties regarding the provided content, including, but not limited to those of non-infringement, timeliness, accuracy, or completeness. Individuals and companies using information presented are responsible for verification and validation of information they utilize and present to their customers and clients. Canopy MLS will not be liable for any damage or loss resulting from use of the provided content or the products available through Portals, IDX, VOW, and/or Syndication. Recipients of this information shall not resell, redistribute, reproduce, modify, or otherwise copy any portion thereof without the expressed written consent of Canopy MLS.
New listings near 45 Creekside View Drive
- Coming Soon
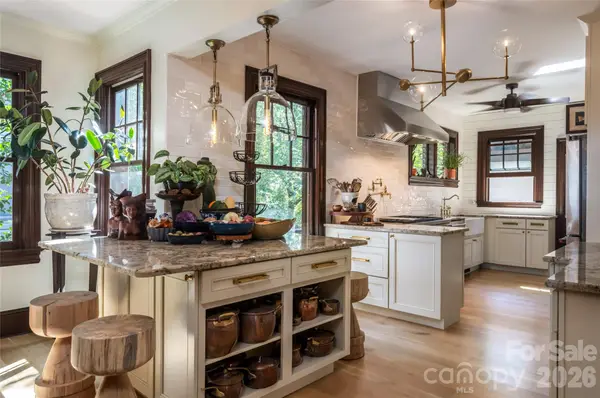 $1,590,000Coming Soon7 beds 4 baths4,014 sq. ft.
56 Maney Avenue, Asheville, NC 28804
MLS# 4436674Listed by: IVESTER JACKSON BLACKSTREAM - Coming Soon
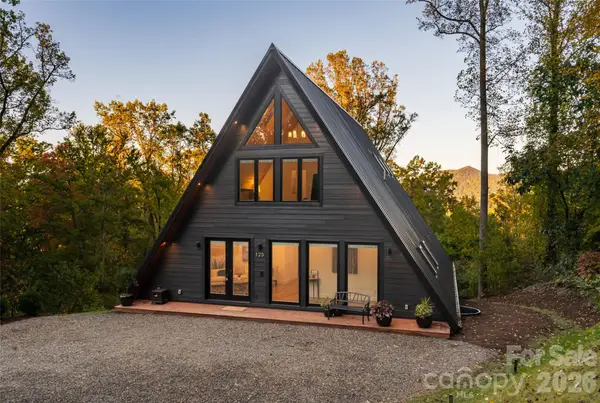 $2,200,000Coming Soon4 beds 6 baths4,042 sq. ft.
125 Carolina Lily Lane, Asheville, NC 28804
MLS# 4435348Listed by: PREMIER SOTHEBYS INTERNATIONAL REALTY - Coming Soon
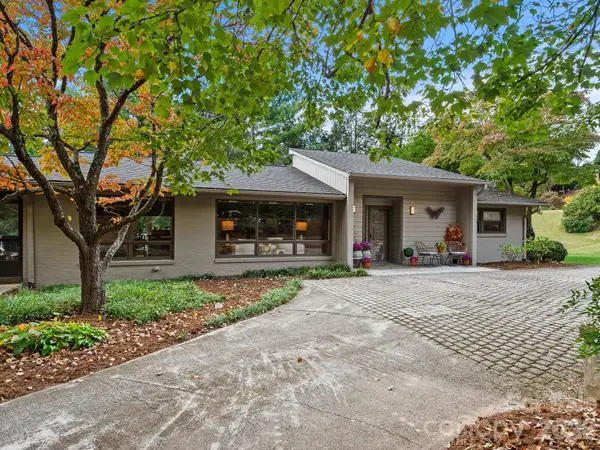 $965,000Coming Soon4 beds 3 baths2,651 sq. ft.
160 Stratford Road, Asheville, NC 28804
MLS# 4434564Listed by: TOWN AND MOUNTAIN REALTY - Coming Soon
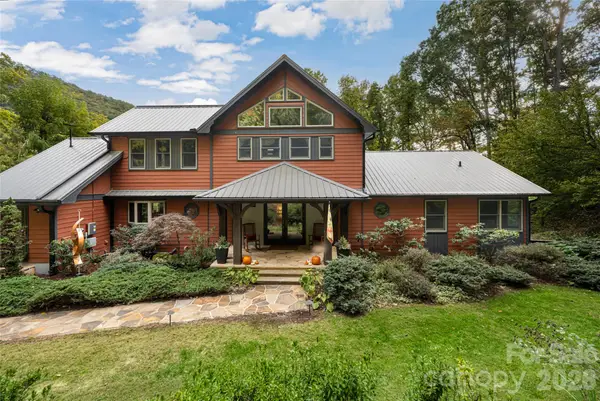 $1,465,000Coming Soon3 beds 4 baths4,733 sq. ft.
364 Lynn Cove Road, Asheville, NC 28804
MLS# 4434759Listed by: PREFERRED PROPERTIES - Coming SoonOpen Sun, 2 to 4pm
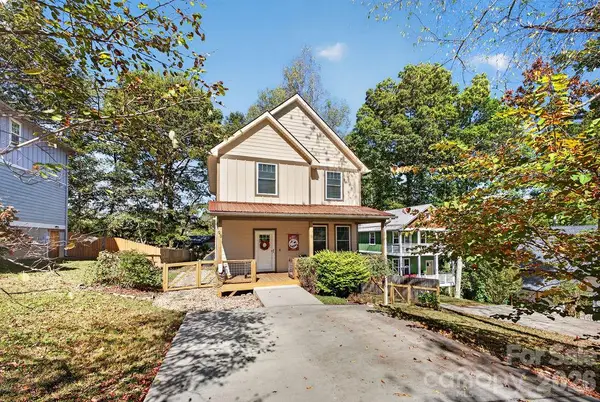 $625,000Coming Soon3 beds 3 baths1,548 sq. ft.
98 Langwell Avenue, Asheville, NC 28806
MLS# 4434647Listed by: TOWN AND MOUNTAIN REALTY - Coming Soon
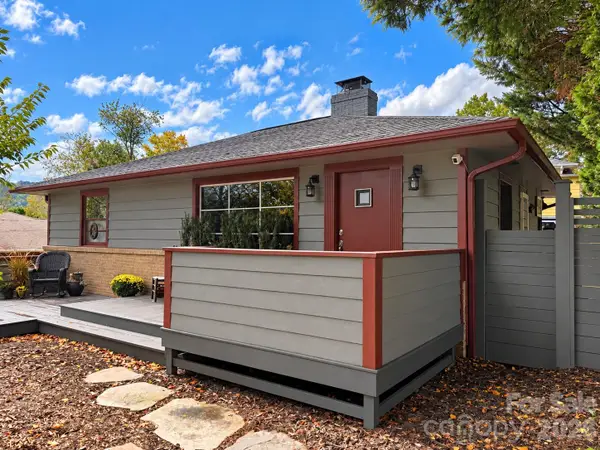 $675,000Coming Soon3 beds 2 baths1,866 sq. ft.
30 Maney Avenue, Asheville, NC 28804
MLS# 4435803Listed by: CAROLINA MOUNTAIN SALES - Coming SoonOpen Sun, 2 to 4pm
 $650,000Coming Soon3 beds 3 baths1,826 sq. ft.
8 Riverbend Drive, Asheville, NC 28805
MLS# 4433815Listed by: IVESTER JACKSON BLACKSTREAM - Coming Soon
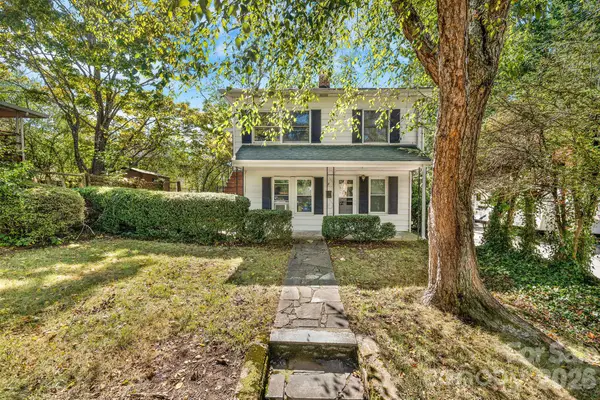 $345,000Coming Soon2 beds 2 baths1,144 sq. ft.
8 Maple Crescent Street, Asheville, NC 28806
MLS# 4429344Listed by: TOWN AND MOUNTAIN REALTY - New
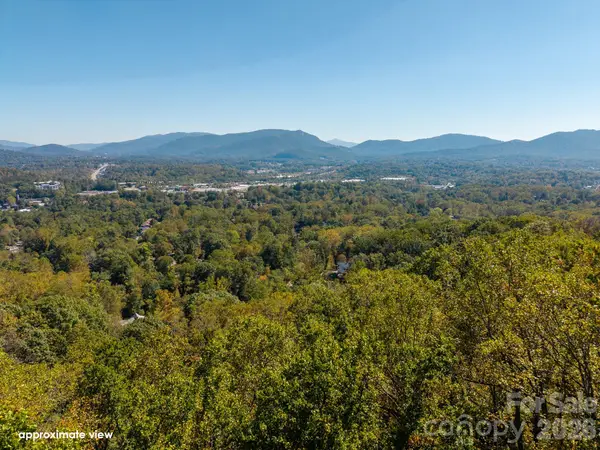 $315,000Active1.51 Acres
421 Reservoir Road, Asheville, NC 28803
MLS# 4435908Listed by: KELLER WILLIAMS PROFESSIONALS - New
 $398,000Active3 beds 2 baths1,333 sq. ft.
9 Oakley Road, Asheville, NC 28803
MLS# 4420597Listed by: KELLER WILLIAMS PROFESSIONALS


Protect your home and budget from life's surprises with an Assurant Home Warranty, backed by a partner that supports you through every step of homeownership. Explore Plans.
©2026 Century 21 Real Estate LLC. All rights reserved. CENTURY 21®, the CENTURY 21 Logo and C21® are service marks owned by Century 21 Real Estate LLC. Century 21 Real Estate LLC fully supports the principles of the Fair Housing Act and the Equal Opportunity Act. Each office is independently owned and operated. Listing information is deemed reliable but not guaranteed accurate.