
505 Pole Creasman Road, Asheville, NC 28806
Local realty services provided by:CENTURY 21 Triangle Group
Listed by: tyler lynch
Office: looking glass realty, hendersonville
MLS#:4420209
Source:CH
Price summary
- Price:$645,000
- Price per sq. ft.:$295.06
About this home
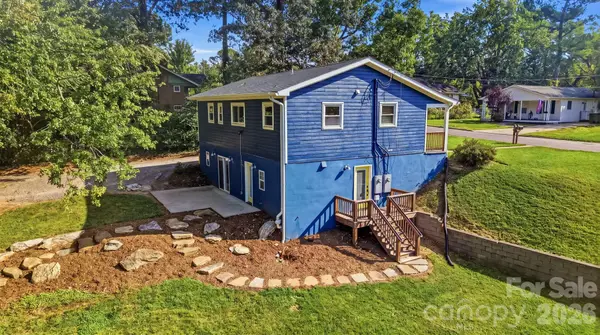
Enjoy the best of both worlds with this conveniently located 3-bedroom, 2-bath home in Asheville. Nestled in a peaceful setting, this property offers a quiet retreat while remaining close to some of the area’s most popular destinations. The freshly renovated kitchen provides a stylish and functional space for everyday living and entertaining. A spacious back porch extends the living space outdoors and offers a wonderful spot to relax, entertain, or enjoy the evening under the stars. Conveniently located approximately 5 minutes from the Biltmore Outlets and less than 5 minutes from the Blue Ridge Parkway, this home provides easy access to shopping, dining, outdoor recreation, and all that the area has to offer. A great opportunity for those seeking a peaceful setting with exceptional convenience.
Contact an agent
Home facts
- Year built:1994
- Subdivision & Development:Bent Creek
- Listing ID #:4420209
- Updated:September 01, 2026 at 11:21 PM
Rooms and interior
- Bedrooms:3
- Total bathrooms:3
- Full bathrooms:3
- Flooring:Wood
- Kitchen Description:Dishwasher, Gas Oven, Refrigerator
- Basement:Yes
- Basement Description:Garage Door
- Living area:2,186 sq. ft.
Heating and cooling
- Cooling:Central Air, Heat Pump
- Heating:Heat Pump
- Central air:Yes
Structure and exterior
- Roof:Composition
- Year built:1994
- Building area:2,186 sq. ft.
- Lot area:0.8 Acres
- Architectural Style:Cape Cod
- Construction Materials:Vinyl
- Exterior Features:Storage
- Foundation Description:Basement
Schools
- High school:Unspecified
- Elementary school:Unspecified
Utilities
- Water:Well
- Sewer:Public Sewer, Septic (At Site)
Finances and disclosures
- Price:$645,000
- Price per sq. ft.:$295.06
Features and amenities
- Laundry features:In Basement
- Amenities:Walk-In Closet(s)
Parking
- Parking description:Basement, Driveway
 Listings courtesy of Canopy MLS as distributed by MLS GRID. Copyright 2021 Canopy MLS. All rights reserved. Canopy MLS, provides content displayed here (“provided content”) on an “as is” basis and makes no representations or warranties regarding the provided content, including, but not limited to those of non-infringement, timeliness, accuracy, or completeness. Individuals and companies using information presented are responsible for verification and validation of information they utilize and present to their customers and clients. Canopy MLS will not be liable for any damage or loss resulting from use of the provided content or the products available through Portals, IDX, VOW, and/or Syndication. Recipients of this information shall not resell, redistribute, reproduce, modify, or otherwise copy any portion thereof without the expressed written consent of Canopy MLS. CH Member Broker: Pat Flanagan
New listings near 505 Pole Creasman Road
- Coming Soon
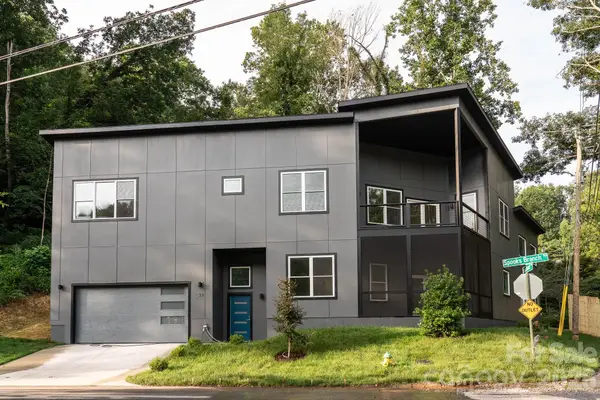 $899,000Coming Soon4 beds 3 baths2,878 sq. ft.
33 Spooks Branch Road, Asheville, NC 28804
MLS# 4419651Listed by: SELLER SOLUTIONS - Coming SoonOpen Sat, 2 to 4pm
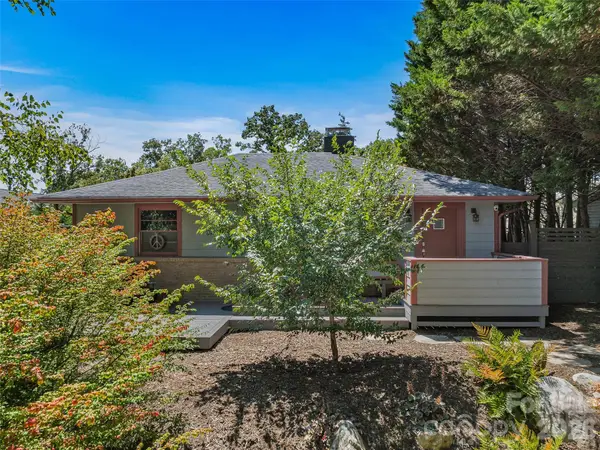 $775,000Coming Soon3 beds 2 baths1,866 sq. ft.
30 Maney Avenue, Asheville, NC 28804
MLS# 4420357Listed by: HOWARD HANNA BEVERLY-HANKS ASHEVILLE-DOWNTOWN - Coming Soon
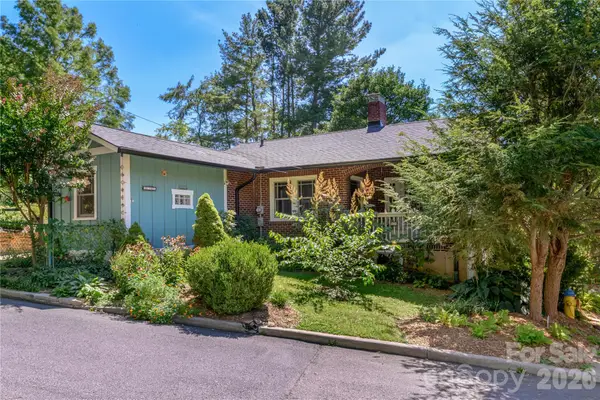 $530,000Coming Soon2 beds 1 baths931 sq. ft.
29 Hillside Street, Asheville, NC 28801
MLS# 4416247Listed by: PREFERRED PROPERTIES - Coming Soon
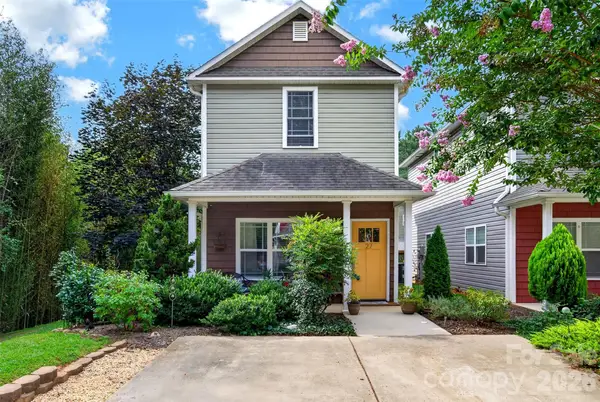 $295,000Coming Soon2 beds 3 baths1,152 sq. ft.
27 Mill Creek Loop, Asheville, NC 28806
MLS# 4413270Listed by: ASHEVILLE REALTY GROUP - Coming Soon
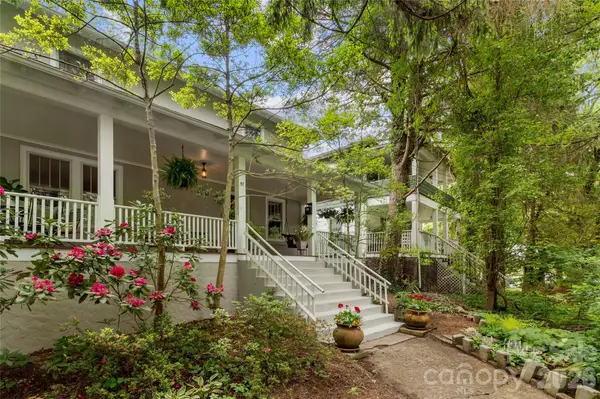 $899,000Coming Soon5 beds 4 baths2,856 sq. ft.
57 Conestee Street, Asheville, NC 28801
MLS# 4419904Listed by: IVESTER JACKSON BLACKSTREAM - Coming Soon
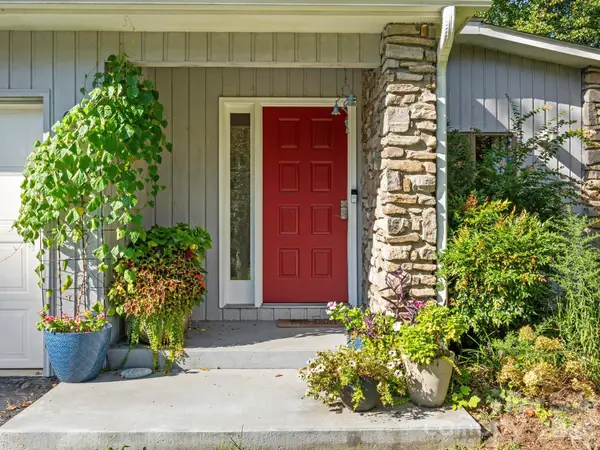 $675,000Coming Soon3 beds 3 baths2,282 sq. ft.
110 Aurora Drive, Asheville, NC 28805
MLS# 4418435Listed by: HOMESOURCE REALTY INC - Coming SoonOpen Sun, 12 to 2pm
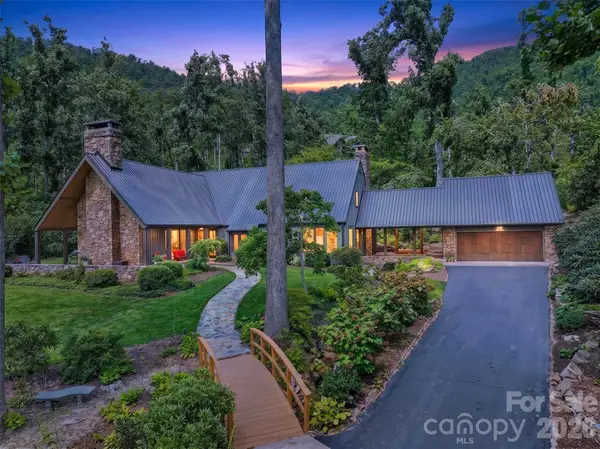 $1,950,000Coming Soon3 beds 5 baths4,013 sq. ft.
299 Webb Cove Road, Asheville, NC 28804
MLS# 4417747Listed by: ASHEVILLE REALTY GROUP - Coming SoonOpen Sun, 2 to 4pm
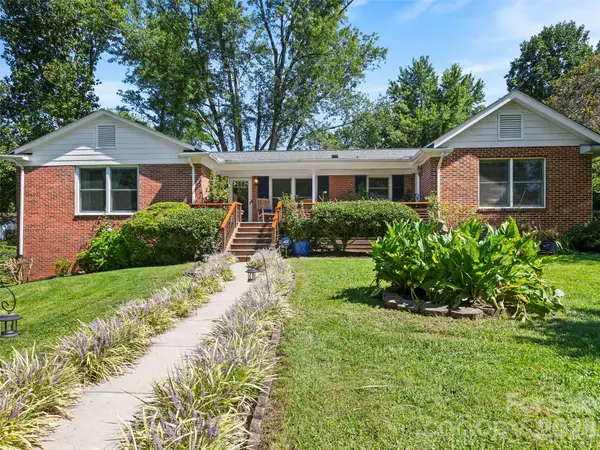 $750,000Coming Soon4 beds 3 baths3,171 sq. ft.
101 Castlerock Drive, Asheville, NC 28806
MLS# 4418142Listed by: HOWARD HANNA BEVERLY-HANKS ASHEVILLE-DOWNTOWN - Coming Soon
 $625,000Coming Soon5 beds 3 baths2,100 sq. ft.
77 Trotter Place, Asheville, NC 28806
MLS# 4419815Listed by: PATTON ALLEN REAL ESTATE LLC


Protect your home and budget from life's surprises with an Assurant Home Warranty, backed by a partner that supports you through every step of homeownership. Explore Plans.
©2026 Century 21 Real Estate LLC. All rights reserved. CENTURY 21®, the CENTURY 21 Logo and C21® are service marks owned by Century 21 Real Estate LLC. Century 21 Real Estate LLC fully supports the principles of the Fair Housing Act and the Equal Opportunity Act. Each office is independently owned and operated. Listing information is deemed reliable but not guaranteed accurate.