
77 Trotter Place, Asheville, NC 28806
Local realty services provided by:CENTURY 21 Mountain Lifestyles
Listed by: jeramy neugent
Office: patton allen real estate llc.
MLS#:4393089
Source:CH
Price summary
- Price:$615,000
- Price per sq. ft.:$305.97
About this home
Back on the market due to buyer's circumstances unrelated to the seller or property: 77 Trotter Place is where opportunity meets neighborhood charm. Located in one of Asheville's most coveted neighborhoods, this is more than a home, it's a promising investment with built-in flexibility, and opportunity to dream big. Whether you're looking to house-hack, invest, or simply settle into a vibrant community with family, this move-in-ready property delivers multiple income producing possibilities. Choose to live in the spacious upper unit, a classic 3-bedroom, 1-bath, while renting out the newly finished lower unit, a bright 2 bedroom, 2 bath with extra insulated ceilings, either longterm, month-to-month, or as a Homestay/STR with city's approval. Or lease both units and let the property pay for itself while you plan your next move, whether that's building your dream home or an additional multi-family unit on the generous lot out back/side, at .34 acres, zoned RM8 (flag lot subdivision pending city approval) or an ADU. Best of all, the heavy lifting is already done at this house. With newer siding, a newer roof, updated insulation, fresh flooring, newer HVACs, newer water heaters, and two sets of modern washer/dryers, you can close and breathe easy. Step outside and the neighborhood does the rest. A few blocks away, Malvern Park is set to become home to a new Aquatic Center featuring lap lanes, lessons, and poolside relaxation, alongside existing tennis, pickleball, basketball, a playground, greenway, and a pavilion. And within less than a mile, you'll find some of Haywood Rd's most beloved coffee shops, bars, restaurants, breweries, groceries, and boutiques. This is a neighborhood worth putting down roots in, and 77 Trotter is your way in. Other MLS 4419815...
Contact an agent
Home facts
- Year built:1957
- Subdivision & Development:Horney Heights
- Listing ID #:4393089
- Updated:October 22, 2026 at 01:22 PM
Rooms and interior
- Bedrooms:5
- Total bathrooms:3
- Full bathrooms:3
- Flooring:Tile, Vinyl, Wood
- Kitchen Description:Electric Cooktop, Electric Oven, Electric Range, Exhaust Fan, Microwave, Oven, Refrigerator
- Basement:Yes
- Living area:2,010 sq. ft.
Heating and cooling
- Cooling:Central Air, Ductless, Heat Pump
- Heating:Ductless, Heat Pump
- Central air:Yes
Structure and exterior
- Roof:Composition
- Year built:1957
- Building area:2,010 sq. ft.
- Lot area:0.34 Acres
- Architectural Style:Ranch
- Construction Materials:Hardboard
- Foundation Description:Basement
- Levels:1 Story
Schools
- High school:Unspecified
- Elementary school:Unspecified
Utilities
- Sewer:Public Sewer
Finances and disclosures
- Price:$615,000
- Price per sq. ft.:$305.97
Features and amenities
- Laundry features:Dryer, In Basement, Lower Level, Main Level, Washer
Parking
- Parking description:Driveway
 Listings courtesy of Canopy MLS as distributed by MLS GRID. Copyright 2021 Canopy MLS. All rights reserved. Canopy MLS, provides content displayed here (“provided content”) on an “as is” basis and makes no representations or warranties regarding the provided content, including, but not limited to those of non-infringement, timeliness, accuracy, or completeness. Individuals and companies using information presented are responsible for verification and validation of information they utilize and present to their customers and clients. Canopy MLS will not be liable for any damage or loss resulting from use of the provided content or the products available through Portals, IDX, VOW, and/or Syndication. Recipients of this information shall not resell, redistribute, reproduce, modify, or otherwise copy any portion thereof without the expressed written consent of Canopy MLS. CH Member Broker: Travis Alley
New listings near 77 Trotter Place
- Coming Soon
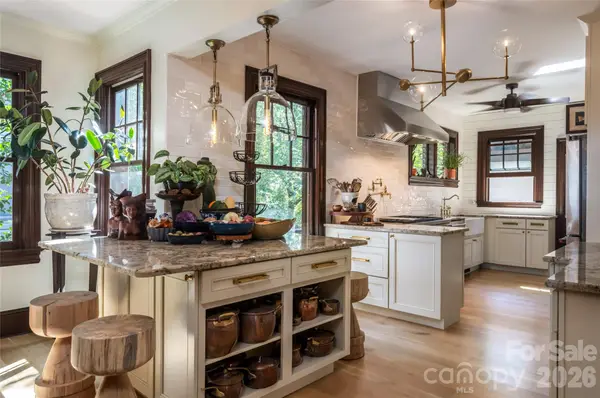 $1,590,000Coming Soon7 beds 4 baths4,014 sq. ft.
56 Maney Avenue, Asheville, NC 28804
MLS# 4436674Listed by: IVESTER JACKSON BLACKSTREAM - Coming Soon
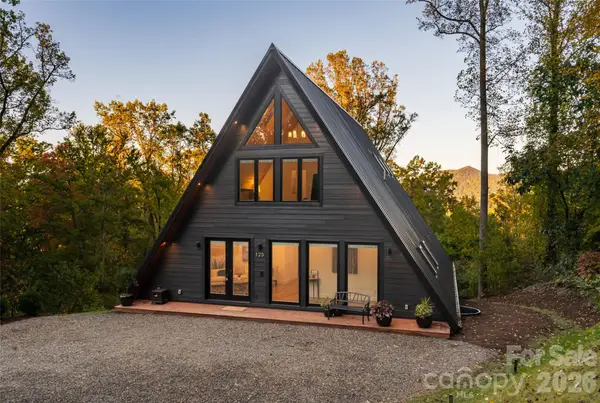 $2,200,000Coming Soon4 beds 6 baths4,042 sq. ft.
125 Carolina Lily Lane, Asheville, NC 28804
MLS# 4435348Listed by: PREMIER SOTHEBYS INTERNATIONAL REALTY - Coming Soon
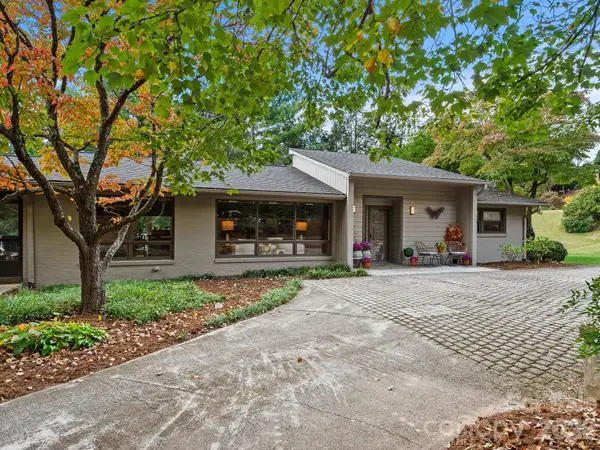 $965,000Coming Soon4 beds 3 baths2,651 sq. ft.
160 Stratford Road, Asheville, NC 28804
MLS# 4434564Listed by: TOWN AND MOUNTAIN REALTY - Coming Soon
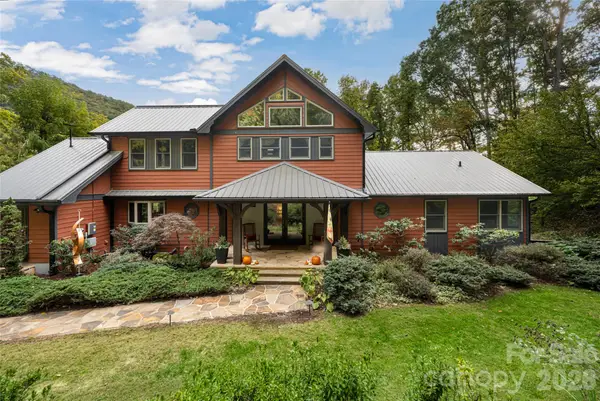 $1,465,000Coming Soon3 beds 4 baths4,733 sq. ft.
364 Lynn Cove Road, Asheville, NC 28804
MLS# 4434759Listed by: PREFERRED PROPERTIES - Coming SoonOpen Sun, 2 to 4pm
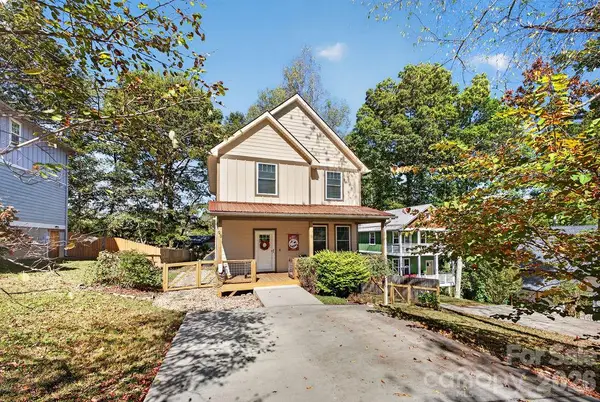 $625,000Coming Soon3 beds 3 baths1,548 sq. ft.
98 Langwell Avenue, Asheville, NC 28806
MLS# 4434647Listed by: TOWN AND MOUNTAIN REALTY - Coming Soon
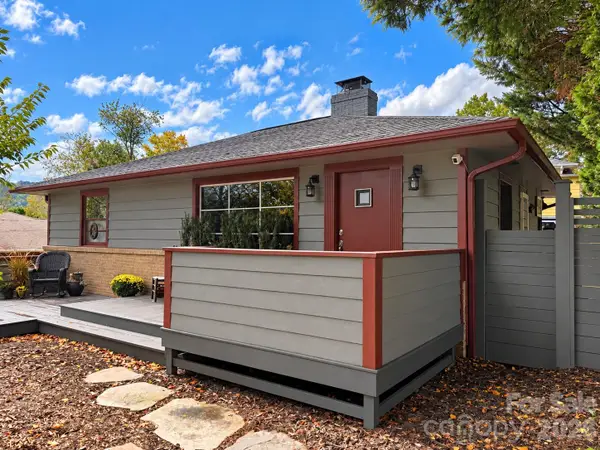 $675,000Coming Soon3 beds 2 baths1,866 sq. ft.
30 Maney Avenue, Asheville, NC 28804
MLS# 4435803Listed by: CAROLINA MOUNTAIN SALES - Coming SoonOpen Sun, 2 to 4pm
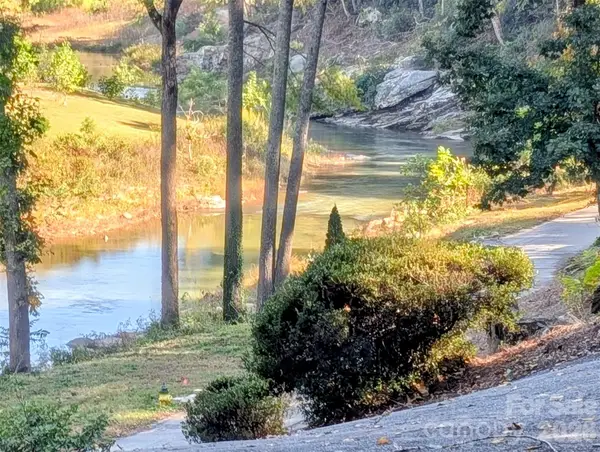 $650,000Coming Soon3 beds 3 baths1,826 sq. ft.
8 Riverbend Drive, Asheville, NC 28805
MLS# 4433815Listed by: IVESTER JACKSON BLACKSTREAM - Coming Soon
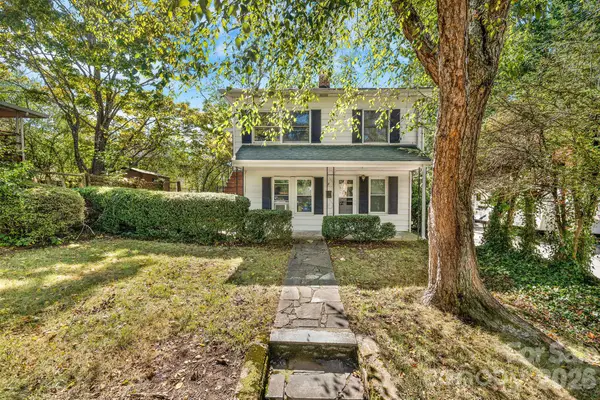 $345,000Coming Soon2 beds 2 baths1,144 sq. ft.
8 Maple Crescent Street, Asheville, NC 28806
MLS# 4429344Listed by: TOWN AND MOUNTAIN REALTY - New
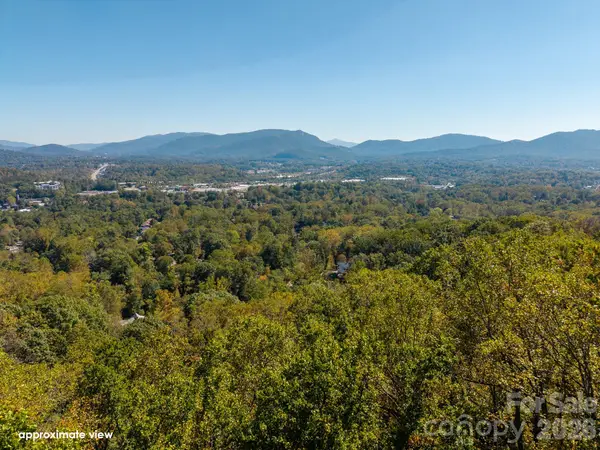 $315,000Active1.51 Acres
421 Reservoir Road, Asheville, NC 28803
MLS# 4435908Listed by: KELLER WILLIAMS PROFESSIONALS - New
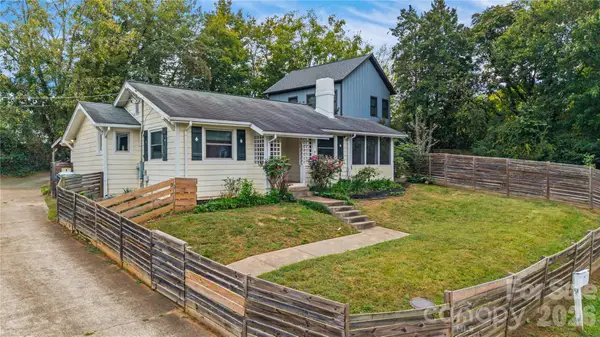 $398,000Active3 beds 2 baths1,333 sq. ft.
9 Oakley Road, Asheville, NC 28803
MLS# 4420597Listed by: KELLER WILLIAMS PROFESSIONALS


Protect your home and budget from life's surprises with an Assurant Home Warranty, backed by a partner that supports you through every step of homeownership. Explore Plans.
©2026 Century 21 Real Estate LLC. All rights reserved. CENTURY 21®, the CENTURY 21 Logo and C21® are service marks owned by Century 21 Real Estate LLC. Century 21 Real Estate LLC fully supports the principles of the Fair Housing Act and the Equal Opportunity Act. Each office is independently owned and operated. Listing information is deemed reliable but not guaranteed accurate.