
82 Frances Street, Asheville, NC 28806
Local realty services provided by:CENTURY 21 Triangle Group
Listed by: alyssa augustine
Office: mosaic community lifestyle realty
MLS#:4410753
Source:CH
82 Frances Street,Asheville, NC 28806
$750,000
- 3 Beds
- 3 Baths
- 2,080 sq. ft.
- Single family
- Active
Price summary
- Price:$750,000
- Price per sq. ft.:$360.58
About this home
Live where Asheville locals want to be. Nestled in the heart of trendy East West Asheville, this thoughtfully designed 2018 home blends clean modern style, quality craftsmanship, and exceptional energy efficiency with a neighborhood that's known for its vibrant community, local restaurants, breweries, and easy access to downtown. The light-filled open floor plan is anchored by a stunning chef's kitchen with a generous island, an induction range, quartz countertops, a pantry, and seamless flow into the living and dining spaces—perfect for entertaining or everyday living. Custom details throughout, from the built-in dining room bar to the designer-wallpapered powder room, add warmth and personality. Upstairs, the spacious primary suite offers oversized windows, a luxurious bathroom with a double vanity and a walk-in tiled shower, plus a large walk-in closet. Two additional bedrooms and a beautifully finished hall bath provide plenty of flexibility. Out back, discover a fully fenced and flourishing urban oasis, where colorful perennial beds, mature trees, raised vegetable gardens, and inviting patio spaces create the perfect setting for everything from summer cookouts to peaceful mornings with coffee. Equipped with a fully owned 20-panel solar array and a 15 kWh battery, this home features intelligent load management to automatically optimize backup power during grid outages. Complete with a Level 2 EV charger, this home has shockingly low energy bills with minimal annual grid draw....
Contact an agent
Home facts
- Year built:2018
- Subdivision & Development:None
- Listing ID #:4410753
- Updated:August 07, 2026 at 06:18 PM
Rooms and interior
- Bedrooms:3
- Total bathrooms:3
- Full bathrooms:2
- Half bathrooms:1
- Flooring:Tile, Wood
- Kitchen Description:Bar Fridge, Dishwasher, Disposal, Electric Range, Induction Cooktop, Microwave, Refrigerator
- Living area:2,080 sq. ft.
Heating and cooling
- Cooling:Central Air, Heat Pump
- Heating:Heat Pump, Natural Gas
- Central air:Yes
Structure and exterior
- Roof:Metal
- Year built:2018
- Building area:2,080 sq. ft.
- Lot area:0.1 Acres
- Lot Features:Wooded
- Architectural Style:Contemporary
- Construction Materials:Hardboard
- Foundation Description:Crawl Space
Schools
- High school:Asheville
- Elementary school:Asheville City
Utilities
- Sewer:Public Sewer
Finances and disclosures
- Price:$750,000
- Price per sq. ft.:$360.58
Features and amenities
- Laundry features:Dryer, Main Level, Washer
Parking
- Parking description:Driveway, Electric Vehicle Charging Station(s)
 Listings courtesy of Canopy MLS as distributed by MLS GRID. Copyright 2021 Canopy MLS. All rights reserved. Canopy MLS, provides content displayed here (“provided content”) on an “as is” basis and makes no representations or warranties regarding the provided content, including, but not limited to those of non-infringement, timeliness, accuracy, or completeness. Individuals and companies using information presented are responsible for verification and validation of information they utilize and present to their customers and clients. Canopy MLS will not be liable for any damage or loss resulting from use of the provided content or the products available through Portals, IDX, VOW, and/or Syndication. Recipients of this information shall not resell, redistribute, reproduce, modify, or otherwise copy any portion thereof without the expressed written consent of Canopy MLS. CH Member Broker: Pat Flanagan
New listings near 82 Frances Street
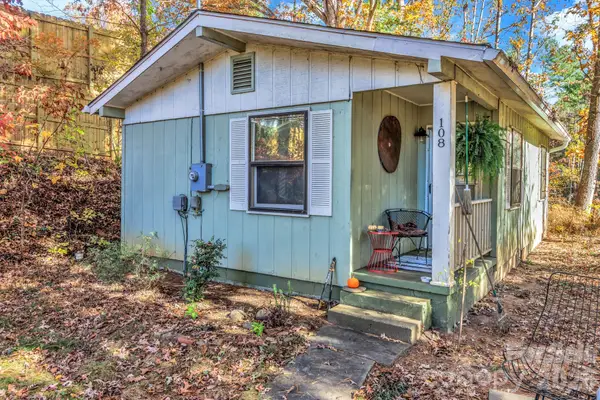 $220,000Pending1 beds 1 baths628 sq. ft.
108 Hidden Pond Lane, Asheville, NC 28804
MLS# 4409875Listed by: KELLER WILLIAMS PROFESSIONALS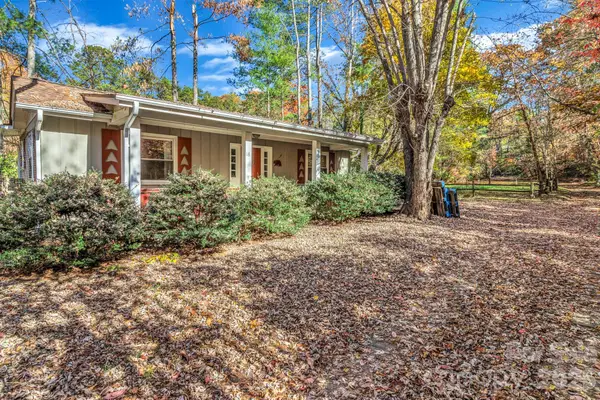 $250,000Pending1 beds 1 baths792 sq. ft.
18 Leisure Mountain Road, Asheville, NC 28804
MLS# 4409896Listed by: KELLER WILLIAMS PROFESSIONALS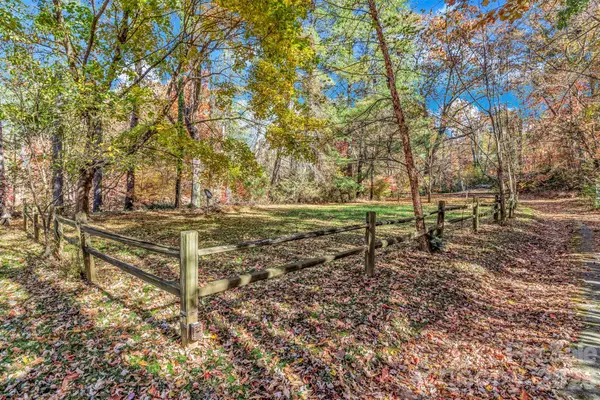 $100,000Pending0.73 Acres
99999 Leisure Mountain Road, Asheville, NC 28804
MLS# 4409910Listed by: KELLER WILLIAMS PROFESSIONALS- Open Sat, 12 to 2pmNew
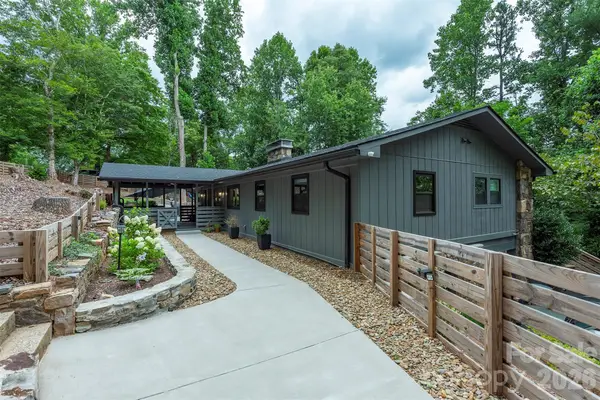 $715,000Active4 beds 3 baths3,183 sq. ft.
53 Vanderbilt Terrace, Asheville, NC 28806
MLS# 4404446Listed by: PATTON ALLEN REAL ESTATE LLC - New
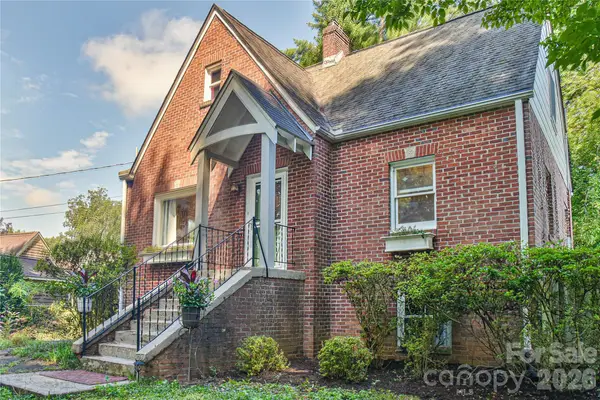 $445,900Active2 beds 3 baths1,450 sq. ft.
64 Arthur Road, Asheville, NC 28806
MLS# 4411808Listed by: MOVING MOUNTAINS PROPERTY GROUP LLC - New
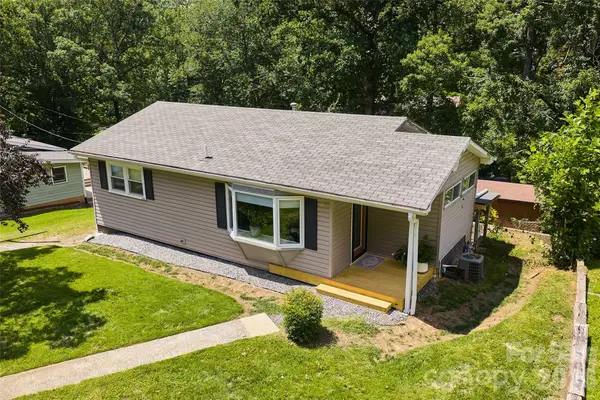 $375,000Active3 beds 2 baths876 sq. ft.
17 Azalea Road, Arden, NC 28704
MLS# 4388908Listed by: EXP REALTY LLC - New
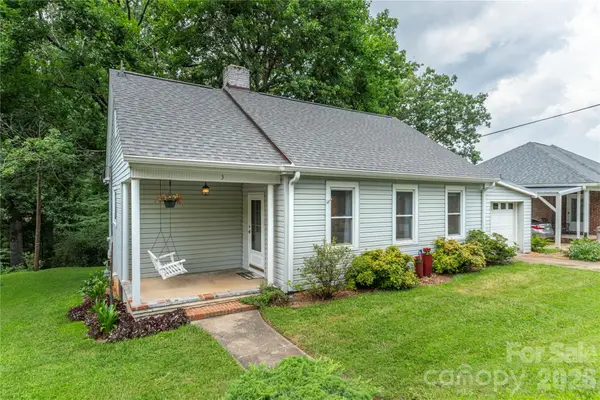 $367,000Active3 beds 1 baths903 sq. ft.
3 Enka Oak Street, Candler, NC 28715
MLS# 4404679Listed by: PREFERRED PROPERTIES - New
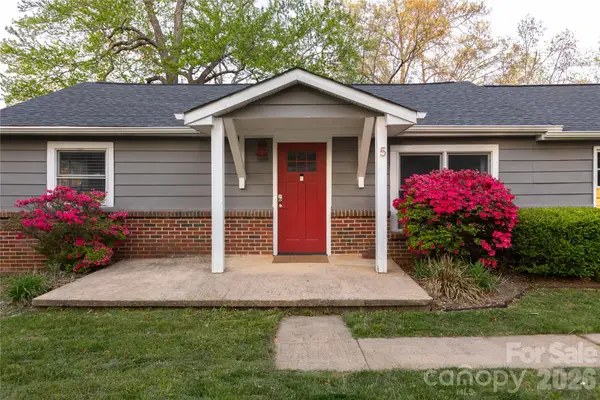 $329,000Active3 beds 2 baths1,181 sq. ft.
5 Shadowlawn Drive, Asheville, NC 28806
MLS# 4412228Listed by: EXP REALTY LLC - New
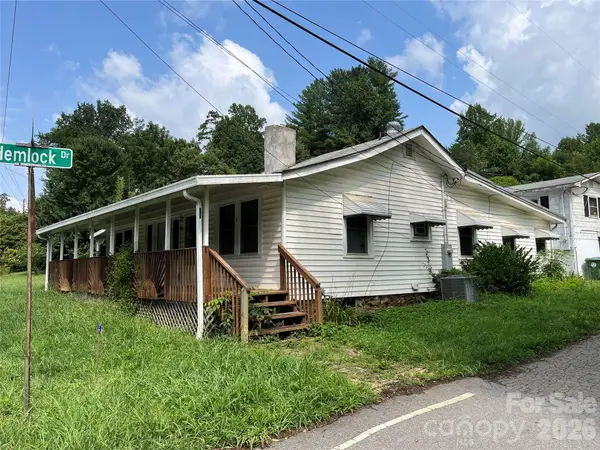 $325,000Active4 beds 2 baths1,527 sq. ft.
1721 Old Haywood Road, Asheville, NC 28806
MLS# 4409477Listed by: PINNACLE LIFESTYLE REALTY LLC - Coming Soon
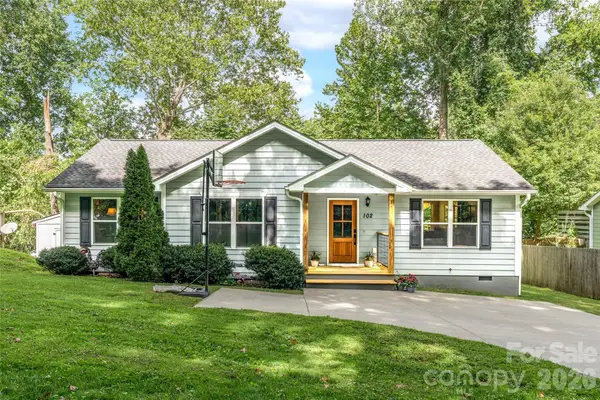 $377,000Coming Soon3 beds 2 baths
102 Iris Street, Asheville, NC 28803
MLS# 4411381Listed by: EXP REALTY LLC


Protect your home and budget from life's surprises with an Assurant Home Warranty, backed by a partner that supports you through every step of homeownership. Explore Plans.
©2026 Century 21 Real Estate LLC. All rights reserved. CENTURY 21®, the CENTURY 21 Logo and C21® are service marks owned by Century 21 Real Estate LLC. Century 21 Real Estate LLC fully supports the principles of the Fair Housing Act and the Equal Opportunity Act. Each office is independently owned and operated. Listing information is deemed reliable but not guaranteed accurate.