
1117 Township Parkway, Belmont, NC 28012
Local realty services provided by:CENTURY 21 Rucker Real Estate
Listed by: chad simpson
Office: real broker llc. belmont
MLS#:4426169
Source:CH
Price summary
- Price:$330,000
- Price per sq. ft.:$206.12
About this home
Welcome to 1117 Township Pkwy, a beautifully maintained end-unit townhome in the desirable Laurel Park community of Belmont. Featuring 3 bedrooms and 2.5 bathrooms, this home has been exceptionally well cared for and shows like new construction—without the wait!
The end-unit location provides added privacy and additional natural light, while the thoughtfully designed floor plan offers comfortable, low-maintenance living. From the moment you step inside, you’ll appreciate just how gently this home has been lived in and the attention given to keeping it in pristine condition.
Located just minutes from charming Downtown Belmont, shopping, dining, parks, and everyday conveniences, this home puts you close to everything that makes Belmont such a sought-after place to call home. With its like-new condition, desirable end-unit location, and convenient setting, 1117 Township Pkwy is truly move-in ready. Schedule your showing and see it for yourself!
Contact an agent
Home facts
- Year built:2020
- Subdivision & Development:Laurel Walk
- Listing ID #:4426169
- Updated:September 18, 2026 at 03:12 PM
Rooms and interior
- Bedrooms:3
- Total bathrooms:3
- Full bathrooms:2
- Half bathrooms:1
- Flooring:Carpet, Tile, Vinyl
- Kitchen Description:Dishwasher, Disposal, Gas Cooktop, Gas Oven, Microwave, Refrigerator
- Living area:1,601 sq. ft.
Heating and cooling
- Heating:Forced Air, Natural Gas
- Central air:Yes
Structure and exterior
- Year built:2020
- Building area:1,601 sq. ft.
- Lot area:0.05 Acres
- Architectural Style:Traditional
- Construction Materials:Fiber Cement, Stone Veneer
- Exterior Features:Lawn Maintenance
- Foundation Description:Slab
Schools
- High school:Unspecified
- Elementary school:Unspecified
Utilities
- Sewer:Public Sewer
Finances and disclosures
- Price:$330,000
- Price per sq. ft.:$206.12
Features and amenities
- Laundry features:Laundry Room, Upper Level
- Amenities:Attic Other
Parking
- Parking description:On Street
- Garage:Yes
- Garage spaces:1
 Listings courtesy of Canopy MLS as distributed by MLS GRID. Copyright 2021 Canopy MLS. All rights reserved. Canopy MLS, provides content displayed here (“provided content”) on an “as is” basis and makes no representations or warranties regarding the provided content, including, but not limited to those of non-infringement, timeliness, accuracy, or completeness. Individuals and companies using information presented are responsible for verification and validation of information they utilize and present to their customers and clients. Canopy MLS will not be liable for any damage or loss resulting from use of the provided content or the products available through Portals, IDX, VOW, and/or Syndication. Recipients of this information shall not resell, redistribute, reproduce, modify, or otherwise copy any portion thereof without the expressed written consent of Canopy MLS. CH Member Broker: Arica Rucker
New listings near 1117 Township Parkway
- Coming SoonOpen Sat, 2 to 4pm
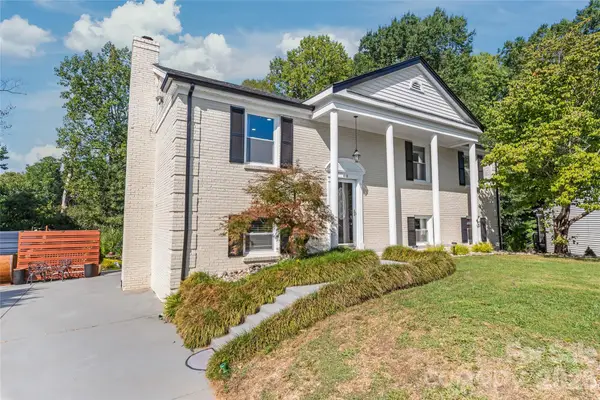 $625,000Coming Soon4 beds 3 baths2,292 sq. ft.
610 Ridgeway Drive, Belmont, NC 28012
MLS# 4423628Listed by: KELLER WILLIAMS BALLANTYNE AREA - Coming Soon
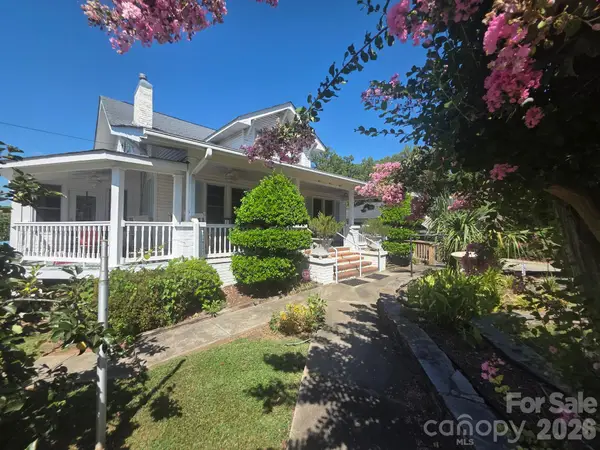 $989,950Coming Soon6 beds 4 baths5,850 sq. ft.
113 N Central Avenue, Belmont, NC 28012
MLS# 4422776Listed by: COLDWELL BANKER CARVER-PRESSLEY, REALTORS - Coming Soon
 $525,000Coming Soon3 beds 3 baths2,691 sq. ft.
113 Stowe Road, Belmont, NC 28012
MLS# 4410700Listed by: REALTY ONE GROUP REVOLUTION - Open Sun, 2 to 4pmNew
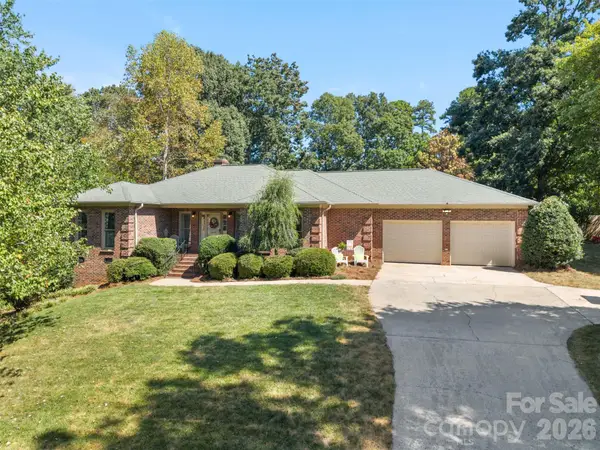 $475,000Active3 beds 2 baths2,017 sq. ft.
206 Woodridge Drive, Belmont, NC 28012
MLS# 4423784Listed by: PREMIER SOUTH - New
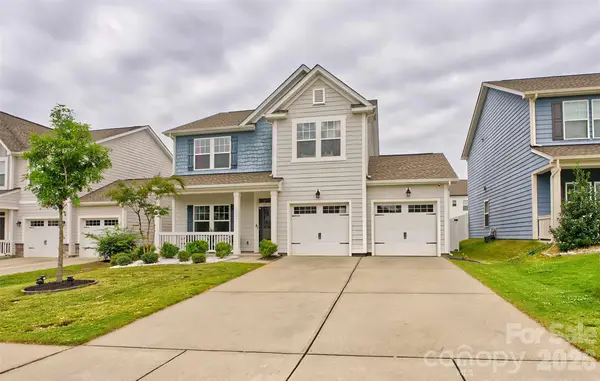 $399,000Active3 beds 3 baths2,069 sq. ft.
5113 Thomasville Drive, Belmont, NC 28012
MLS# 4426070Listed by: ASHLEY LAMBERT REALTY - New
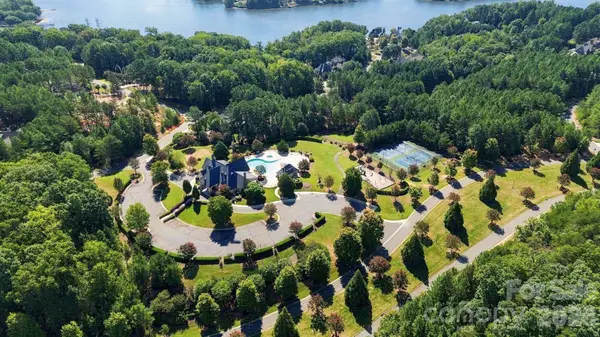 $92,000Active0.66 Acres
1021 Hartshaw Court, Belmont, NC 28012
MLS# 4423627Listed by: COMPASS - New
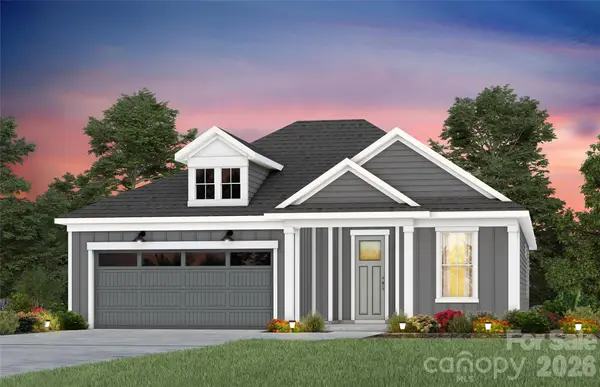 $664,382Active2 beds 2 baths1,872 sq. ft.
2611 Headwind Court, Belmont, NC 28012
MLS# 4425764Listed by: PULTE HOME CORPORATION - New
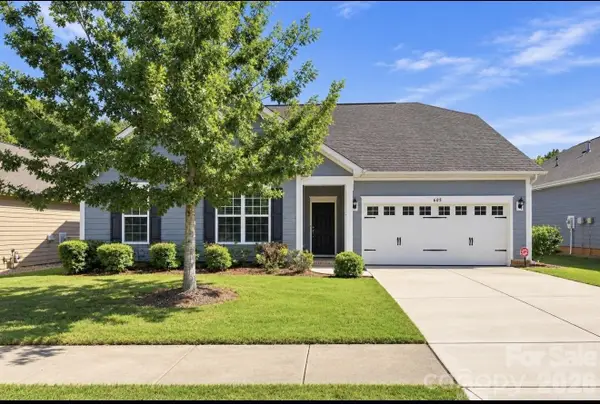 $629,000Active4 beds 2 baths2,826 sq. ft.
605 Gardenbrook Trail, Belmont, NC 28012
MLS# 4424115Listed by: ONE CHARLOTTE REALTY, INC - New
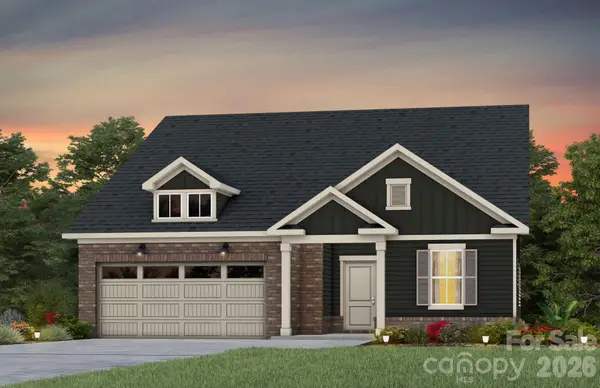 $559,295Active3 beds 3 baths2,519 sq. ft.
560 Cottage Garden Lane, Belmont, NC 28012
MLS# 4425583Listed by: PULTE HOME CORPORATION


Protect your home and budget from life's surprises with an Assurant Home Warranty, backed by a partner that supports you through every step of homeownership. Explore Plans.
©2026 Century 21 Real Estate LLC. All rights reserved. CENTURY 21®, the CENTURY 21 Logo and C21® are service marks owned by Century 21 Real Estate LLC. Century 21 Real Estate LLC fully supports the principles of the Fair Housing Act and the Equal Opportunity Act. Each office is independently owned and operated. Listing information is deemed reliable but not guaranteed accurate.