
206 Woodridge Drive, Belmont, NC 28012
Local realty services provided by:CENTURY 21 Triangle Group
Listed by: kim mcalpine
Office: premier south
MLS#:4423784
Source:CH
206 Woodridge Drive,Belmont, NC 28012
$475,000
- 3 Beds
- 2 Baths
- 2,017 sq. ft.
- Single family
- Active
Upcoming open houses
- Sun, Sep 2002:00 pm - 04:00 pm
Price summary
- Price:$475,000
- Price per sq. ft.:$235.5
About this home
Warm and full of character, this charming all-brick home in established Lakewood offers comfort and easy living!
Beautiful wood floors flow seamlessly throughout the main living areas and bedrooms, leaving only the bathrooms with easy-care tile. At the heart of the residence, the welcoming living room features a trey ceiling and custom built-in cabinets framing the gas-log fireplace. The functional kitchen with stainless steel appliances opens to an adjoining breakfast nook. Off the kitchen is a versatile flex space. Whether you envision a formal dining space, a quiet home office, or something else entirely, the room can be used however fits your lifestyle.
A thoughtful split-bedroom floor plan positions the secondary bedrooms on the opposite side of the home from the primary suite, providing optimal privacy for everyone. The secondary bedrooms share a hall bathroom designed for everyday functionality, featuring a vanity area separate from the tub and toilet space. The primary bedroom boasts a large closet and an ensuite bath with double vanities, a deep soaking tub, and a separate shower.
Out back, a large porch provides a comfortable outdoor living space complete with a gas hookup for your grill. While the current laundry room is located through the garage, there is a second plumbed interior laundry option in what is now the office where an existing dryer vent can easily be reopened. Abundant storage space is available in the oversized two-car garage and the separate outdoor storage shed. The front and backyards are beautifully landscaped, set in a quiet neighborhood with convenient access to nearby Goat Island Park, as well as both downtown Cramerton and historic downtown Belmont....
Contact an agent
Home facts
- Year built:1993
- Subdivision & Development:Lakewood
- Listing ID #:4423784
- Updated:September 18, 2026 at 12:11 PM
Rooms and interior
- Bedrooms:3
- Total bathrooms:2
- Full bathrooms:2
- Flooring:Wood
- Kitchen Description:Dishwasher, Gas Range, Microwave
- Living area:2,017 sq. ft.
Heating and cooling
- Heating:Forced Air
- Central air:Yes
Structure and exterior
- Year built:1993
- Building area:2,017 sq. ft.
- Lot area:0.51 Acres
- Lot Features:Sloped
- Foundation Description:Crawl Space
Schools
- High school:Stuart W Cramer
- Elementary school:Belmont Central
Utilities
- Sewer:Public Sewer
Finances and disclosures
- Price:$475,000
- Price per sq. ft.:$235.5
Features and amenities
- Laundry features:In Garage, Laundry Room, Main Level
- Amenities:Attic Stairs Pulldown, Walk-In Closet(s)
Parking
- Parking description:Attached Garage, Driveway
- Garage:Yes
- Garage spaces:2
 Listings courtesy of Canopy MLS as distributed by MLS GRID. Copyright 2021 Canopy MLS. All rights reserved. Canopy MLS, provides content displayed here (“provided content”) on an “as is” basis and makes no representations or warranties regarding the provided content, including, but not limited to those of non-infringement, timeliness, accuracy, or completeness. Individuals and companies using information presented are responsible for verification and validation of information they utilize and present to their customers and clients. Canopy MLS will not be liable for any damage or loss resulting from use of the provided content or the products available through Portals, IDX, VOW, and/or Syndication. Recipients of this information shall not resell, redistribute, reproduce, modify, or otherwise copy any portion thereof without the expressed written consent of Canopy MLS. CH Member Broker: Pat Flanagan
New listings near 206 Woodridge Drive
- Coming SoonOpen Sat, 2 to 4pm
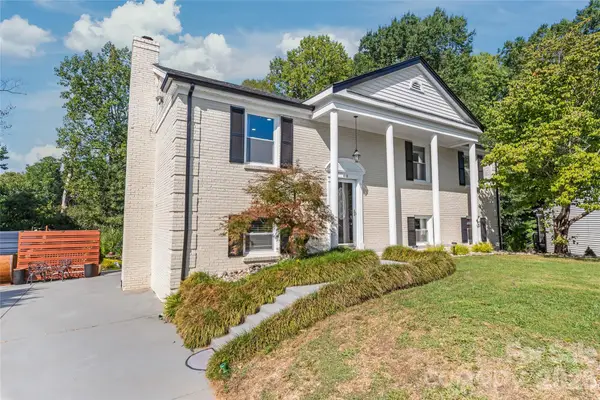 $625,000Coming Soon4 beds 3 baths2,292 sq. ft.
610 Ridgeway Drive, Belmont, NC 28012
MLS# 4423628Listed by: KELLER WILLIAMS BALLANTYNE AREA - Coming Soon
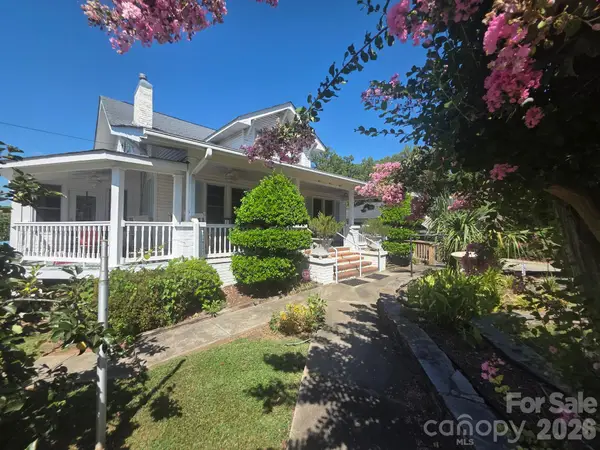 $989,950Coming Soon6 beds 4 baths5,850 sq. ft.
113 N Central Avenue, Belmont, NC 28012
MLS# 4422776Listed by: COLDWELL BANKER CARVER-PRESSLEY, REALTORS - Coming Soon
 $525,000Coming Soon3 beds 3 baths2,691 sq. ft.
113 Stowe Road, Belmont, NC 28012
MLS# 4410700Listed by: REALTY ONE GROUP REVOLUTION - New
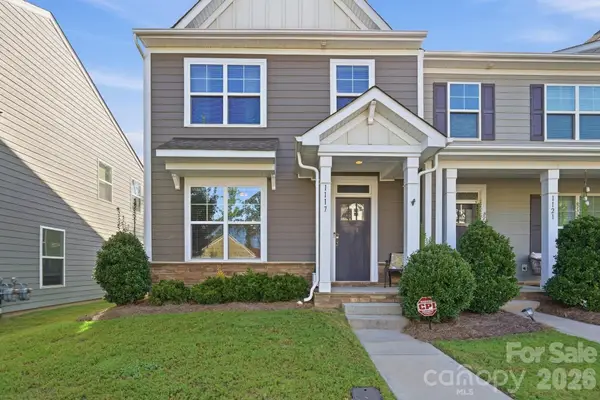 $330,000Active3 beds 3 baths1,601 sq. ft.
1117 Township Parkway, Belmont, NC 28012
MLS# 4426169Listed by: REAL BROKER LLC BELMONT - New
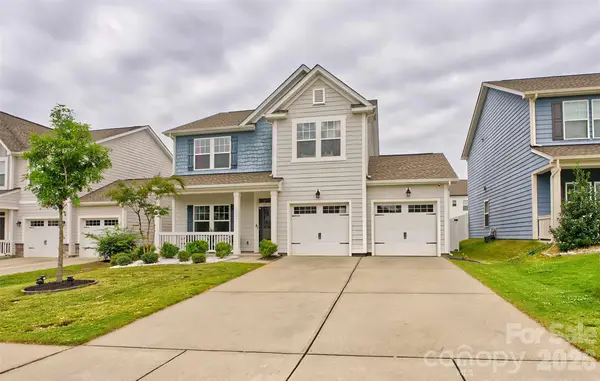 $399,000Active3 beds 3 baths2,069 sq. ft.
5113 Thomasville Drive, Belmont, NC 28012
MLS# 4426070Listed by: ASHLEY LAMBERT REALTY - New
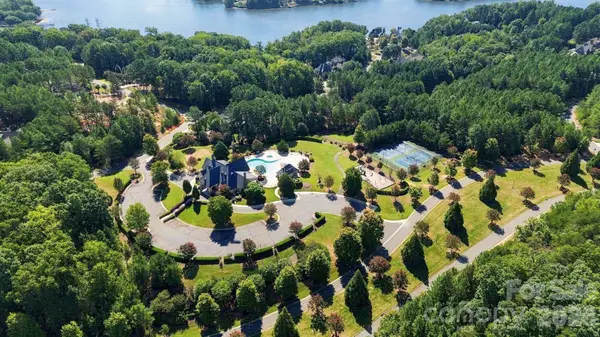 $92,000Active0.66 Acres
1021 Hartshaw Court, Belmont, NC 28012
MLS# 4423627Listed by: COMPASS - New
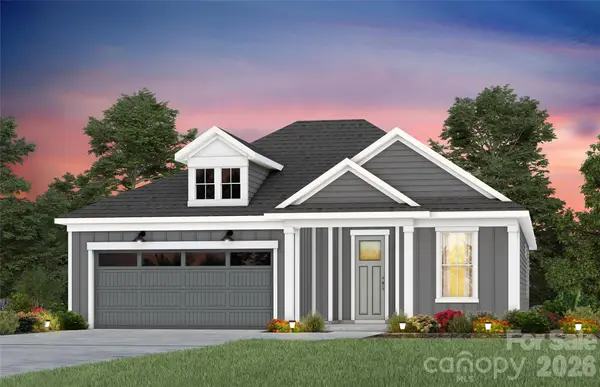 $664,382Active2 beds 2 baths1,872 sq. ft.
2611 Headwind Court, Belmont, NC 28012
MLS# 4425764Listed by: PULTE HOME CORPORATION - New
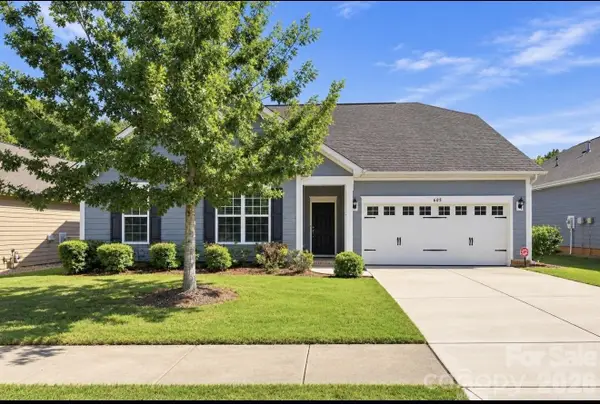 $629,000Active4 beds 2 baths2,826 sq. ft.
605 Gardenbrook Trail, Belmont, NC 28012
MLS# 4424115Listed by: ONE CHARLOTTE REALTY, INC - New
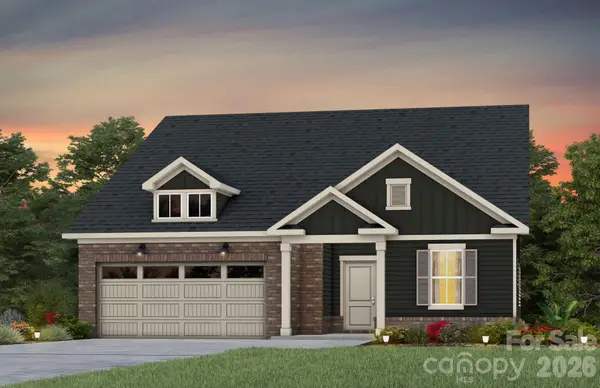 $559,295Active3 beds 3 baths2,519 sq. ft.
560 Cottage Garden Lane, Belmont, NC 28012
MLS# 4425583Listed by: PULTE HOME CORPORATION


Protect your home and budget from life's surprises with an Assurant Home Warranty, backed by a partner that supports you through every step of homeownership. Explore Plans.
©2026 Century 21 Real Estate LLC. All rights reserved. CENTURY 21®, the CENTURY 21 Logo and C21® are service marks owned by Century 21 Real Estate LLC. Century 21 Real Estate LLC fully supports the principles of the Fair Housing Act and the Equal Opportunity Act. Each office is independently owned and operated. Listing information is deemed reliable but not guaranteed accurate.