
168 Beaver Tavern Drive, Benson, NC 27504
Local realty services provided by:CENTURY 21 Triangle Group
168 Beaver Tavern Drive,Benson, NC 27504
$294,000
- 3 Beds
- 3 Baths
- 1,584 sq. ft.
- Multi-family
- Active
Listed by: monique edwards
Office: nc living realty, llc.
MLS#:10173647
Source:RD
Price summary
- Price:$294,000
- Price per sq. ft.:$185.61
- Monthly HOA dues:$27.5
About this home
Fresh coat, fresh start——this home was recently given a paint refresh so the home feels fresh, bright and move -in ready! The updated paint refresh sets the perfect backdrop for your next chapter. *Images with furniture are virtually staged* Welcome home to 168 Beaver Tavern Dr in Benson, North Carolina! This stunning two-story showcases classic curb appeal with clean siding, design-style shutters, and elegant stone accents. Step onto the inviting covered front porch and into a thoughtfully designed floor plan filled with natural light. Upstairs offers three spacious bedrooms, while the main level is perfect for entertaining and every day living. A one ca garage with a four car extended driveway and a generous lot completes this move-in ready gem. Nestled in a peaceful, growing Benson community, you'll enjoy small-town charm with easy access to I-40 for a quick commute to Raleigh, Garner, Fayetteville, Clayton, and the greater Triangle. Enjoy the nearby parks, shopping, restaurants, and Bensons, welcoming, tight-knit atmosphere. This is Triangle area living at its finest - schedule your showing today! This home is exclusively listed by Monique Edwards of NC Living Realty, LLC...
Contact an agent
Home facts
- Year built:2021
- Subdivision & Development:Beaver Falls
- Listing ID #:10173647
- Added:50 day(s) ago
- Updated:August 01, 2026 at 03:40 PM
Rooms and interior
- Bedrooms:3
- Total bathrooms:3
- Full bathrooms:2
- Rooms Total:1
- Flooring:Carpet, Wood
- Bathrooms Description:Double Vanity
- Kitchen Description:Cooktop, Dishwasher, Disposal, Microwave, Range, Self Cleaning Oven
- Living area:1,584 sq. ft.
Heating and cooling
- Cooling:Ceiling Fan(s), Central Air, Electric
- Heating:Forced Air
- Central air:Yes
Structure and exterior
- Roof:Shingle
- Year built:2021
- Building area:1,584 sq. ft.
- Lot area:0.66 Acres
- Lot Features:Back Yard, Cleared, Front Yard
- Architectural Style:Craftsman, Traditional
- Construction Materials:Stone, Vinyl Siding
- Exterior Features:Covered, Front Porch, Porch
- Foundation Description:Concrete Perimeter
- Levels:Two
Schools
- High school:Johnston County Schools
- Middle school:Johnston County Schools
- Elementary school:Johnston County Schools
Utilities
- Water:Public
- Sewer:Septic Tank
Finances and disclosures
- Price:$294,000
- Price per sq. ft.:$185.61
- Tax amount:$1,905
Features and amenities
- Laundry features:Upper Level
Parking
- Parking description:Attached, Driveway, Garage, Parking Pad
- Garage:Yes
- Garage spaces:1
 Listings marked with a Doorify MLS icon are provided courtesy of the Doorify MLS, of North Carolina, Internet Data Exchange Database. Brokers make an effort to deliver accurate information, but buyers should independently verify any information on which they will rely in a transaction. The listing broker shall not be responsible for any typographical errors, misinformation, or misprints, and they shall be held totally harmless from any damages arising from reliance upon this data. This data is provided exclusively for consumers’ personal, non-commercial use. Copyright 2026 Doorify MLS of North Carolina. All rights reserved.
New listings near 168 Beaver Tavern Drive
- New
 $679,900Active3 beds 2 baths2,024 sq. ft.
2570 Tarheel Road, Benson, NC 27504
MLS# 10183396Listed by: BRAKEN LLC - New
 $339,500Active3 beds 2 baths1,563 sq. ft.
55 Fall Bridge Circle, Benson, NC 27504
MLS# 10183258Listed by: COMPASS -- RALEIGH - New
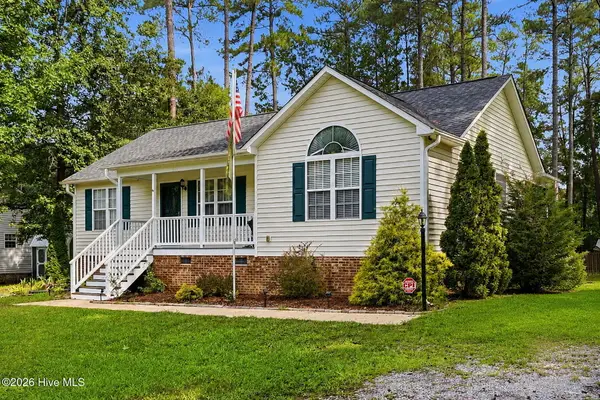 $295,000Active3 beds 2 baths1,318 sq. ft.
130 Walton Circle, Benson, NC 27504
MLS# 100592469Listed by: EXP REALTY LLC - C - New
 $370,000Active3 beds 2 baths1,440 sq. ft.
307 Gordon Farm Drive, Benson, NC 27504
MLS# 10183020Listed by: MARK SPAIN REAL ESTATE - New
 $339,900Active3 beds 2 baths1,826 sq. ft.
168 E American Marigold Drive, Benson, NC 27504
MLS# 10182719Listed by: SDH RALEIGH LLC - New
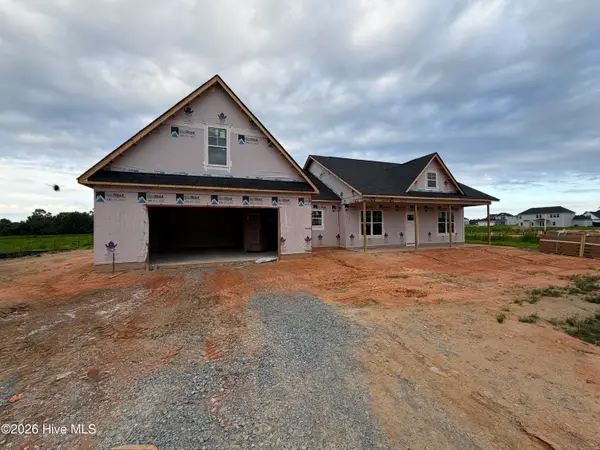 $499,995Active4 beds 3 baths2,642 sq. ft.
140 Margot Manor Drive, Benson, NC 27504
MLS# 100591785Listed by: EXP REALTY LLC - C - New
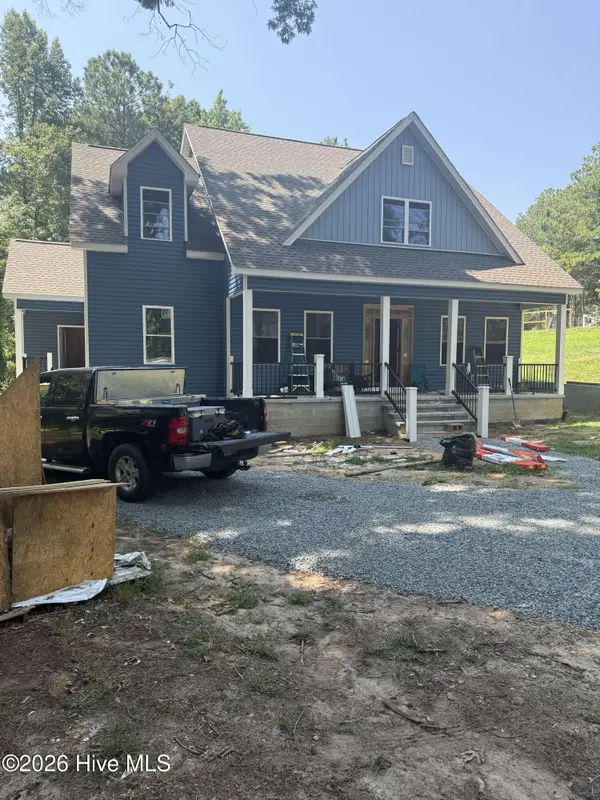 $520,000Active3 beds 2 baths3,200 sq. ft.
160 Helms Dogwood Road, Benson, NC 27504
MLS# 100591788Listed by: WILD WILD WEST GROUP LLC 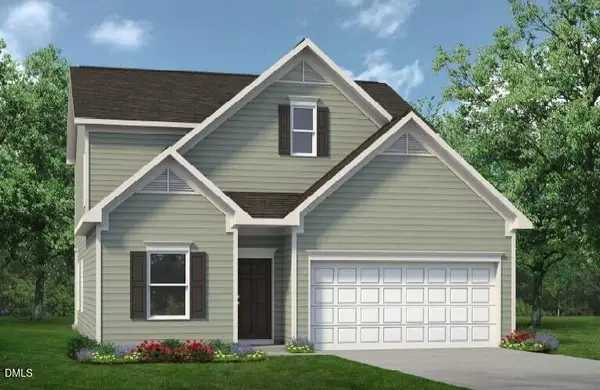 $335,900Active3 beds 3 baths2,231 sq. ft.
206 E American Marigold Drive, Benson, NC 27504
MLS# 10181317Listed by: SDH RALEIGH LLC- New
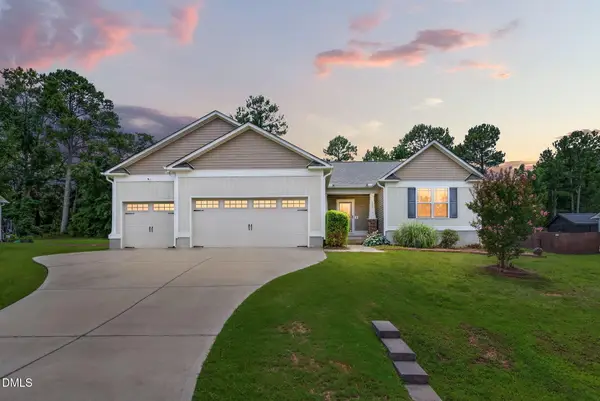 $362,500Active3 beds 2 baths1,625 sq. ft.
235 Highcroft Circle, Benson, NC 27504
MLS# 10181765Listed by: AVENUE PROPERTIES INC 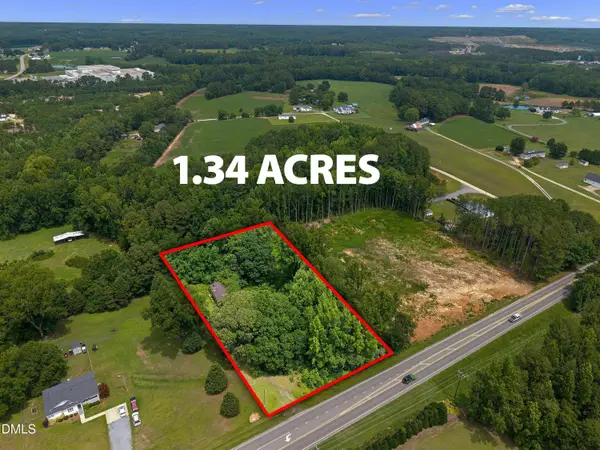 $125,000Active1.34 Acres
10834 Us-301, Benson, NC 27504
MLS# 10180900Listed by: COLDWELL BANKER ADVANTAGE-SMIT


Protect your home and budget from life's surprises with an Assurant Home Warranty, backed by a partner that supports you through every step of homeownership. Explore Plans.
©2026 Century 21 Real Estate LLC. All rights reserved. CENTURY 21®, the CENTURY 21 Logo and C21® are service marks owned by Century 21 Real Estate LLC. Century 21 Real Estate LLC fully supports the principles of the Fair Housing Act and the Equal Opportunity Act. Each office is independently owned and operated. Listing information is deemed reliable but not guaranteed accurate.