
1243 Deck Hill Road, Boone, NC 28607
Local realty services provided by:CENTURY 21 Mountain Vistas
1243 Deck Hill Road,Boone, NC 28607
$849,000
- 4 Beds
- 2 Baths
- 2,672 sq. ft.
- Single family
- Active
Listed by: jaco gerbrands
Office: howard hanna allen tate real estate blowing rock
MLS#:262288
Source:NC_HCAR
Price summary
- Price:$849,000
- Price per sq. ft.:$366.58
About this home
Mountain Living Meets Premium Investment Power – Minutes from Boone and App Ski Mountain!
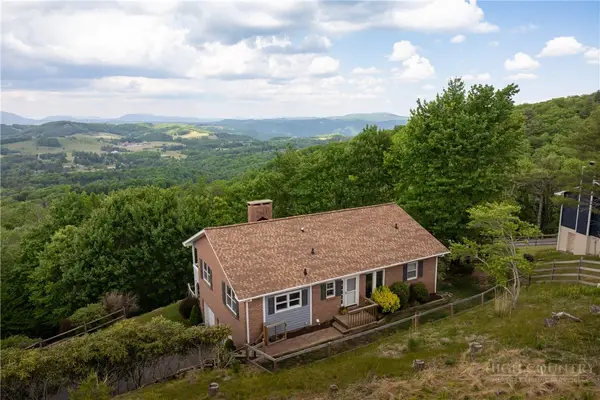
Perched to capture jaw-dropping, long-range layered mountain views with a whimsical "treehouse feel," this exceptional 4-bedroom, 2-bathroom home offers the ultimate blend of high-country seclusion and effortless, year-round accessibility. Designed for maximum flexibility, the layout features a connecting interior staircase but functions beautifully as a duplex with separate entrances and private parking areas—a proven powerhouse setup that grossed nearly $80,000 in 2025 and has historically served as a fantastic income producer while the seller lived upstairs full-time. Being sold mostly furnished (with select exclusions), the property boasts a durable metal roof and a long list of premium recent upgrades, including a full kitchen remodel with marble countertops and a Zline dual-fuel range, a high-end custom shower, a fully encapsulated basement, a new hot water heater, new PEX plumbing, and an updated well system and HVAC/Whole-House AC. Beyond the turnkey structural integrity, this property serves as a front-row seat to nature's theater, offering the absolute best vantage point in the area for dramatic sunrises, vibrant sunsets, rolling clouds, and passing weather, all while deer and local birdlife drift through the peaceful surrounding woods....
Contact an agent
Home facts
- Year built:1971
- Listing ID #:262288
- Added:1 day(s) ago
- Updated:May 28, 2026 at 08:54 PM
Rooms and interior
- Bedrooms:4
- Total bathrooms:2
- Full bathrooms:2
- Kitchen Description:Electric Cooktop, Electric Range, Gas cooktop, Microwave, Refrigerator
- Basement:Yes
- Basement Description:Crawl Space
- Living area:2,672 sq. ft.
Heating and cooling
- Cooling:Central Air
- Heating:Forced Air, Propane
- Central air:Yes
Structure and exterior
- Roof:Metal
- Year built:1971
- Building area:2,672 sq. ft.
- Lot area:0.51 Acres
- Architectural Style:Mountain
- Construction Materials:Wood Frame
- Exterior Features:Covered
- Levels:2 Story
Schools
- High school:Watauga
- Elementary school:Hardin Park
Finances and disclosures
- Price:$849,000
- Price per sq. ft.:$366.58
- Tax amount:$1,152
Features and amenities
- Laundry features:Dryer, Washer
- Amenities:Attic, Double Hung Windows, Double Pane Window(s), Furnished, Screens, Second Kitchen, Vinyl, Window Treatment(s), Wood Frames
Parking
- Parking description:Driveway, Gravel, Gravel Driveway, Private, Shared Driveway
New listings near 1243 Deck Hill Road
- New
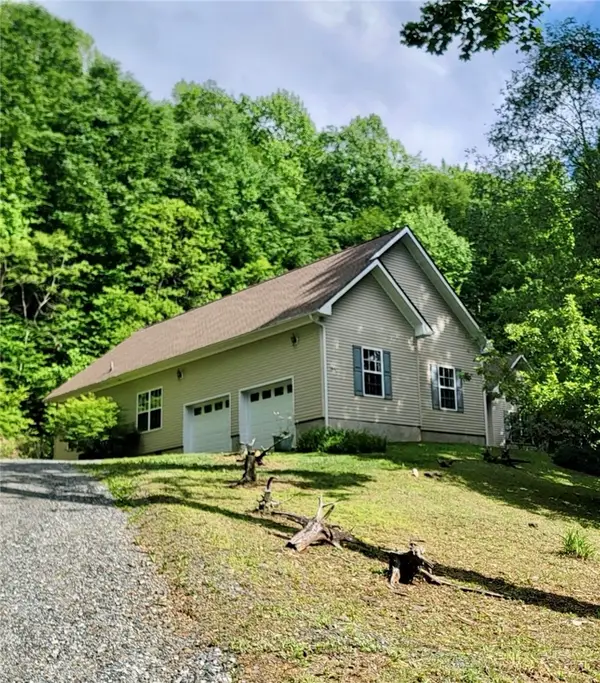 $529,900Active4 beds 2 baths2,336 sq. ft.
966 Burkett Road, Boone, NC 28607
MLS# 262220Listed by: BAXTER MOUNTAIN PROPERTIES - New
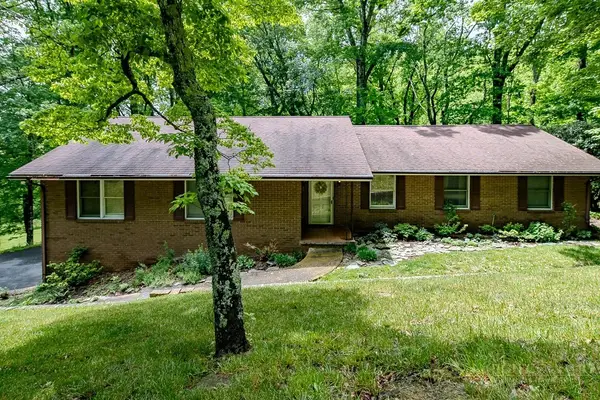 $659,000Active3 beds 3 baths2,902 sq. ft.
357 Kalmia Lane, Boone, NC 28607
MLS# 262273Listed by: BLOWING ROCK REAL ESTATE, LLC - New
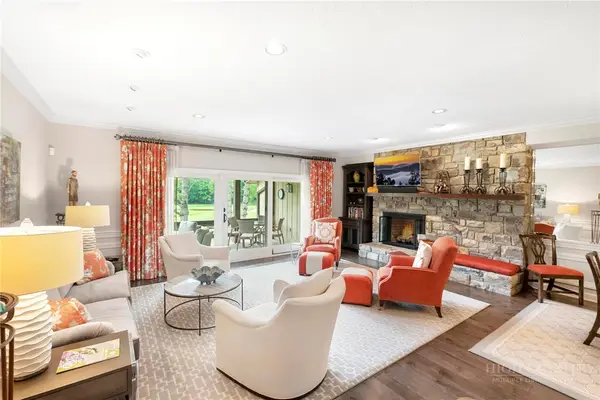 $1,495,000Active3 beds 4 baths2,916 sq. ft.
361 The Lakes #C-9, Boone, NC 28607
MLS# 261818Listed by: FOSCOE REALTY & DEVELOPMENT - New
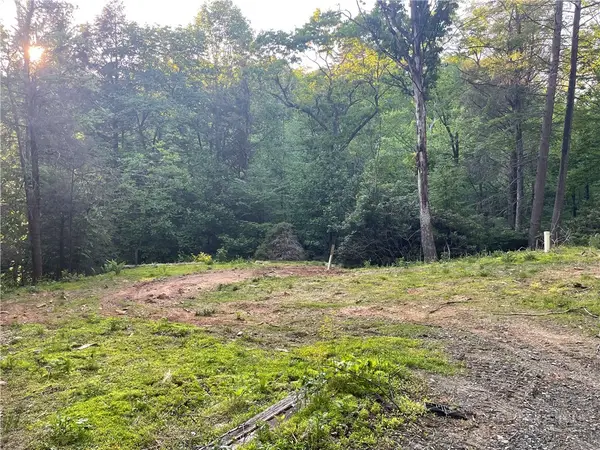 $69,000Active0.66 Acres
156 Dragonfly Lane, Boone, NC 28607
MLS# 262280Listed by: CSC RESIDENTIAL - New
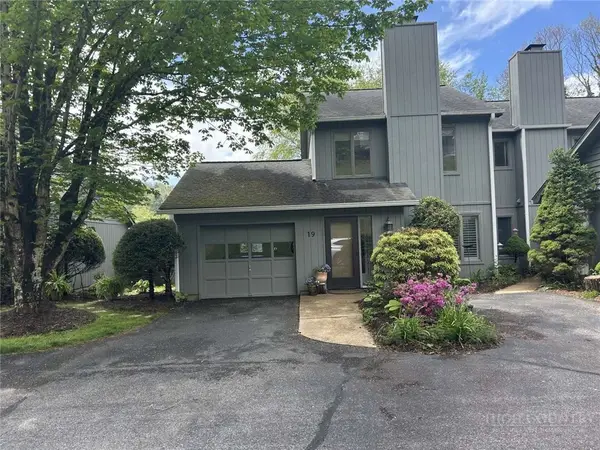 $369,000Active2 beds 2 baths1,152 sq. ft.
215 Meadow Ridge Road #19, Boone, NC 28607
MLS# 262269Listed by: CLICKIT REALTY - New
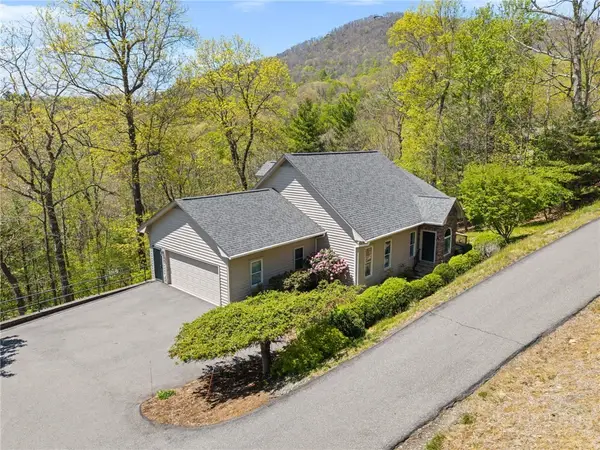 $759,000Active3 beds 4 baths2,213 sq. ft.
480 North Ridge Circle, Boone, NC 28607
MLS# 262226Listed by: HOWARD HANNA ALLEN TATE REAL ESTATE BLOWING ROCK - New
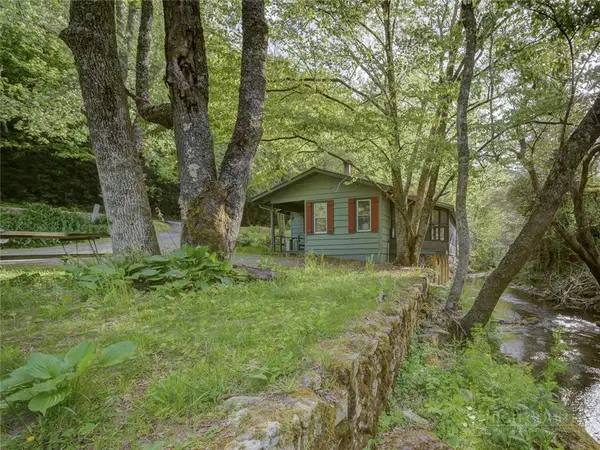 $325,000Active2 beds 1 baths654 sq. ft.
1471 Bamboo Road, Boone, NC 28607
MLS# 261974Listed by: COLDWELL BANKER SUMMIT - New
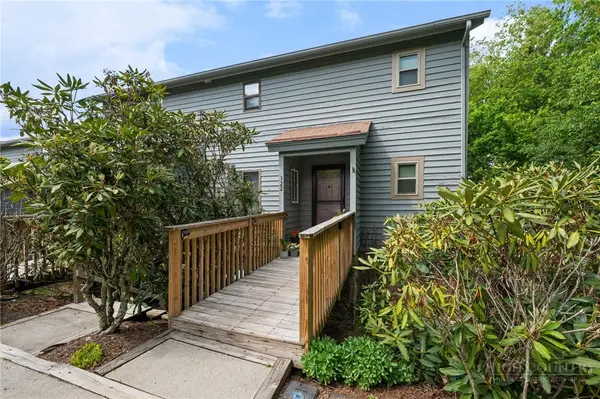 $245,000Active1 beds 2 baths701 sq. ft.
122 Village Drive #2A-4, Boone, NC 28607
MLS# 262188Listed by: KELLER WILLIAMS HIGH COUNTRY - New
 $589,000Active3 beds 3 baths2,299 sq. ft.
110 Sorrento Slopes Drive, Boone, NC 28607
MLS# 262152Listed by: HOWARD HANNA ALLEN TATE REAL ESTATE BLOWING ROCK


Protect your home and budget from life's surprises with an Assurant Home Warranty, backed by a partner that supports you through every step of homeownership. Explore Plans.
©2026 Century 21 Real Estate LLC. All rights reserved. CENTURY 21®, the CENTURY 21 Logo and C21® are service marks owned by Century 21 Real Estate LLC. Century 21 Real Estate LLC fully supports the principles of the Fair Housing Act and the Equal Opportunity Act. Each office is independently owned and operated. Listing information is deemed reliable but not guaranteed accurate.